Cameron Crescent, Edgware
About this home
Property Details: - Type: Townhouse - Bedrooms: 4 - Bathrooms: 3
Agent: Warren Bradley Estates - Colindale Phone: 020 8115 1698
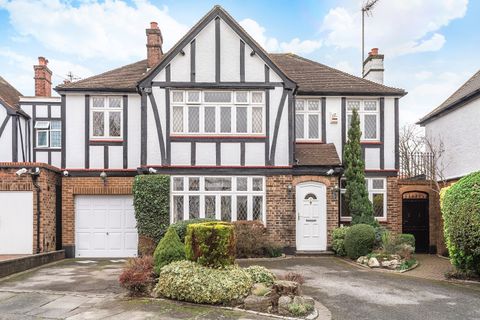
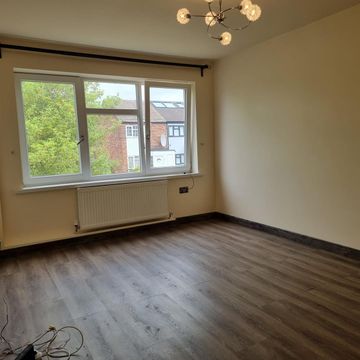
<p>Warren Bradley Estates are pleased to offer for sale this four bedroom three bathroom end of terrace townhouse. The property is situated on the popular Edge development next to Edgware Hospital and is offered in excellent decorative order. Additional benefits include four wcs, a utility room, gas central heating, garden and a garage. The property is located between Edgware & Burnt Oaks Northern Line Underground Stations, multiple shopping & other transport facilities.</p><br/><br/><b>Property additional info</b><br/><br/><b>Entrance Hall:</b> 5.80m x 2.10m (19' x 6' 11")<br/><br/><b>Reception:</b> 3.00m x 2.60m (9' 10" x 8' 6")<br/><br/><b>Utility:</b> 2.60m x 1.60m (8' 6" x 5' 3")<br/><br/><b>Shower Room:</b> 2.90m x 1.60m (9' 6" x 5' 3")<br/><br/><b>1st Floor Landing:</b> 2.80m x 2.20m (9' 2" x 7' 3")<br/><br/><b>Kitchen:</b> 4.80m x 2.60m (15' 9" x 8' 6")<br/><br/><b>WC:</b> 1.80m x 1.20m (5' 11" x 3' 11")<br/><br/><b>Bedroom 1:</b> 4.80m x 3.90m (15' 9" x 12' 10")<br/><br/><b>2nd Floor Landing:</b> 3.10m x 1.90m (10' 2" x 6' 3")<br/><br/><b>Bedroom 2:</b> 4.30m x 2.70m (14' 1" x 8' 10")<br/><br/><b>En-Suite Shower:</b> 2.30m x 2.00m (7' 7" x 6' 7")<br/><br/><b>Bedroom 3:</b> 2.70m x 2.40m (8' 10" x 7' 10")<br/><br/><b>Bedroom 4:</b> 3.50m x 2.00m (11' 6" x 6' 7")<br/><br/><b>Bathroom (2nd Floor):</b> 2.20m x 2.00m (7' 3" x 6' 7")<br/><br/><b>Rear Garden:</b> 11.00m x 4.60m (36' 1" x 15' 1")<br/><br/><b>Garage:</b> 4.60m x 2.50m (15' 1" x 8' 2")<br/><br/><b>Service/Maintenance Charges:</b><br/>£343.00 per annum (Previous year as advised by the Vendor)<br/><br/><b>Freehold</b><br/><br/>
Property facts
Location
Similar homes nearby