Property Details:
• Type: Semi-Detached
• Tenure: Freehold
• Floor Area: N/A
Key Features:
Location:
• Nearest Station: N/A
• Distance to Station: N/A
Agent Information:
• Address: 78A
High Street
Midsomer Norton
Radstock
BA3 2DE
Full Description:
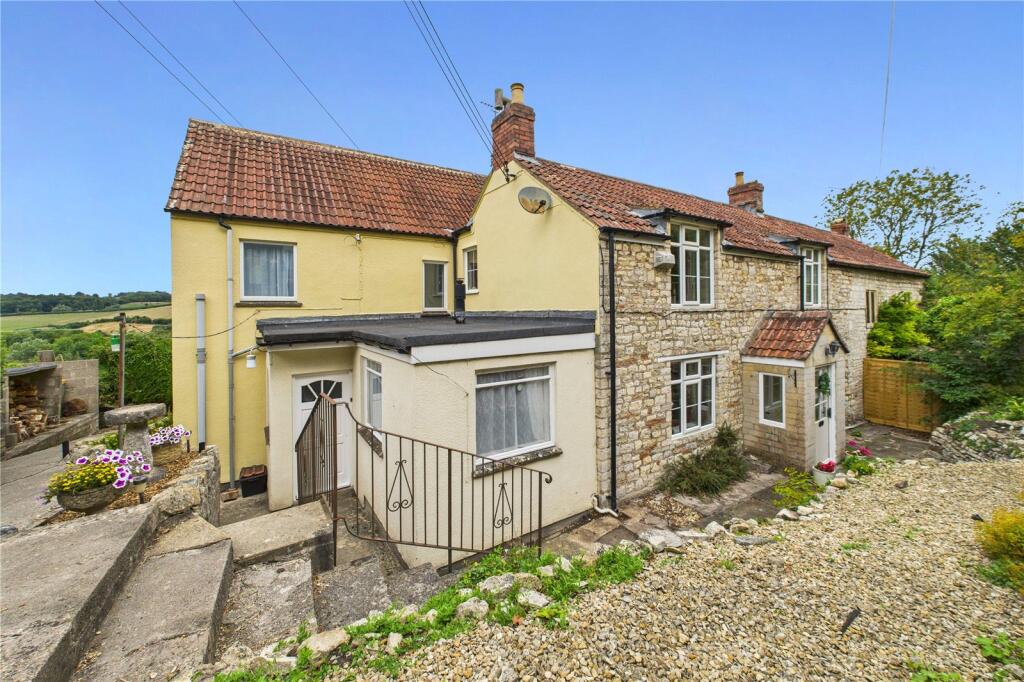
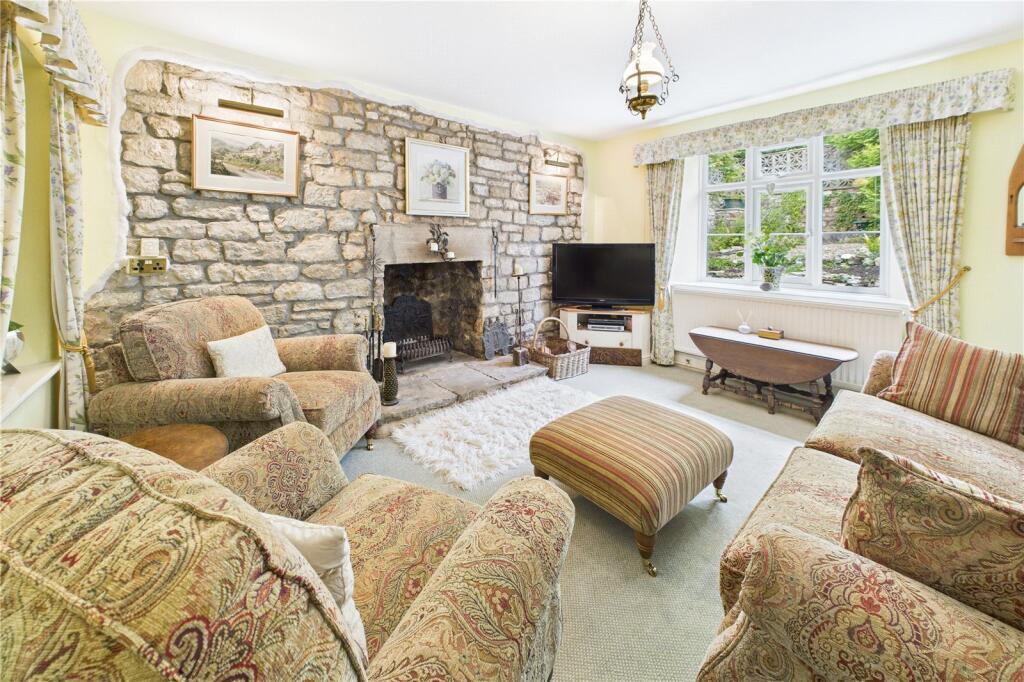
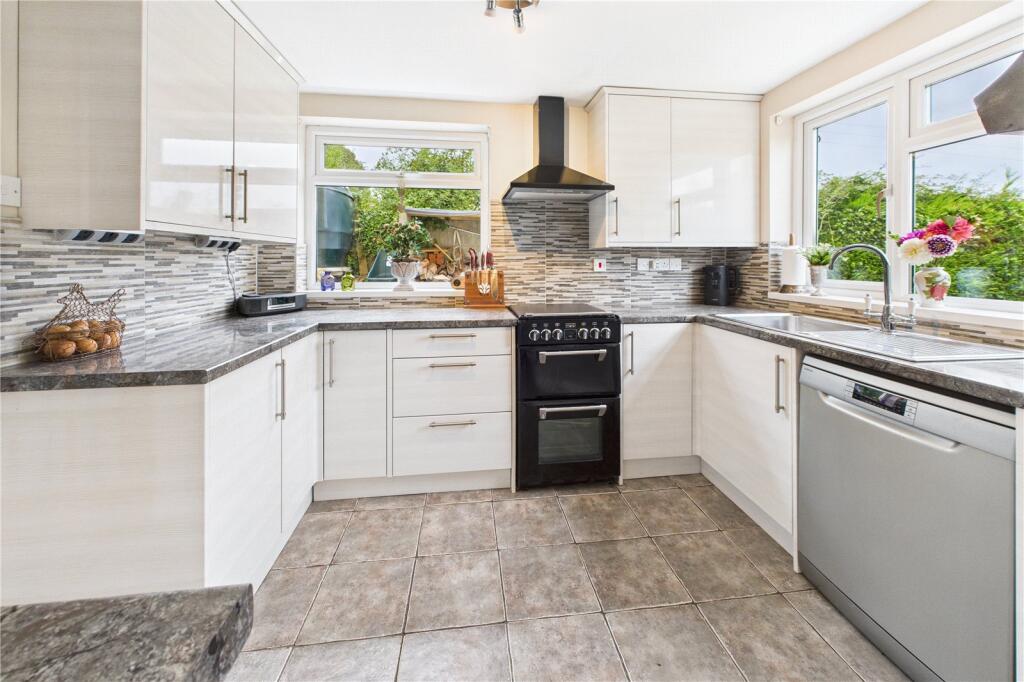
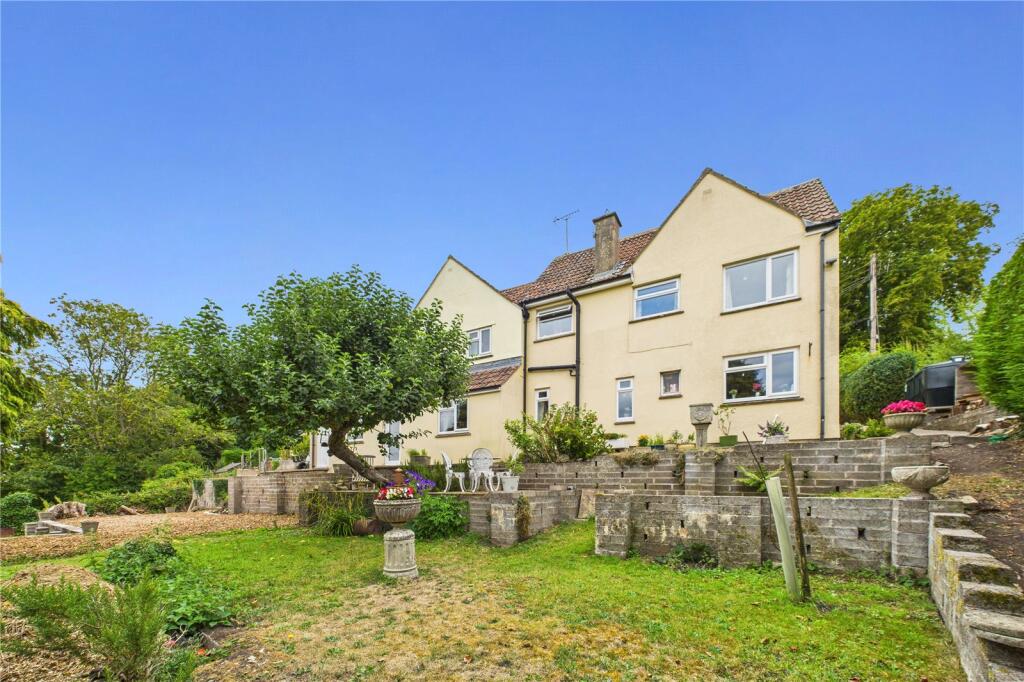
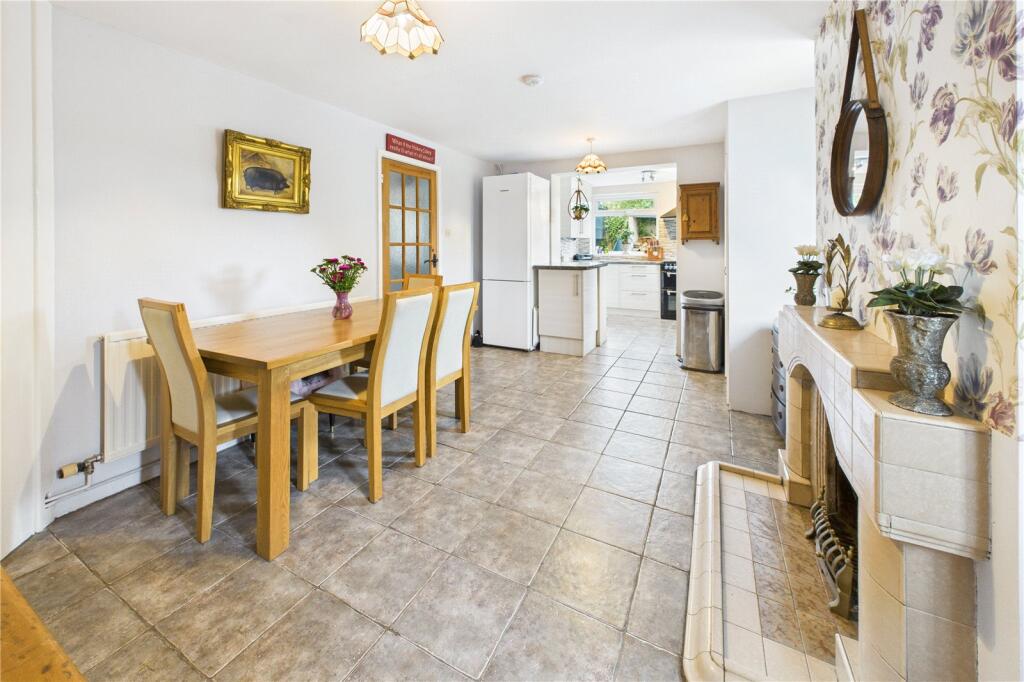
Set in a truly stunning rural spot towards the end of a private lane, a large character cottage enjoying outstanding countryside views to both the front and rear. The property offers large and flexible rooms that could easily accommodate a multi generation family or those just seeking lots of space to live and work. Many character features including open fireplaces, exposed stone walls and stripped timber internal doors and benefits from an oil fired central heating system and upvc double glazing. The overall accommodation amounts to six reception rooms on the ground floor, well appointed kitchen, large separate utility room, cloakroom, six first floor bedrooms, two bathrooms on the first floor and two shower rooms (one ground floor and one first floor) together with an abundance of storage throughout the property. This delightful home is a rare find and early viewing is strongly recommended.
IMPORTANT NOTE TO POTENTIAL PURCHASERS & TENANTS: We endeavour to make our particulars accurate and reliable, however, they do not constitute or form part of an offer or any contract and none is to be relied upon as statements of representation or fact. The services, systems and appliances listed in this specification have not been tested by us and no guarantee as to their operating ability or efficiency is given. All photographs and measurements have been taken as a guide only and are not precise. Floor plans where included are not to scale and accuracy is not guaranteed. If you require clarification or further information on any points, please contact us, especially if you are traveling some distance to view. POTENTIAL PURCHASERS: Fixtures and fittings other than those mentioned are to be agreed with the seller. POTENTIAL TENANTS: All properties are available for a minimum length of time, with the exception of short term accommodation. Please contact the branch for details. A security deposit of at least one month’s rent is required. Rent is to be paid one month in advance. It is the tenant’s responsibility to insure any personal possessions. Payment of all utilities including water rates or metered supply and Council Tax is the responsibility of the tenant in most cases. QMI250288/2DescriptionSet in a truly stunning rural spot towards the end of a private lane, a large character cottage enjoying outstanding countryside views to both the front and rear. The property offers large and flexible rooms that could easily accommodate a multi generation family or those just seeking lots of space to live and work. Many character features including open fireplaces, exposed stone walls and stripped timber internal doors and benefits from an oil fired central heating system and upvc double glazing. The overall accommodation amounts to six reception rooms on the ground floor, well appointed kitchen, large separate utility room, cloakroom, six first floor bedrooms, two bathrooms on the first floor and two shower rooms (one ground floor and one first floor) together with an abundance of storage throughout the property. This delightful home is a rare find and early viewing is strongly recommended.Entrance PorchTiled floor, timber front door to:Entrance HallStairs to first floor.Sitting RoomWindow to front, feature exposed stone wall and open fireplace.Dining RoomWindow to front, picture rail, fireplace, borrowed light window to boot room.Inner hallStairs to first floor.Side Lobby/Boot RoomDoorways to front and side, floor standing oil fired boiler supplying central heating and hot water.Work RoomWindows to front and side (not double glazed)CloakroomWindow to side (not double glazed), low level w,c, hand wash basin with cupboard under.Kitchen/Breakfast RoomGreat views from the kitchen with windows to side and rear, fitted with a range of base and wall units, worksurfaces with inset sink unit, plumbing for dishwasher, tiled splashbacks, larder cupboard, open access to breakfast room with two windows to rear, attractive feature fireplace, corner cupboard, arched door and steps down to:SnugWindow to rear, opening to bar with wrought ironwork.Rear LobbyDoorway to rear porch, radiator, built in storage cupboard, doorway to rear storage cupboard with light and doorway to rear.Utility RoomWindow to rear, range of base and wall units, worksurface with inset sink unit, plumbing for washing machine and provision for tumble dryer, built in storage cupboard.Shower RoomWalk in wet room style shower, pedestal hand wash basin, low level w.c., tiled floor, part tiled walls, extractor fan.BarSteps up to small lobby, open fireplace, stone built bar.First Floor LandingDoorway to airing cupboard, two further storage cupboards, doorway to stairs down to front entrance hall.Bedroom OneWindow to rear, built in cupboard, opening to:Dressing RoomWindow to rear, doorway to:En Suite BathroomWindows to side and rear, fitted with a white suite comprising panelled bath with mixer tap shower, pedestal hand wash basin, low level w.c.Bedroom TwoWindow to front, feature fireplace.Bedroom ThreeWindows to front and side, built in cupboard.Bedroom FourWindow to rear.Bedroom FiveWindow to rear, built in cubpoard.Bedroom SixWindow to rear.Shower RoomWindow to rear, walk in double shower, hand wash basin, low level w.c., part tiled walls.BathroomColoured suite comprising panelled bath, separate shower, pedestal hand wash basin, low level w.c., part tiled walls.Double DrivewayGiving ample off road parking, leading to:Detached Double GarageTwo up and over doors, two windows to side, undercroft.Front GardenAttractive secluded front garden, laid primarily to lawn with mature shrubs and trees, timber garden shed.Rear GardenEnclosed by walling and hedging with superb countryside views, patio and seating areas, lawn, mature trees and shrubs, wood store.BrochuresWeb DetailsFull Brochure PDF