Property Details:
• Type: Semi-Detached
• Tenure: Freehold
• Floor Area: N/A
Key Features:
Location:
• Nearest Station: N/A
• Distance to Station: N/A
Agent Information:
• Address: 304 Rookery Road,
Handsworth,
Birmingham,
B21 9QG
Full Description:
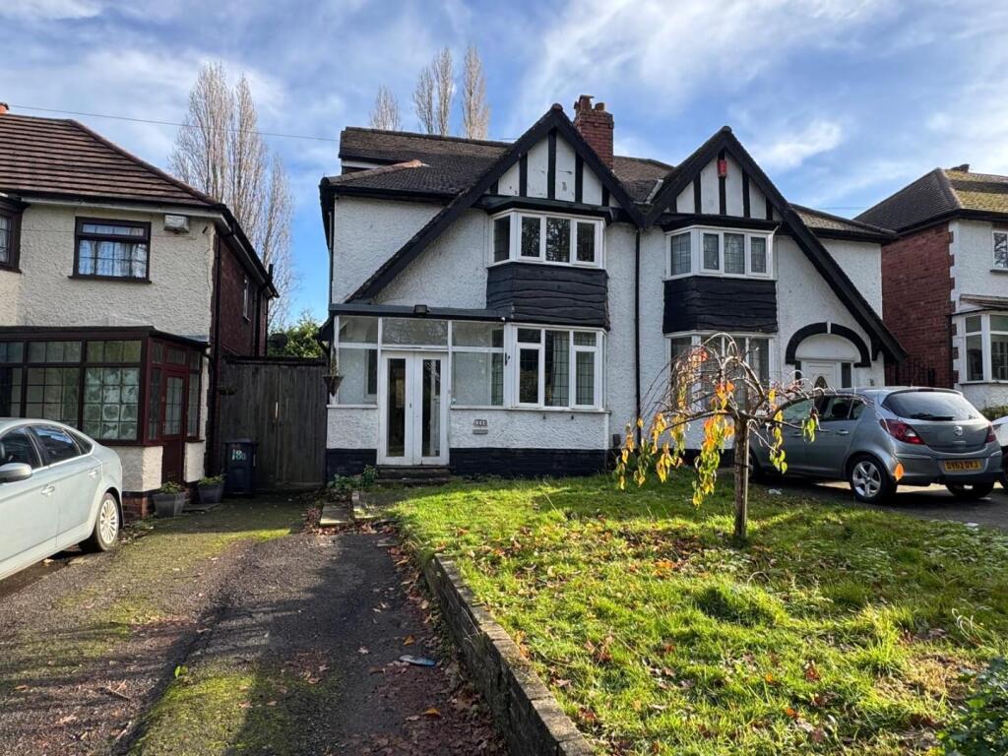
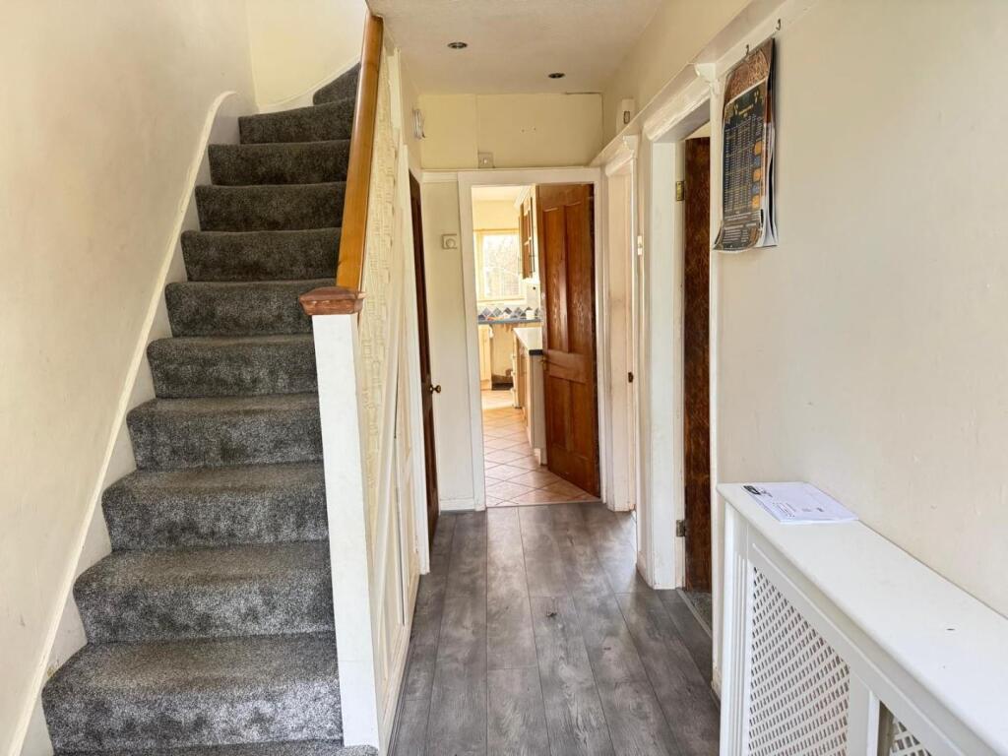
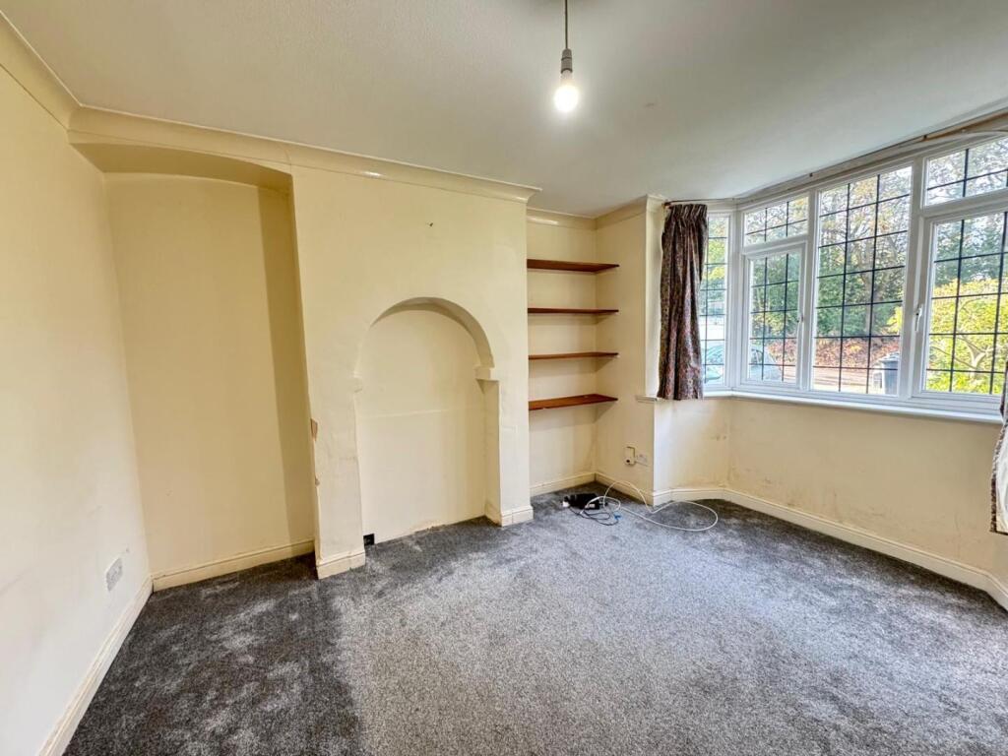
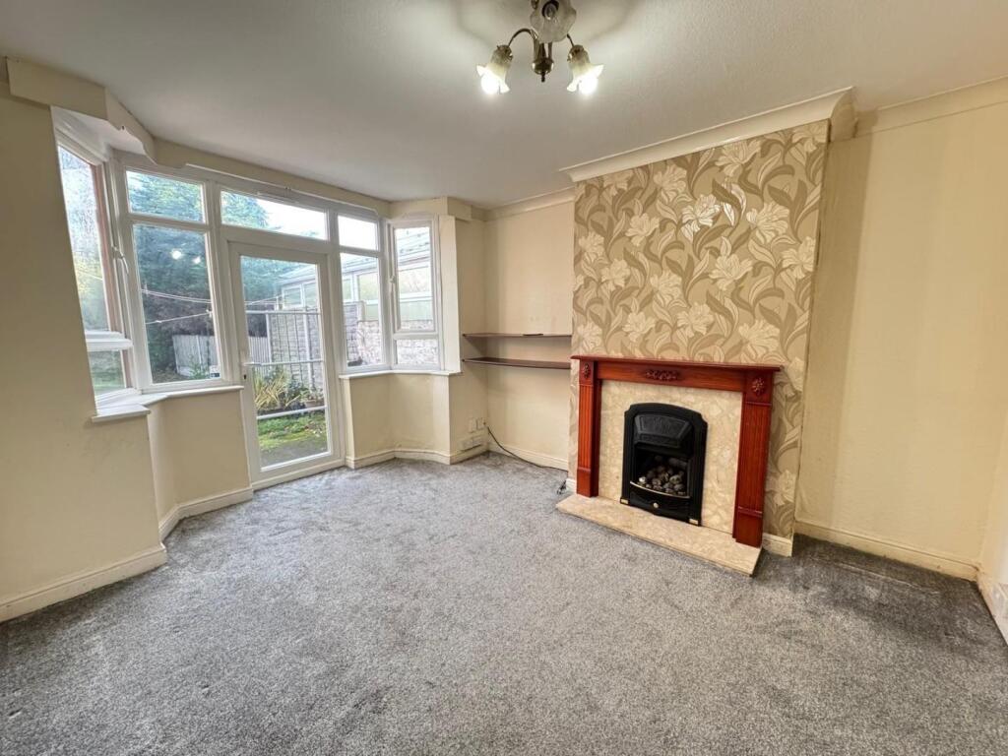
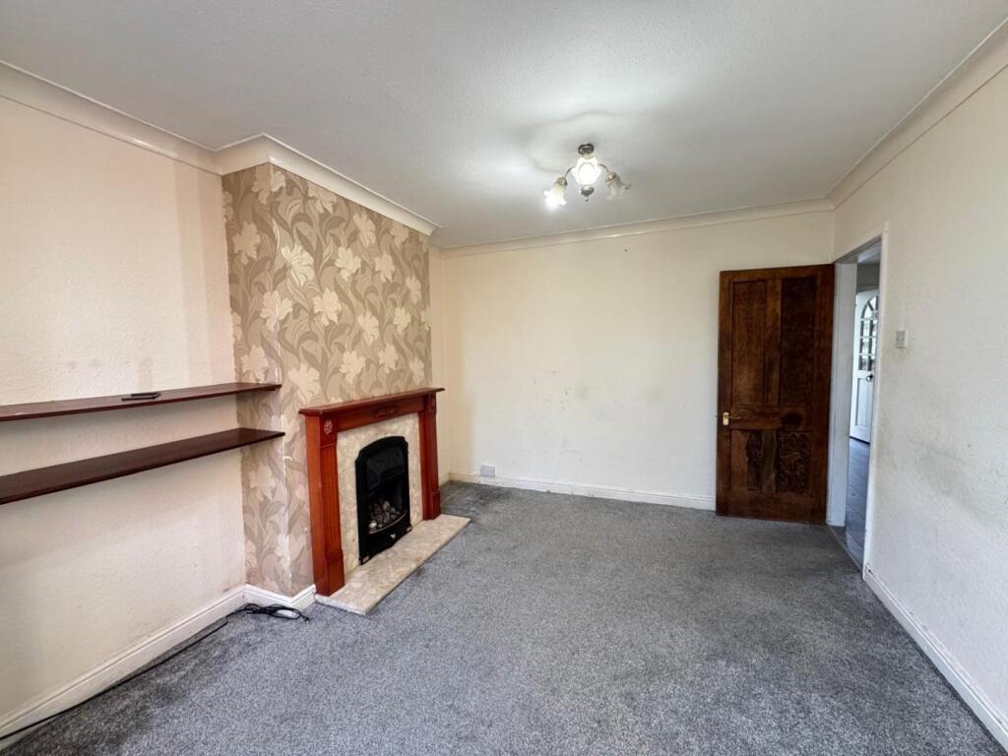
HUNTERS ARE PLEASED TO OFFER THIS DELIGHTFUL SEMI DETACHED RESIDENCE COMPRISING: 4 BEDROOMS, 2 RECEPTION ROOMS, RECEPTION HALLWAY, KITCHEN, UPSTAIRS FAMILY BATHROOM, CENTRAL HEATING, DOUBLE GLAZING, OFF ROAD PARKING, DRIVE WAY, GARAGE, WELL MAINTAINED REAR GARDEN EPC RATING D.Approach - Having Lord fore-garden to front with tarmac drive given access to rear garage via communal entrance and steps leading onto porch. Porch being glass panel with windows to side leading onto front door.Front door having glass windows with glass window door to side leading onto reception hallway.Reception Hallway - Having staircase rising to first floor, central heating radiator, laminated wood flooring, door to stair storage, spotlighting and door to rooms on ground floor.Front Reception Room - 3.96m‘0.00m“ x 3.05m‘1.52m (13‘0“ x 10‘5") - Having three sided UPVC double glazed bay window to front, central heating radiator coving to cornice and carpet.Rear Reception Room - 3.96m’1.22m” x 3.05m’3.05m” (13’4” x 10’10” ) - Having UPVC double glazed bay window with UPVC double glazed glass panel door leading onto rear garden, wooden fireplace with coal affect gas fire heater, coving to cornice and carpet.Kitchen - 5.18m’0.30m” x 1.83m’1.52m” (17’1” x 6’5”) - Having a range of fitted wall and base units with roll top work surfaces incorporating sink unit with mixer taps, four ring gas hob with oven below extractor above, tiling to splashback area, UPVC double glaze windows to side and rear, central heating radiator, wall mounted gas fire central heating boiler, tiling to floor and UPVC double glazed glass panel door leading onto rear garden.Garden - Being enclosed by hedges and fences with laundry area, access to garage and gate giving access to tradesmen entrance.First Floor Landing - Having doors to all rooms on first floor, UPVC double glazed window to side and staircase rising to 2nd floor.Bedroom One - 3.96m‘1.52m“ x 3.05m‘0.00m“ (13‘5“ x 10‘0“) - Having three sided UPVC double glazed bay window to front, double panel central heating radiator, fitted cupboards and carpet.Bedroom Two - 3.96m‘3.05m“ x 3.05m‘3.05m“ into fitted cupboards - Having three sided UPVC double glazed bay window overlooking rear garden, central heating radiator, fitted cupboards, spotlighting and carpet.Bedroom Three - 2.13m‘1.22m“ x 2.13m‘0.61m” (7‘4“ x 7‘2”) - Having UPVC double glaze window to side, central heating radiator and carpet.Family Bathroom - Having panelled bath with wall mounted shower attachments above, low level WC, pedestal wash hand basin, chrome towel rail radiator, UPVC double glaze window to rear and tiling to walls.Bedroom Four - 4.27m‘2.44m“ x 2.74m‘3.35m“ (14‘8“ x 9‘11“) - Having UPVC double glazed window overlooking rear garden, central heating radiator, laminated wood flooring, access hatch to loft and folding doors leading onto ensuite.En-Suite - Having glass panel shower cubicle with wall mounted shower attachments, central heating radiator, pedestal wash hand basin with mixer taps, low-level WC, laminated wood flooring and UPVC double glazed window to rear.BrochuresCamp Lane., Handsworth, Birmingham