Property Details:
• Type: Terraced
• Tenure: Freehold
• Floor Area: N/A
Key Features:
• A comfortable Village home
• In a small courtyard development
• Wylye Valley Village location
• Cloakroom, Sitting/Dining Room
• Fitted Kitchen
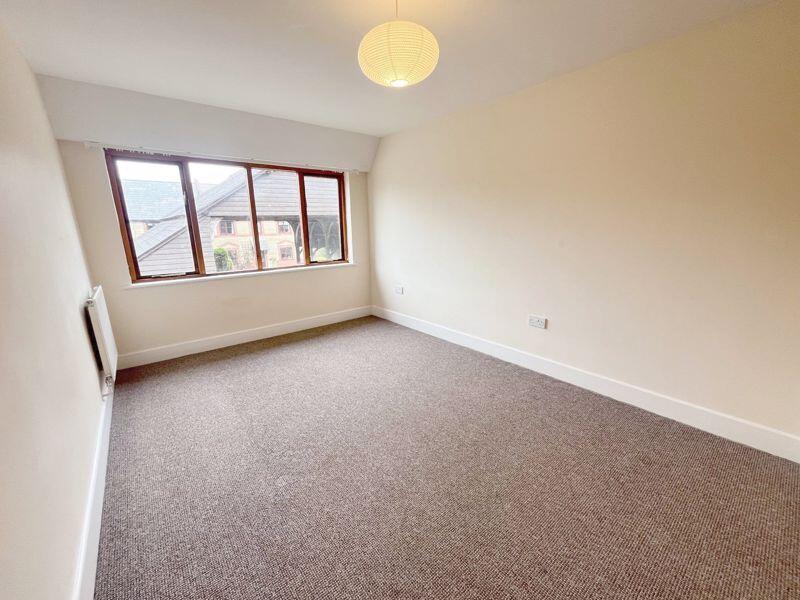
• 3 Bedrooms & Bathroom
• 2 Allocated Parking Spaces
• Small Front Garden
• LPG Gas-fired Central Heating to radiators
• Sealed-Unit Double Glazing
Location:
• Nearest Station: N/A
• Distance to Station: N/A
Agent Information:
• Address: 43 Market Place
Warminster
Wiltshire
BA12 9AZ
Full Description:
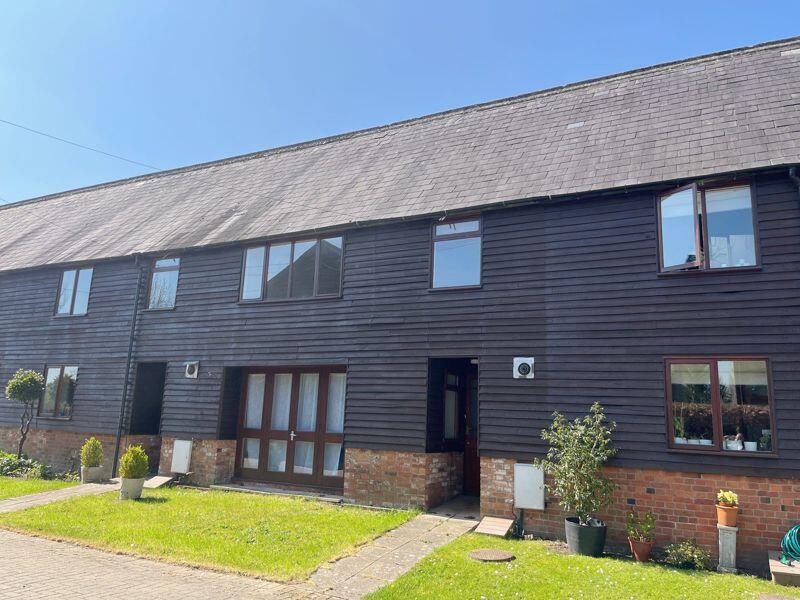
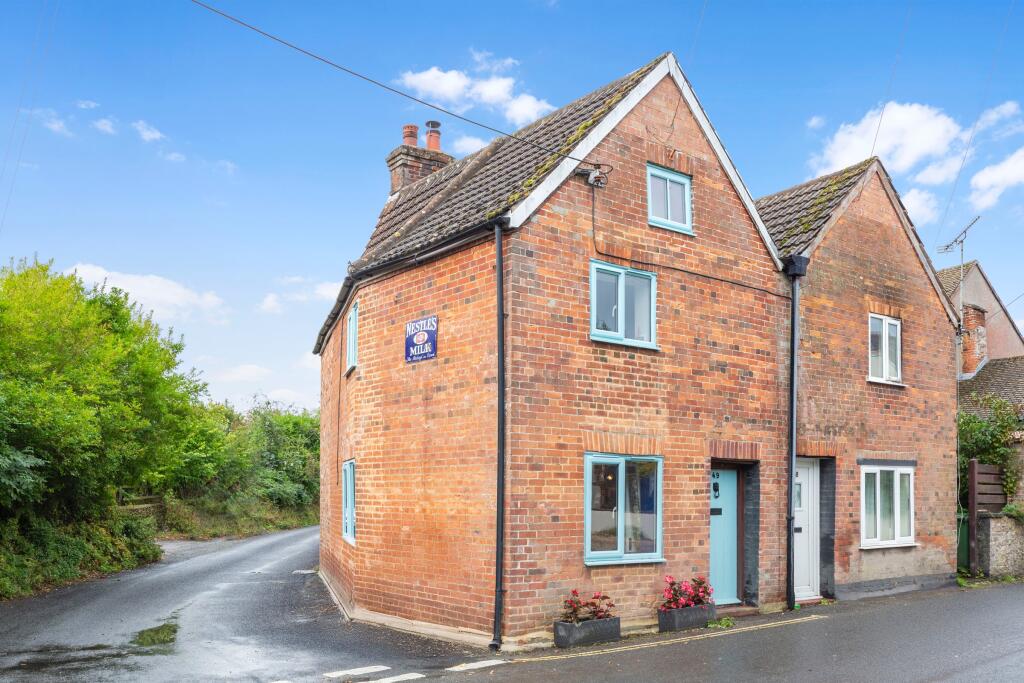
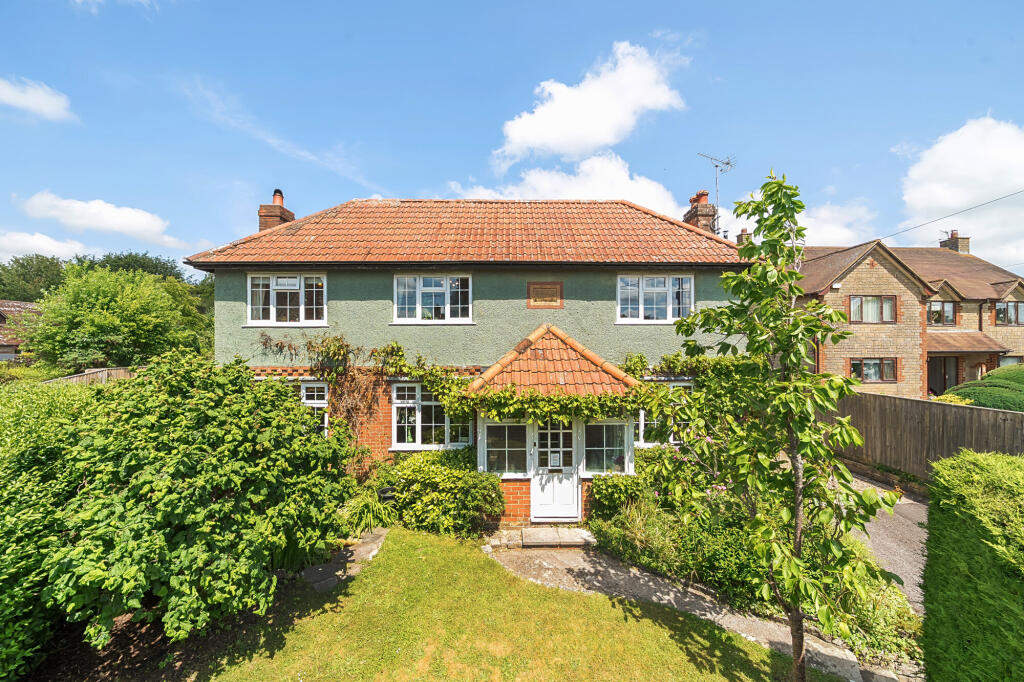
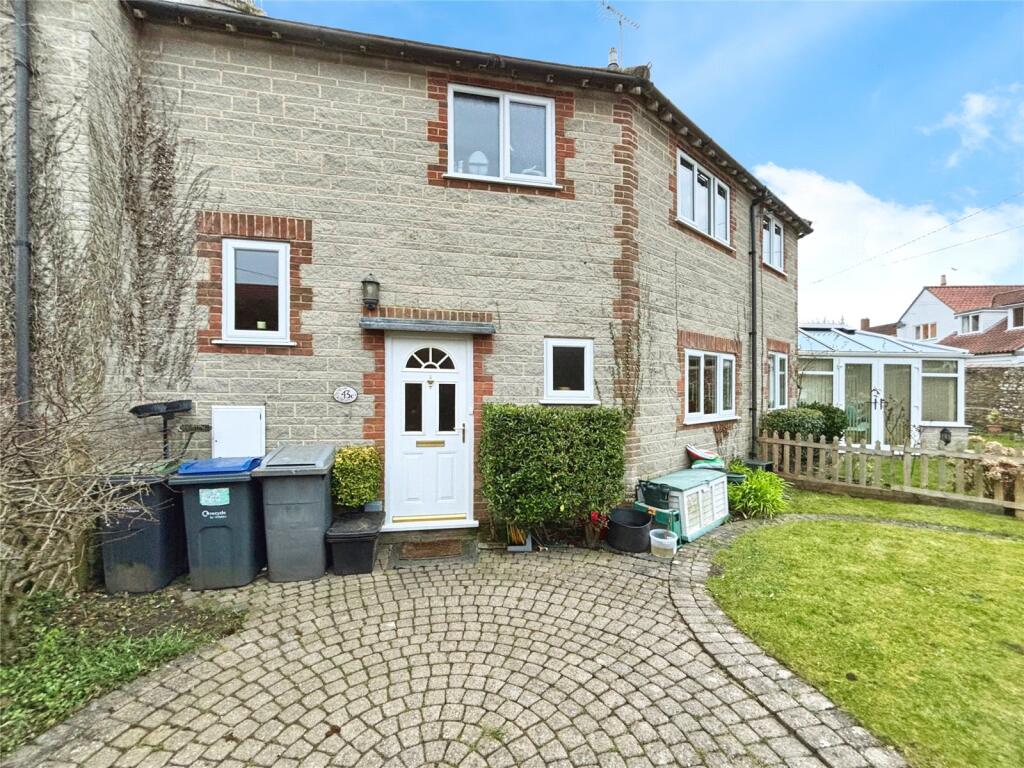
A comfortable Village home in a small courtyard development located on the fringes of this very popular Wylye Valley Village.
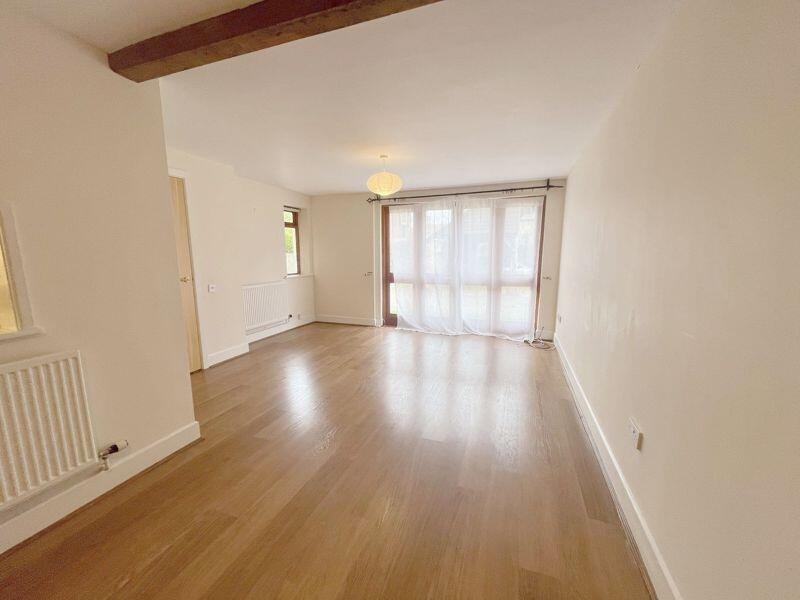
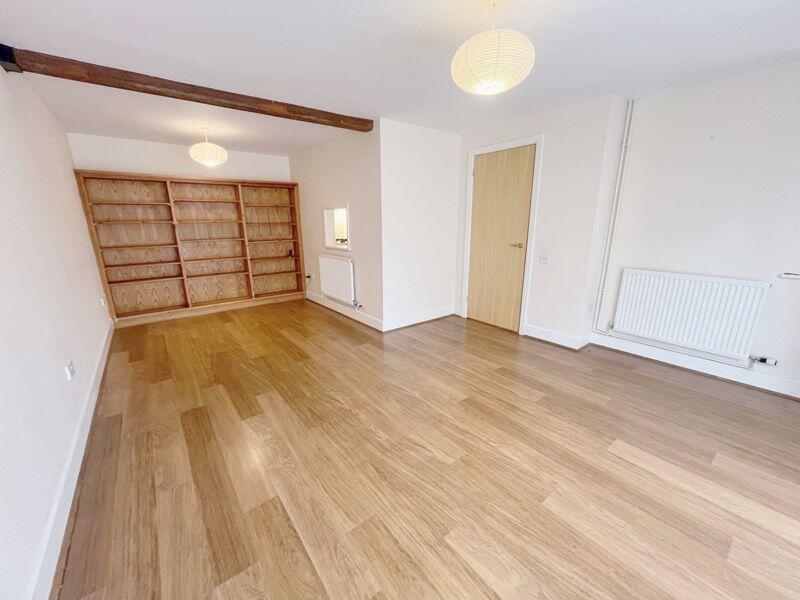
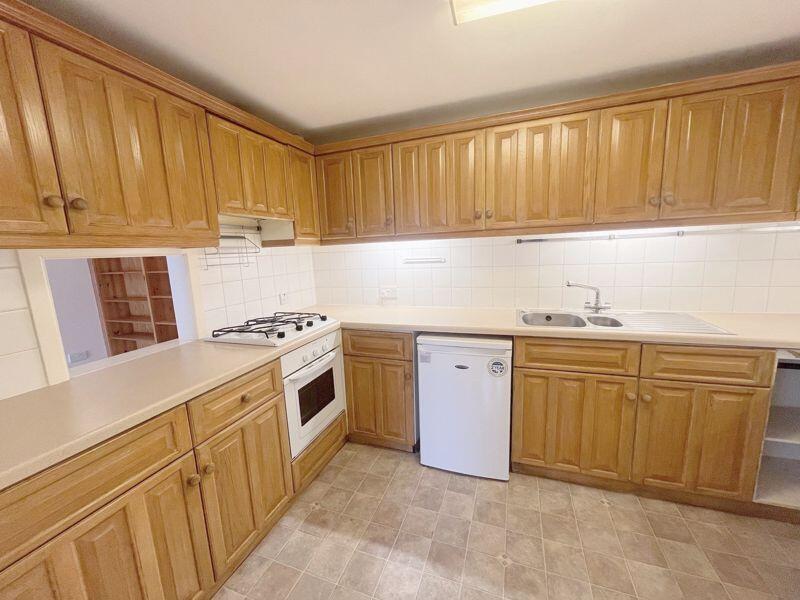
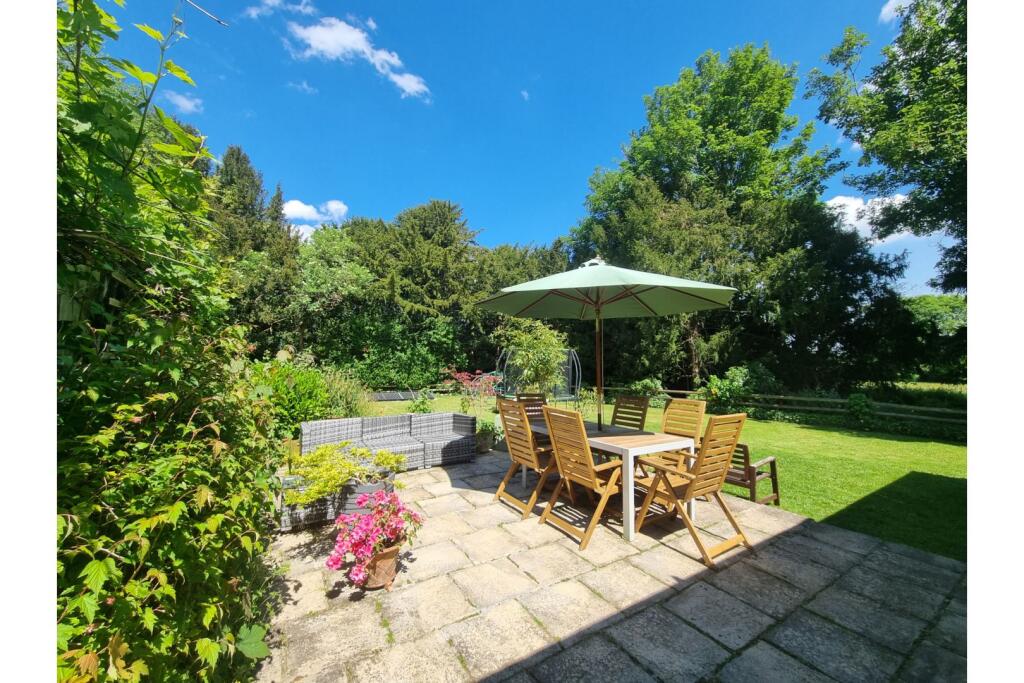
Entrance Lobby, Hall, Cloakroom, Pleasant Sitting/Dining Room, Fitted Kitchen, First Floor Landing, Bathroom & 3 Bedrooms, 2 Allocated Parking Spaces and Small Front Garden, LPG Gas-fired Central Heating to radiators & Sealed-Unit Double Glazing.THE PROPERTY forms part of a small imaginatively designed courtyard development created from former farm buildings during the mid 1990's and incorporating a fine open-fronted Grade II listed timber-framed Barn. 2 Campbell Place has attractive brick and decorative clad elevations under a slate roof and provides comfortable well-planned accommodation which benefits from sealed unit double glazing together with LPG Gas-fired central heating to radiators and includes a wealth of exposed structural timberwork. This is a rare opportunity to acquire a delightful village property combining the charm of a period cottage with the convenience of a modern home which would suit family occupation or retirement. As village properties of this nature are currently scarce the Agents strongly advise an early accompanied internal inspection in order to avoid disappointment.LOCATIONCampbell Place is an exclusive courtyard development approached off the Norton Road on the fringes of this small and welcoming community surrounded by lovely open Wiltshire countryside, officially classified as an Area of Outstanding Natural Beauty which keen cyclists and ramblers alike are sure to find highly appealing. Sutton Veny is a small village with many different styles of property whilst the village facilities including the highly regarded Sutton Veny C of E Primary School and the impressive Parish Church of St John The Evangelist built in 1866 in memory of Joseph Everett, with its adjacent ANZAC Commonwealth war graves. The bustling nearby town of Warminster, just over 2 miles distant, offers excellent shopping facilities, 3 supermarkets including a Waitrose store and a host of independent shops and eateries together with excellent schooling which includes Kingdown School and Warminster co-educational boarding and day Public School. Other amenities include a theatre and...ACCOMMODATIONEntrance Lobbyhaving paving, courtesy light and a glazed door leading into:Hallhaving radiator, laminate flooring and staircase to First Floor.Cloakroomhaving low level W.C., hand basin, radiator, electrical fusegear, vinyl flooring andwall-mounted Ideal LPG Gas-fired Ideal boiler providing central heating to radiators and domestic hot water.Pleasant Sitting/Dining Room 20' 3'' x 13' 2'' (6.17m x 4.01m) x 20' 3'' x 8' 3'' (6.17m x 2.51m)having exposed beam, T.V. aerial point, 2 radiators, built-in bookshelving, laminate flooring, ample space for dining table & chairs and serving hatch to Kitchen.Well Appointed Kitchen 11' 7'' x 7' 9'' max (3.53m x 2.36m)having postformed worksurfaces, inset 1½ bowl stainless steel sink, Oak fronted units providing ample drawer & cupboard space, complementary tiling and matching overhead cupboards with pelmet lighting, built-in Electric Oven, Gas Hob and Filter Hood above, plumbing for washing machine, vinyl flooring and understairs cupboard.First Floor Landinghaving exposed structural timberwork, roof window ensuring maximum natural light and built-in linen cupboard housing hot water cylinder with immersion heater fitted.Bedroom One 12' 11'' x 9' 4'' (3.93m x 2.84m)having radiator and built-in wardrobes.Bedroom Two11' 7'' x 10' 9'' (3.53m x 3.27m)having exposed structural timberwork, radiator and access hatch with folding ladder to an extensive loft space.Bedroom Three9' 4'' x 7' 0'' (2.84m x 2.13m)with radiator and roof window ensuring maximum natural light.Bathroomhaving White suite comprising panelled bath with Mira shower and glazed splash screen, pedestal hand basin, complementary tiling, low level W.C., radiator, extractor fan, roof window and vinyl flooring.OUTSIDECampbell Place is approached from the Norton Road through a wide, pillared entrance over a brick-paved driveway serving all properties in Campbell Place.The Gardenis just to the front of the property and comprises a small area of lawn and a flowerbed offering scope for the imaginative display of seasonally planted tubs.Parking For Two Carsis allocated to the property, one of which is undercover in the open-fronted Grade II listed barn opposite the property, whilst the other on the nearby gravelled area.ServicesWe understand Mains Electricity and Metered Water is connected to the propertywhilst Drainage is to a private drainage system serving all properties in Campbell Place. Metered LPG Gas is provided from a communal tank.TenureFreehold with vacant possession.Note: Campbell Place Management Co. Limited administers the upkeep and maintenance of communal areas including the drainage system, barn and car parking for which a pro-rata share of costs is payable, currently £92.00 per month.Rating Band"C"EPC URLVIEWINGBy prior appointment through DAVIS & LATCHAM43 Market PlaceWarminsterWiltshire BA12 9AZTel: Warminster Web: Email:PLEASE NOTEDavis & Latcham for themselves and for the Vendors or Lessors of this property whose agents they are give notice that these particulars whilst believed to be accurate are set out as a general outline for guidance and do not constitute any part of an offer or contract. Intending purchasers or tenants should not rely on them as a statement of representation of fact but should satisfy themselves by inspection or otherwise as to their accuracy. No person in the employment of Davis & Latcham has any authority to make or give any representation or warranty whatsoever in relation to this property, nor have we checked the working condition of services or appliances included within the property. If any points are particularly relevant to your interest in the property please ask for further information. Please contact us directly to obtain any information which may be available under the terms of the Energy Performance of Buildings (Certificate and Inspections) (England and Wales)...