Property Details:
• Type: Detached Bungalow
• Tenure: FREEHOLD
• Floor Area: 16099 sqft
Key Features:
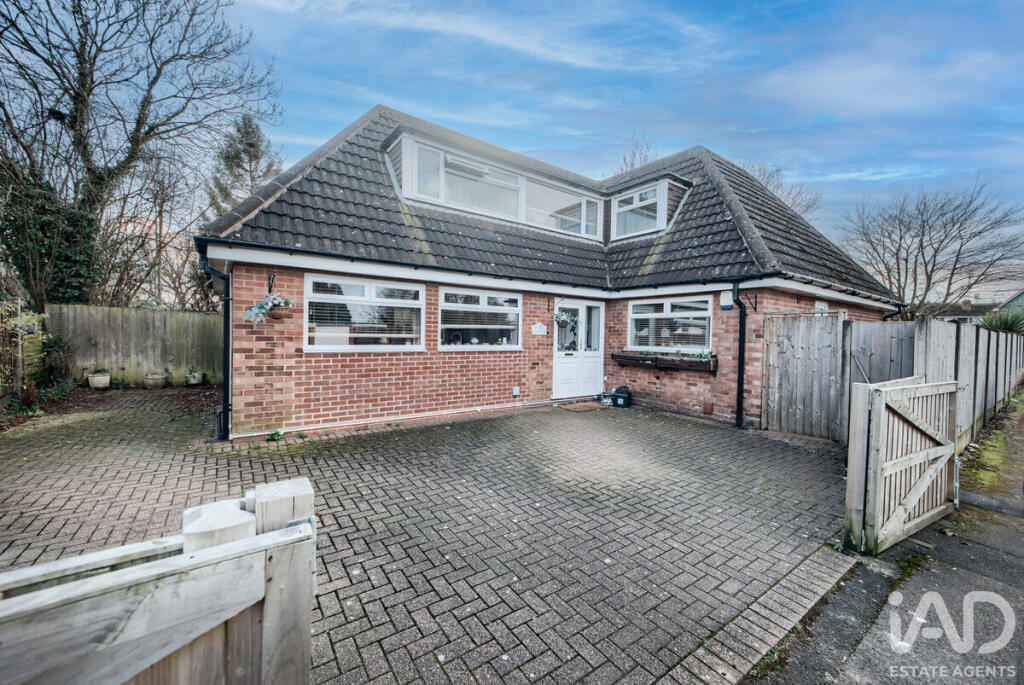
• Detached dormer bungalow, four bedrooms, two bathrooms
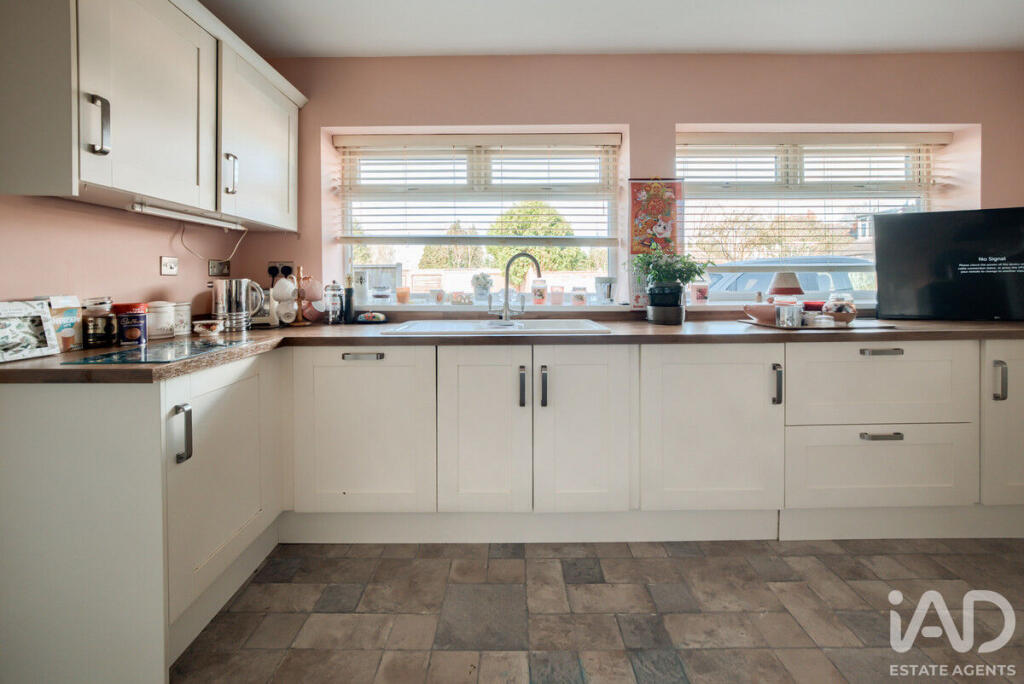
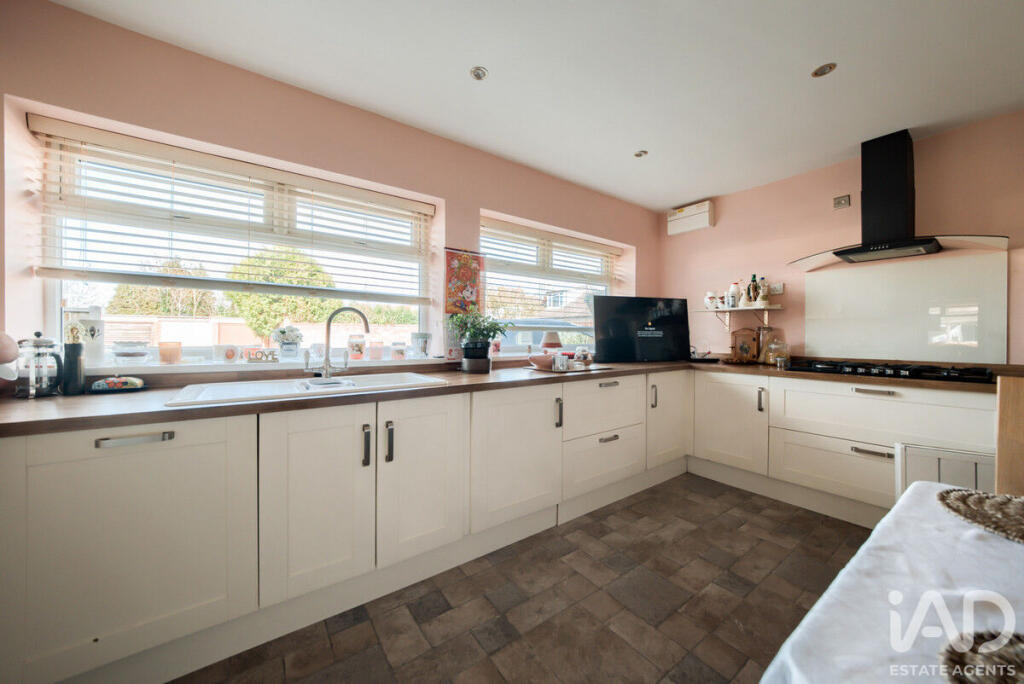
• Bespoke Magnet fitted modern kitchen with integrated appliances, dual aspect views, breakfast table seating space
• UPVC spacious conservatory, french doors to side patio
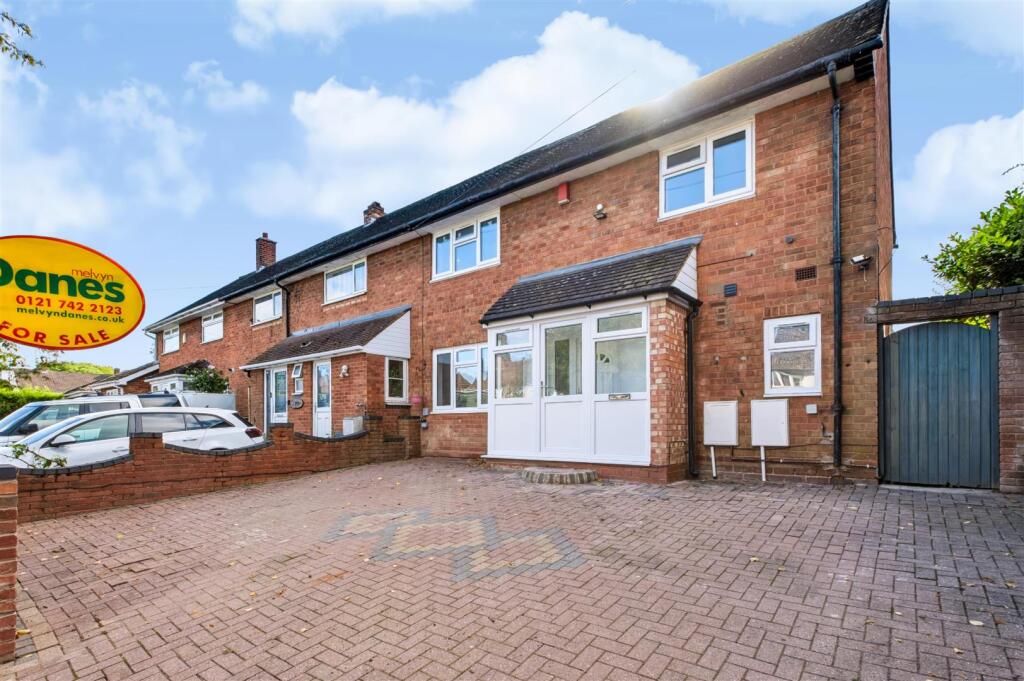
• Gates driveway, fenced with lighting
• Gas central heating , Worcester Bosch boiler
• Rear patio, lawned gardens , with planted decorative area's, shed and side access, private
• Well connected schools, transport links, Airport, shops etccted
• Shower room and seperate shower on the first floor and luxury family bathroom on first floor
• Three spacious bedrooms, each with fitted bespoke wardrobes
• Stunning rear lounge, dining room, with large window and patio doors to the conservatory
Location:
• Nearest Station: Olton Station
• Distance to Station: 1.3807369514527208 miles
Agent Information:
• Address: 50 Seymour Street,
London,
W1H 7JG
Full Description:
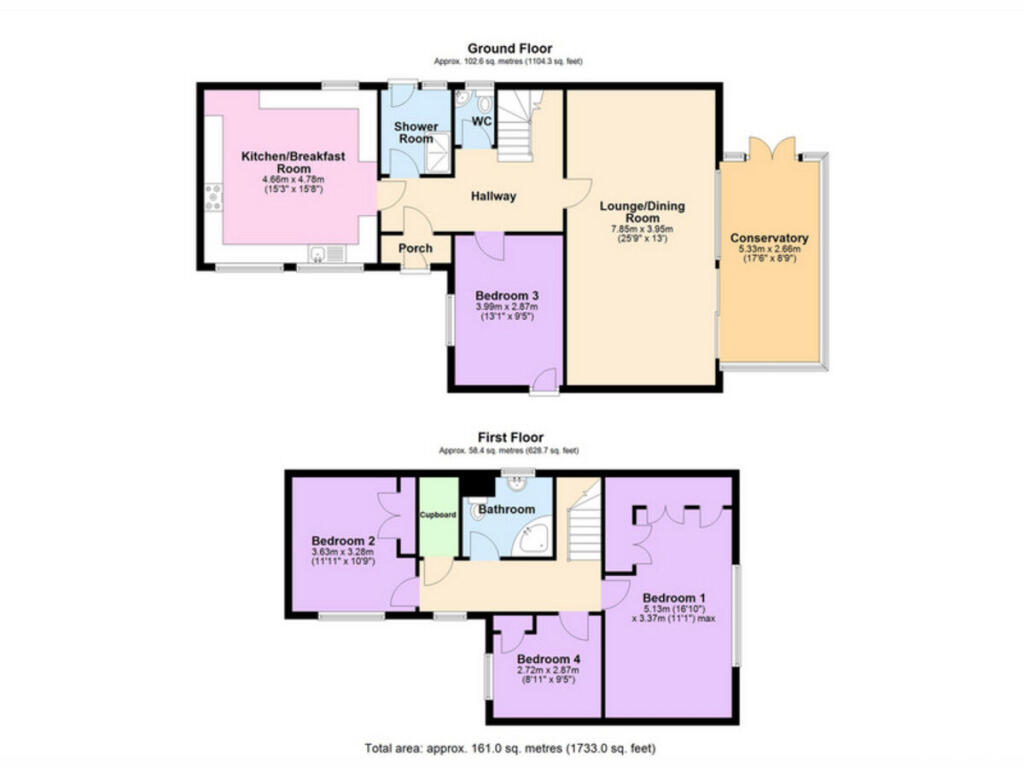
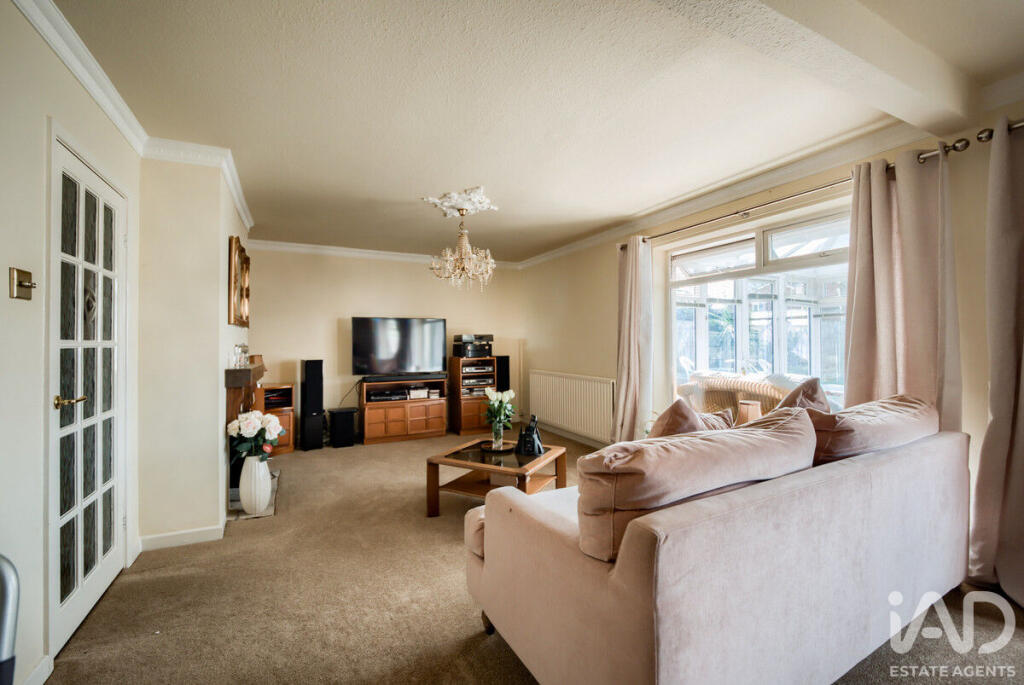
(REF DM01 Detached 4 Bedroom dormer bungalow with two bathrooms, ground and first floor. Large Magnet fitted breakfast kitchen, Lovely lounge dining room, conservatory, Driveway parking, excellent location in Sheldon. No chain sale and lots of quality workmanship throughout<br /><br />Step Inside – A Home Designed for Real Family Life<br />Enter through the practical UPVC porch, ideal for coats, shoes, mobility aids or pushchairs. A glazed internal door leads into a bright, well presented hallway with rooms flowing easily from one space to the next.<br /><br />A Kitchen Made for Gatherings<br />The large Magnet fitted breakfast kitchen is truly the heart of the home. With extensive storage across four walls, integrated appliances, dual aspect windows and space for a big family table, it’s perfect for shared meals, homework time, or multigenerational cooking.<br />Features include: Integrated dishwasher, washing machine, dryer, American fridge freezer with fitted surround, Range style gas cooker with extractor, Undercounter lighting & tiled flooring, Electric underfloor heating matting available, Service cupboard with boiler & fuse board<br /><br />Flexible Ground Floor Living – Ideal for Accessibility or Extended Family<br />A spacious ground floor bedroom overlooks the driveway and includes an obscure glazed side door for easy access—ideal for mobility needs, older relatives, or anyone who benefits from single level living, or even a home office with separate entrance.<br /><br />Opposite sits a modern refurbished shower room and a separate WC, a great option for l families, carers, or guests.<br /><br />Light Filled Lounge- Dining Room <br />The generous rear lounge (approx. 25'9" x 13") offers beautiful garden views through a nearly full height window. Perfect for family time, with a cosy feature fireplace. Neutral décor and plush carpeting. Space for lounge furnishings and a large dining table. Double patio doors leading to the conservatory <br /><br />Glazed to three sides overlooking the garden with side patio doors out to the patio. A space to relax , entertain or children to play. <br /><br />Upstairs – Space for Everyone<br />A long landing leads to three further bedrooms, all with fitted wardrobes—ideal for busy families needing storage. Master bedroom ideal for a king size bed with bespoke fitted wardrobes. Bedroom two is a spacious double with fitted wardrobes, Bedroom three is a comfortable small double with fitted wardrobes<br /><br />The family bathroom is fully tiled and includes a corner bath with shower, vanity storage, WC, heated towel rail and an obscure glazed window.<br /><br />Outdoor Space for Play, Relaxation & Accessibility<br /><br />The front of the property offers secure block paved parking for several vehicles behind wooden gates. Perfect for families with multiple cars. The private rear garden includes a lovely paved patio across the back and side of the house., Mature planting and lawn areas and a shed.<br /><br />Side access, Shed, outside tap and lighting, Fully fenced for children and pets<br /><br />Local Schools & Community<br />The area is well served by respected schools including St Thomas More Catholic, Stanville Primary and King Edward VI Academy. Transport links, shops, parks and community facilities are all close by—ideal for busy family life.<br /><br />Good to Know<br />New EPC pending<br />Worcester Bosch combi boiler registered guaranteed until 17.1.2026 <br />Cavity wall insulation 25 years guarantee 19/12/2008<br />Fencing replaced in 2022<br />Gas central heating & double glazing<br />Alarm system<br />Vacant possession<br />Planning permission granted for previous garage conversion<br />Sharps fitted wardrobes<br />Loft boarded & insulated<br />Quality kitchen & integrated appliances<br />New fuse board<br />Excellent access to NEC & Birmingham Airport<br />Fensa 23/12/2013<br />Council Tax Band D Birmingham<br />Perfect for multigenerational living, disability friendly layouts, or investment<br /><br />Book Your Viewing<br />Call Denise – This desirable detached bungalow is ready to welcome its next family home.