For Sale
£170,000
Beechwood Grove, Burley
2 bd
1 ba
Terraced house
Burley
Listed by Adair Paxton - Leeds


Only details supplied with this listing are shown. Ask the listing contact to confirm measurements, taxes and costs.
Property Details: • Type: Detached • Tenure: N/A • Floor Area: N/A
Key Features: • SELLER CURRENTLY SUITED • OUTSTANDING & INCREDIBLY STYLISH, CONVERTED COACH HOUSE SET WITHIN CAMPDEN PARK • CLEVERLY EXTENDED & CONVERTED BY THE CURRENT OWNERS OVER 25 YEARS AGO • SYMPATHETICALLY DESIGNED TO INCORPORATE TRADITIONAL MATERIALS WITH A FANTASTIC MODERN TWIST • BREATH-TAKING, GALLERIED RECEPTION HALL WITH FEATURE FIRE & BATH STONE STYLE FLOORING • 4 DOUBLE BEDROOMS & 4 SLEEK MODERN BATH/SHOWER ROOMS (3 EN-SUITE) • FABULOUS OAK-FRAMED, VAULTED KITCHEN/DINING/LIVING SPACE OVERLOOKING GARDENS • WONDERFUL DUAL-ASPECT DRAWING ROOM WITH LOG BURNER • PARK-LIKE’ PRIVATE GROUNDS APPROACHING 1 ACRE WITH AN EAST/WEST ASPECT • SECURE GATED ACCESS WITH CARRIAGE DRIVE & EXTENSIVE PARKING/TURNING
Location: • Nearest Station: N/A • Distance to Station: N/A
Agent Information: • Address: 52-54 High Street, Ringwood, Hampshire, BH24 1AG
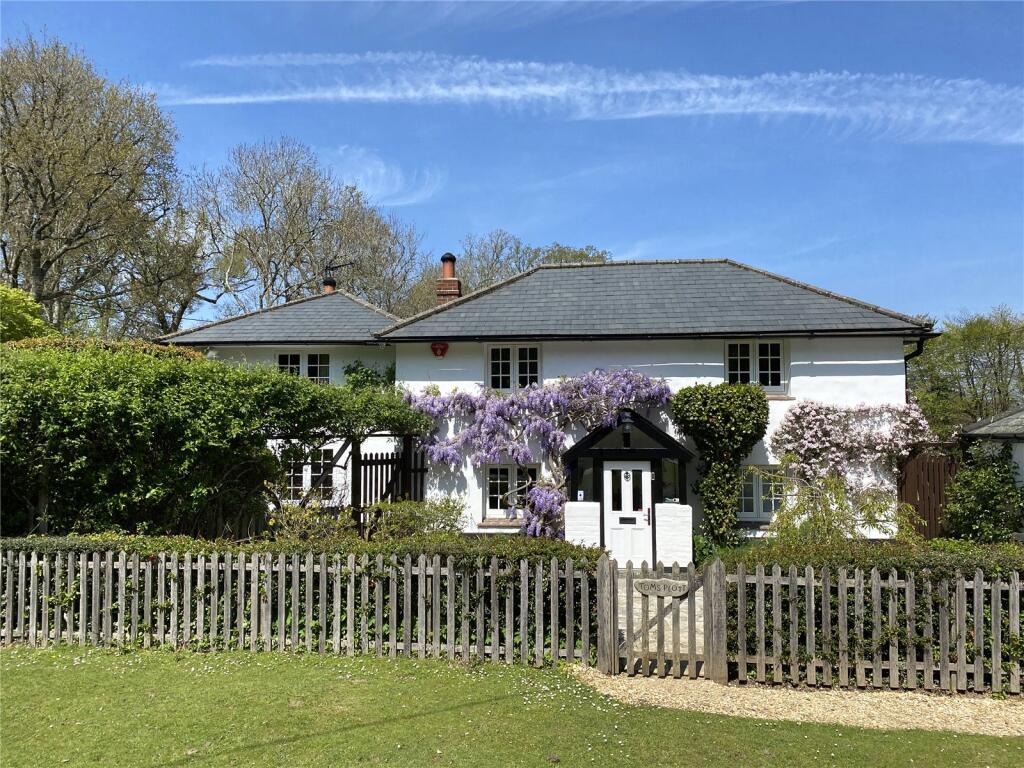
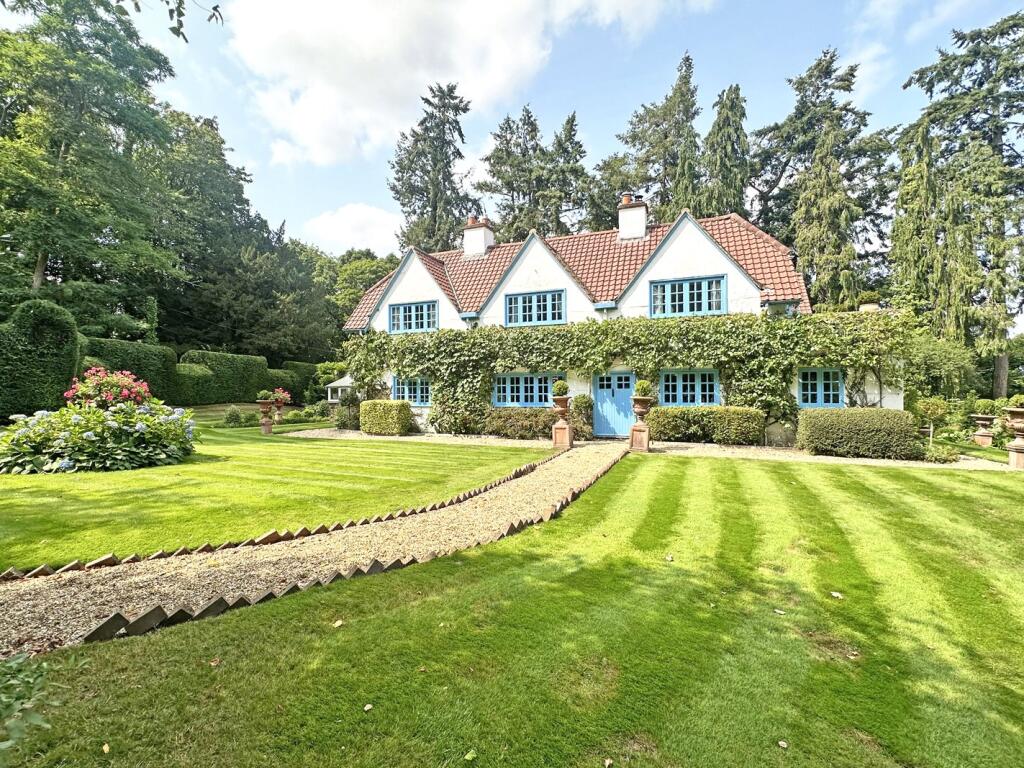
Full Description: PLEASE CLICK ON PLAY ICON IN PHOTO GALLERY TO SEE THE VIDEO REEL & INTERACTIVE TOURAn incredible position, set within the New Forest National Park (a five minute stroll to the centre of Burley) and extensive parking with a sweeping carriage drive, are just a few features of this magnificent, converted coach house which nestles within ‘park like’ grounds approaching one acre.This incredible home was thoughtfully, stylishly and extensively converted by the current owners in the late 1990’s, from the original stables/barn that formed part of the substantial grounds to Campden House. Particular care and attention were paid to the materials used, so that this fine home would blend into its setting from the very start, but still retain a contemporary style twist.A fabulous arched/glazed front door (currently in the process of being updated) leads to the breath-taking, galleried reception hall. This bright, spacious and flexible space has a feature gas fire, Bath stone style flooring, exposed brick, glass & steel. It has a wonderful, peaceful feeling to it and is one of many ideal spots in which to relax.Positioned to the rear with private garden and courtyard views, is an incredible oak-framed, vaulted kitchen/dining/day room. It has an aspect to all four sides with driftwood style flooring, a feature gas fire and spiral staircase to a bedroom suite with vaulted ceilings, an en-suite shower room and private balcony with stunning elevated views. The high quality, luxury fitted kitchen has been fitted in a range of two-tone, heritage style units with quartz/oak worktops, a Clearwater instant boil tap and built-in appliances including a wine cooler and range style cooker. The remainder of the ground floor briefly comprises a cloakroom/wc, downstairs shower room, utility room, bedroom 4/reception and a formal, dual aspect drawing room with large log burner and inglenook style fireplace.From the galleried reception hall is a spiral staircase (which could easily be replaced with a traditional set of stairs) that leads up to the glass/steel galleried landing which in turn gives access to two bedrooms. One bedroom is an en-suite double bedroom, the other a large master bedroom with private, five-piece en-suite bath/shower room.This impressive property further benefits from gas central heating (pressurised system), double glazing (much being oak framed), a CCTV security and alarm system and is currently being offered for sale with a complete chain.Entrance to The Coach House is via two sets of electrically operated security gates, the first allowing access into Campden Park, the second to the carriage driveway and parking for the property.The majority of the established grounds have an east/west aspect, meaning that you can follow the sun or chase the shade whenever the sun makes an appearance. An external staircase from the front leads to the private balcony of one of the bedrooms (accessed by a spiral staircase from the kitchen/dining/day room) with a path that then extends to the rear garden. This peaceful and private garden is easily accessed from the kitchen/dining/day room and has been landscaped with numerous seating areas. It is designed to catch the sun, be it morning or afternoon. To one corner, steps lead to a raised terrace and summer house.The gardens to the front are primarily laid to lawn with mature trees shrubs and hedging with views toward paddocksLocal Authority: New Forest Council Tax Band: GEnergy Performance Certificate (EPC): Rating CAGENTS NOTES: The heating system, mains and appliances have not been tested by Hearnes Estate Agents. Any areas, measurements or distances are approximate. The text, photographs and plans are for guidance only and are not necessarily comprehensive and do not form part of the contract.BrochuresBrochure
Map coordinates have not been supplied for this listing.
Search the supplied address in mapsAdded and updated dates describe the Mirror record. Source publication and verification dates are shown separately when known; none establishes time on market. Confirm current price and availability with the listing contact.
View original listing