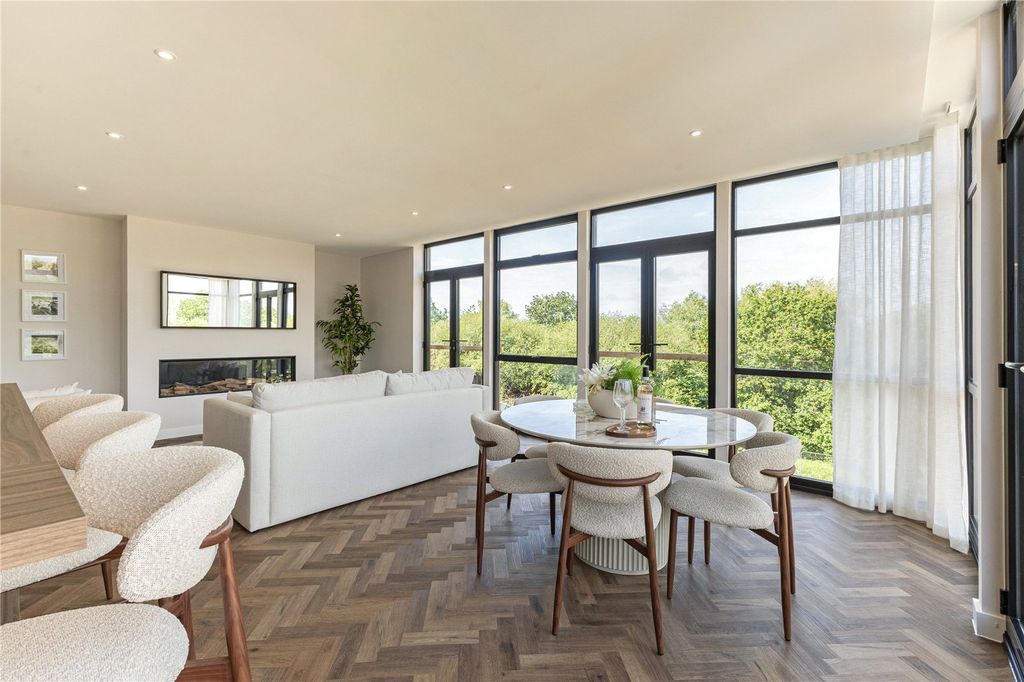
Property Details:
- Type: End of terrace house
- Bedrooms: 2
- Bathrooms: 1
Agent: Brambles Estate Agents - Warsash
Phone: 023 8210 9506
<p>Situated in Campion Close, Warsash, this end of terrace house enjoys a peaceful position within a quiet cul-de-sac, enjoying an outlook over green space to the front. The home offers a wonderful blend of comfort, convenience, and village charm.</p><p>Residents enjoy easy access to a variety of local shops, cafes, pubs, and amenities, as well as nearby schools and recreational facilities. The beautiful shoreline, riverside walks, and neighbouring villages provide excellent opportunities for outdoor leisure, while convenient road and rail links offer straightforward access to Southampton, Portsmouth, and beyond.</p><p>The accommodation comprises a well-appointed kitchen to the front aspect, providing ample storage and workspace. To the rear, the spacious lounge/dining room offers an ideal setting for everyday living, with French doors opening onto the enclosed rear garden.</p><p>Upstairs, there are two generously sized double bedrooms and a family bathroom fitted with a shower over the bath.</p><p>Outside, the private back garden provides a secure space to relax or entertain. The property also benefits from two allocated parking spaces conveniently situated to the rear.</p><p>This appealing home is ideally suited to first-time buyers, downsizers, investors, or anyone seeking a peaceful lifestyle on the South Coast. Being offered with no forward chain.</p><p><br/></p><p>Outside</p><p>Front garden laid to lawn. Paved pathway leading to front door. Wooden gate providing side access. Outlook over communal green. Two allocated spaces at the rear.</p><p><br/></p><p>Hallway (11' 7" x 5' 9") or (3.54m x 1.74m)</p><p>Wooden front door with glazing. Laminate flooring. Skirting boards. Radiator. Storage cupboard housing the breaker switches and meters. Carpeted staircase with wooden hand rail rising to first floor. Doorway to living room. Opening to kitchen.</p><p><br/></p><p>Kitchen (11' 7" x 5' 10") or (3.54m x 1.78m)</p><p>Double glazed window to front. Continuation of laminate flooring. Full range of matching wall & base units. Ample work surfaces. Matte black sink and half with chrome mixer tap. Integrated electric oven. Four point gas burner hob. Stainless steel extractor hood. Space and plumbing for washing machine and fridge freezer.</p><p><br/></p><p>Living Room (12' 11" x 11' 10") or (3.94m x 3.60m)</p><p>Continuation of laminate flooring. Skirting boards. Radiator. Double glazed French doors open out to back garden.</p><p><br/></p><p>Landing (6' 4" x 5' 11") or (1.92m x 1.80m)</p><p>Double glazed window to side. Carpet. Skirting boards. Loft access. Doorways lead to all rooms on first floor.</p><p><br/></p><p>Bedroom One (8' 10" x 11' 10") or (2.70m x 3.60m)</p><p>Double glazed window to rear. Carpet. Skirting boards. Radiator.</p><p><br/></p><p>Bedroom Two (9' 2" x 11' 10") or (2.80m x 3.60m)</p><p>Double glazed window to front. Carpet. Skirting boards. Radiator. Airing cupboard housing the combi boiler.</p><p><br/></p><p>Bathroom (6' 3" x 5' 7") or (1.90m x 1.71m)</p><p>Laminate flooring. Partly tiled walls. Low level WC with cistern. White wash basin with chrome mixer tap. White panel bath with fully tiled surround, glass screen and chrome shower above. Chrome ladder style heated towel rail. Extractor fan.</p><p><br/></p><p>Garden</p><p>Patio area. Area laid to lawn. Paved pathway providing side access via a wooden gate. Outdoor tap. Storage shed. Flower bed. Fully fenced. Paved pathway leading to rear of garden. Concrete area ideal garden furniture. Wooden gate leads to allocated parking at the rear.</p><p><br/></p><p>Other</p><p>Fareham Borough Council Tax Band B £1683.54 2026/27 charges.</p><p>No onward chain.</p>