Canary Quay, Eastbourne
About this home
Property Details: • Type: End of Terrace • Tenure: FREEHOLD • Floor Area: N/A
Key Features: • Three Storey Townhouse • Three Bedrooms • Ground Floor Cloakroom • Kitchen/Breakfast Room • Conservatory • Lounge/Dining Room • En Suite Shower Room & Family Bathroom/WC • Lawn & Patio Rear Garden • Driveway & Garage • CHAIN FREE
Location: • Nearest Station: Pevensey & Westham Station • Distance to Station: 1.6261631277845239 miles
Agent Information: • Address: 15 Cornfield Road Eastbourne BN21 4QD
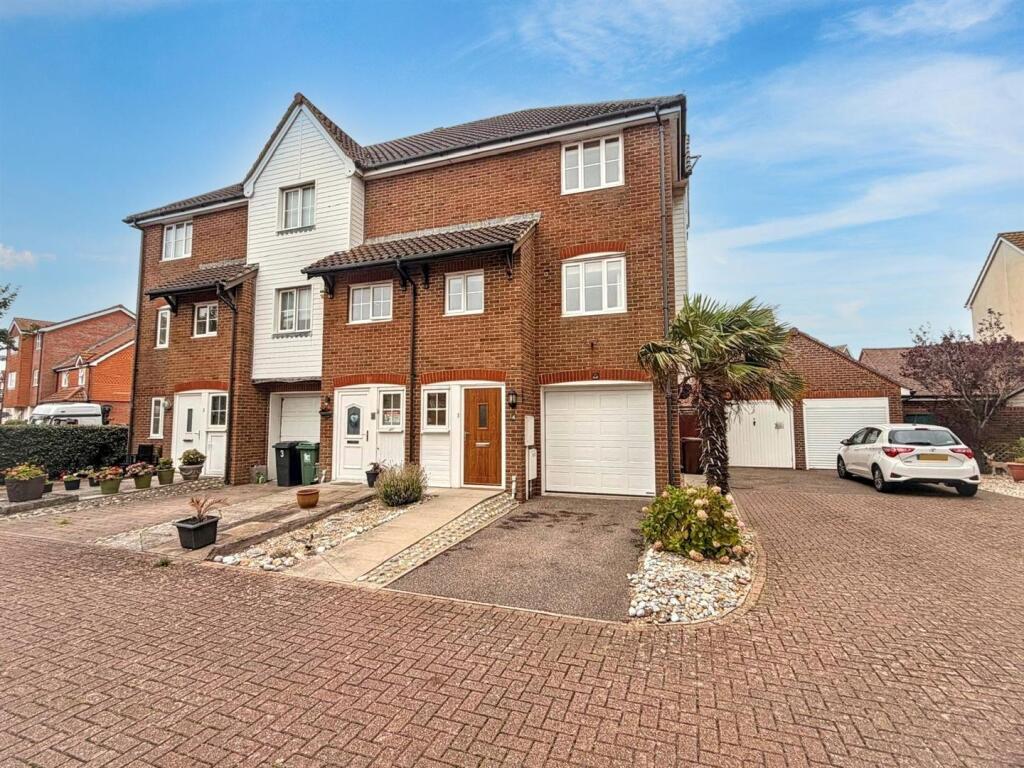
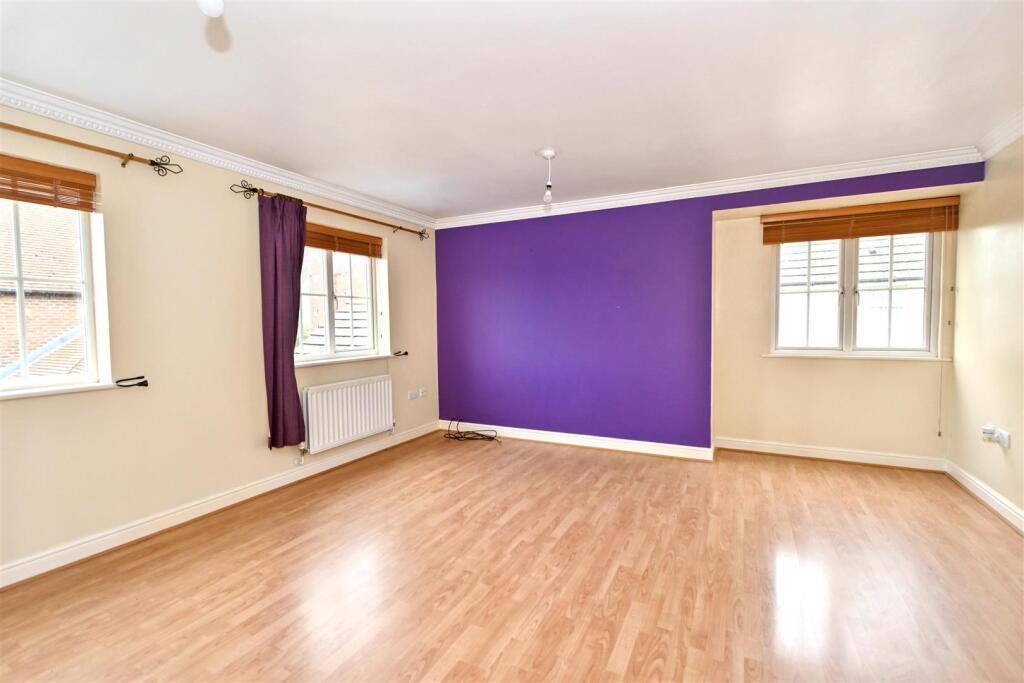
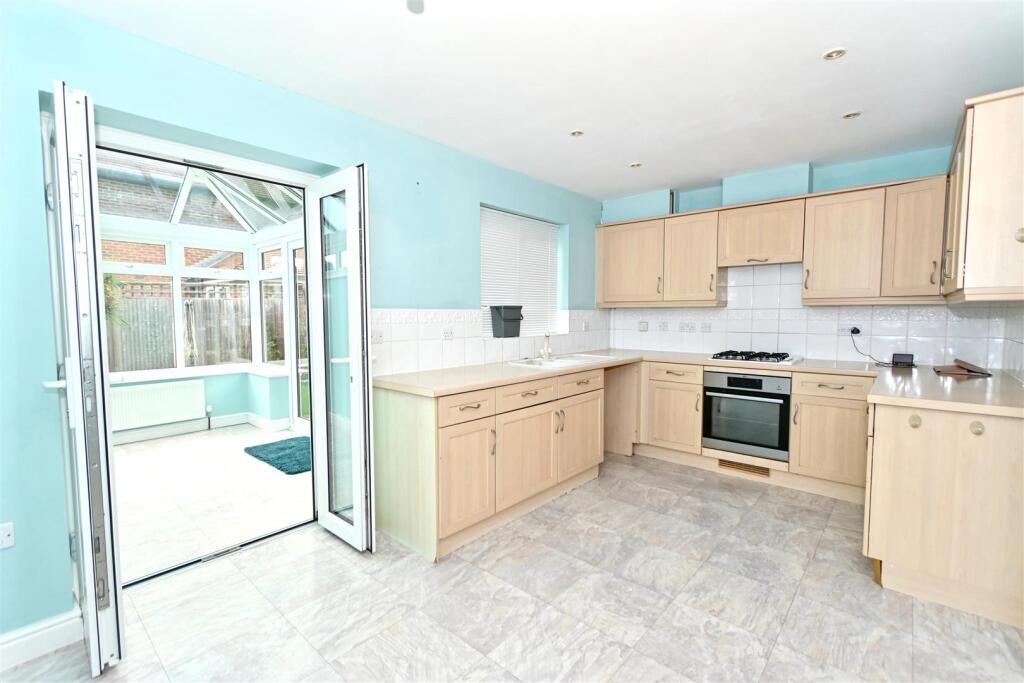
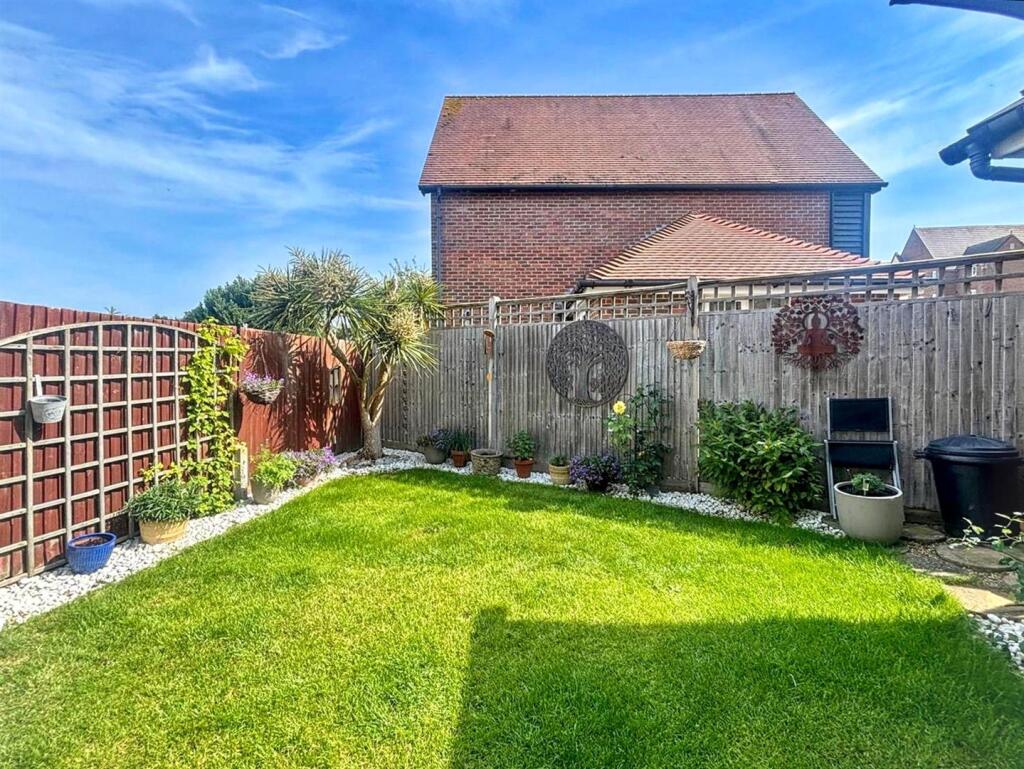
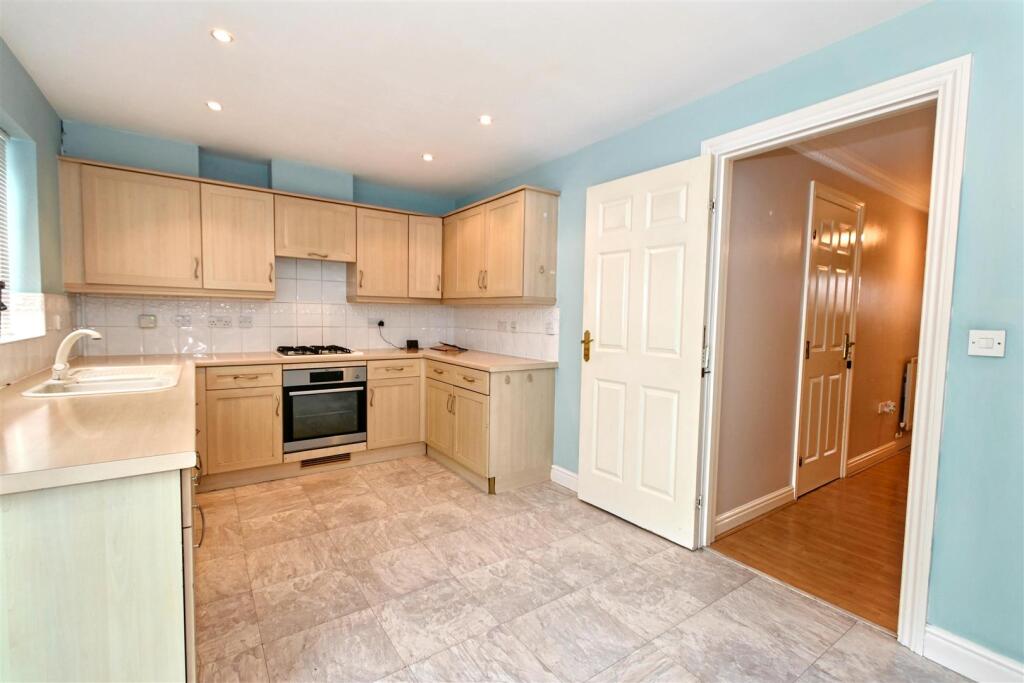
Full Description: A three bedroom three storey townhouse with a double glazed conservatory and wonderful rear gardens. Situated on the popular Sovereign Harbour development within easy walking distance of the harbour bars, restaurants and retail parks the house is being sold CHAIN FREE. The house is well presented and benefits from a ground floor cloakroom, integral garage, fitted kitchen/breakfast room that opens onto a double glazed conservatory with vaulted ceiling. The first floor comprising of a spacious lounge/dining room and the third bedroom, the top floor has two double bedrooms, one with an En Suite shower room and further family bathroom. As well as having a garage, a driveway provides further off road parking. An internal inspection comes highly recommended.<br /><br /><b>Entrance</b> - Front door to-<br /><br /><b>Hallway</b> - Radiator. Stairs to first floor. Wood effect flooring. Corniced ceiling. Understairs cupboard. Door to integral garage. Door to-<br /><br /><b>Ground Floor Cloakroom</b> - Low level WC. Wash hand basin. Radiator. Extractor fan.<br /><br /><b>Kitchen/Breakfast Room</b> - 4.57m x 2.67m (15'0 x 8'9) - Fitted range of lightwood wall and base units with matching worktop and inset single drainer sink unit and mixer tap. Inset gas hob with electric oven under and extractor over. Space and plumbing for dishwasher. Space for upright fridge freezer. Part tiled walls. Radiator. Double glazed window. Double glazed french doors to-<br /><br /><b>Conservatory</b> - 2.84m x 1.78m (9'4 x 5'10) - Vaulted ceiling. Double glazed windows. Double glazed french doors to garden.<br /><br /><b>Stairs From Ground To First Floor Landing</b> - Radiator. Stairs to second floor. Double glazed window.<br /><br /><b>Lounge/Dining Room</b> - 4.52m x 4.37m (14'10 x 14'4) - Radiator. Wood effect flooring. Corniced ceiling. Double aspect room with double glazed windows to side and rear aspect.<br /><br /><b>Bedroom 3</b> - 3.15m x 2.64m (10'4 x 8'8) - Radiator. Wood effect flooring. Double glazed window to front aspect.<br /><br /><b>Stairs From Ground To First Floor Landing</b> - Corniced ceiling. Airing cupboard housing hot water cylinder.<br /><br /><b>Bedroom 1</b> - 3.86m x 2.84m (12'8 x 9'4) - Radiator. Wood effect flooring. Built in wardrobe. Door to-<br /><br /><b>En Suite Shower Room/Wc</b> - White suite comprising of shower cubicle with wall mounted shower. Low level WC. Pedestal wash hand basin. Heated towel rail. Inset spotlights. Part tiled walls. Extractor fan. Double glazed window.<br /><br /><b>Bedroom 2</b> - 3.51m x 2.26m (11'6 x 7'5) - Radiator. Built in double wardrobe. Double glazed window.<br /><br /><b>Bathroom/Wc</b> - White suite comprising of panelled bath with mixer tap and shower attachment. Low level WC. Pedestal wash hand basin. Heated towel rail. Extractor fan. Frosted double glazed window.<br /><br /><b>Outside</b> - The enclosed rear garden is laid to lawn and patio with well stocked flowerbeds and borders and outside lights.<br /><br /><b>Parking</b> - A driveway to the front of the property provides off road parking and access to the -<br /><br /><b>Garage</b> - 4.83m x 2.59m (15'10 x 8'6) - Up and over door.<br /><br /><b>Council Tax Band = D</b> - <br /><br /><b>Epc = C</b> - <br /><br />