Property Details:
• Type: Bungalow
• Tenure: Freehold
• Floor Area: N/A
Key Features:
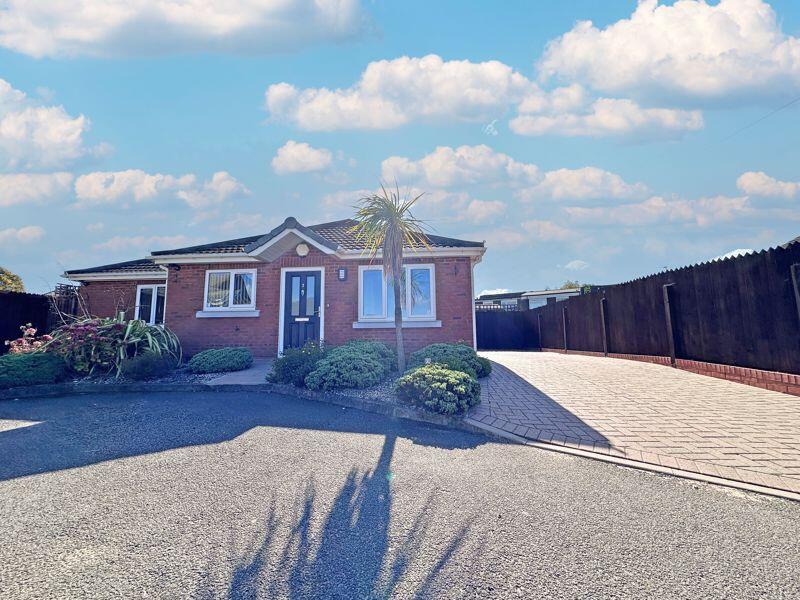
• DETACHED BUNGALOW
• TWO GOOD SIZED BEDROOMS
• WELL PRESENTED THROUGHOUT
• HIGHLY DEMANDED LOCATION
• LARGE DRIVEWAY TO SIDE
• SITUATED ON A PRIVATE ROAD
• ENCLOSED REAR GARDEN
• CALL US TO SECURE YOUR EARLY VIEWING!
• DO YOU HAVE A PROPERTY TO SELL? WE OFFER A FREE, NO OBLIGATION VALUATION!
• DO YOU REQUIRE A MORTGAGE? CALL US NOW!
Location:
• Nearest Station: N/A
• Distance to Station: N/A
Agent Information:
• Address: 75-77 Great Bridge,
Tipton,
DY4 7HF
Full Description:
** STUNNINGLY PRESENTED TWO BEDROOM DETACHED BUNGALOW SITUATED ON A PRIVATE DRIVE IN A POPULAR PART OF WEST BROMWICH **
Skitts Estate Agents are delighted to present this beautifully maintained and modern two-bedroom detached bungalow, perfectly situated in a sought-after part of West Bromwich, close to Hill Top. Enjoying an excellent position with good transport links, local shops, supermarkets and well-regarded schools all within easy reach, this home offers convenience as well as comfort.
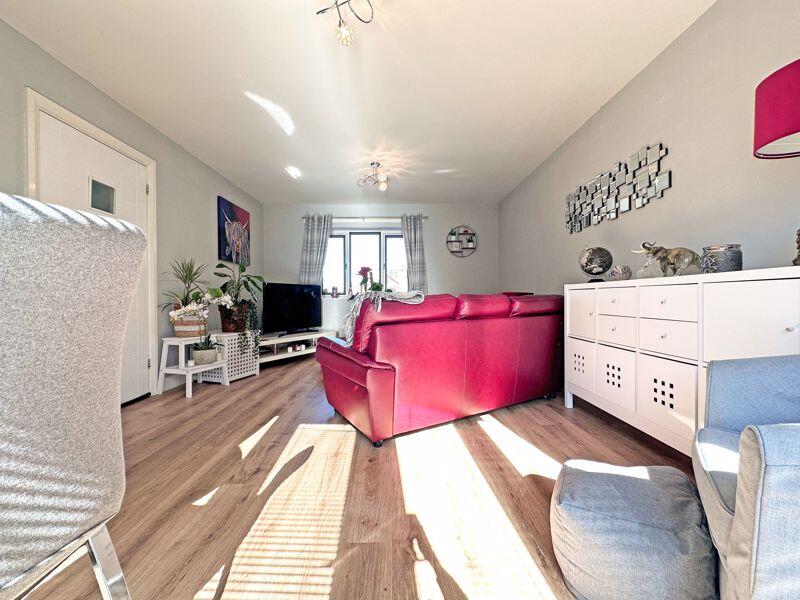
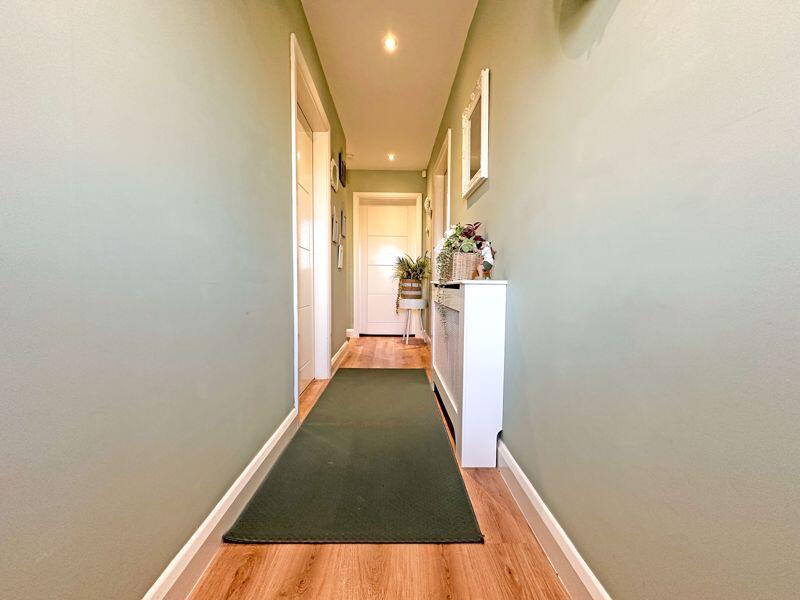

Providing stylish, move-in ready accommodation, the property comprises a welcoming entrance hallway leading to a spacious lounge/diner with a bright dual-aspect design, featuring a large front-facing window and patio doors opening into a the delightful rear garden—ideal for relaxing or entertaining all year round. The home also offers two well-proportioned bedrooms, including a master bedroom with built-in wardrobes and a contemporary family bathroom.
Externally, this impressive bungalow benefits from attractive gardens to the front, a private and enclosed rear garden providing a peaceful outdoor retreat and a side driveway offering convenient off-road parking.
Early viewing is strongly recommended to secure this stylish, low-maintenance home in a popular and well-connected location.
Call us to arrange your appointment!
Tenure: FREEHOLD
EPC: C
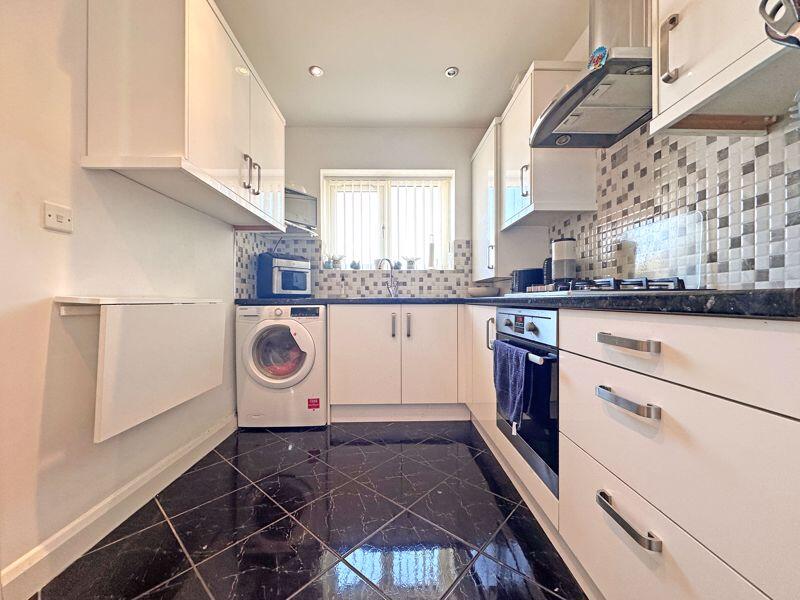
Council Tax Band: CEntrance HallwayLounge/Diner17' 10'' x 12' 8'' (5.435m x 3.849m)Kitchen10' 5'' x 7' 2'' (3.186m x 2.195m)Bedroom One12' 9'' x 9' 1'' (3.876m x 2.762m)Bedroom Two8' 0'' x 12' 9'' (2.447m x 3.884m)Family Bathroom6' 7'' x 7' 1'' (1.999m x 2.167m)Buyers Information In line with UK anti-money laundering regulations, successful purchasers must complete an Anti-Money Laundering (AML) check. We use a specialist third-party service to verify your identity. The cost of these checks is £30 (including VAT) for each purchaser and any giftors contributing funds. This fee is paid in advance when an offer is agreed, and prior to the issuance of a sales memorandum. Please note that this charge is non-refundable.BrochuresFull Details