Candys Lane, Wimborne, BH21 3EF
Property facts
- Property type
- Bungalow
- Bedrooms
- 2
- Bathrooms
- 2
Only details supplied with this listing are shown. Ask the listing contact to confirm measurements, taxes and costs.
About this home
Property Details: • Type: Bungalow • Tenure: NON_TRADITIONAL • Floor Area: 840 sqft
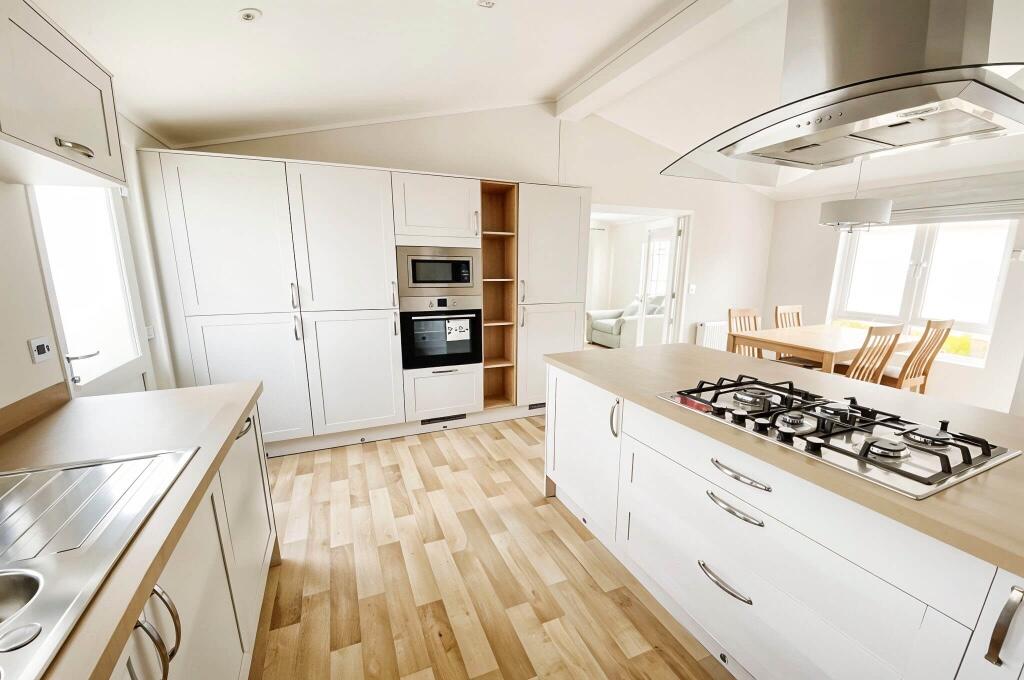
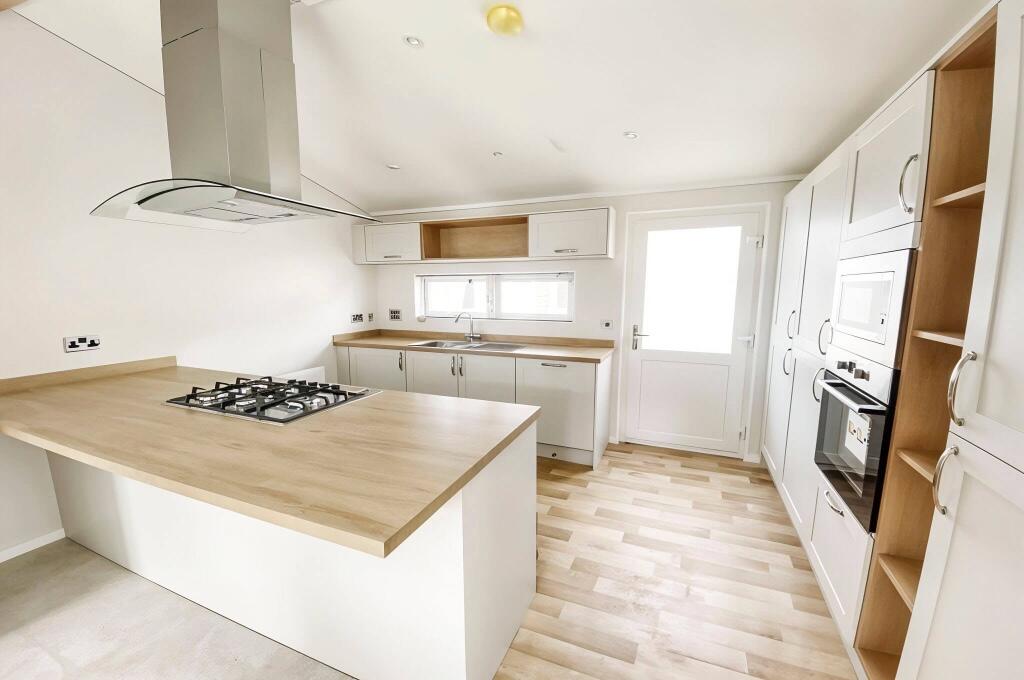
Key Features: • Fully furnished • Modern kitchen with breakfast bar & integrated appliances • Ensuite to master bedroom • Open plan kitchen dining area
Location: • Nearest Station: Hamworthy Station • Distance to Station: 4.4096784240682805 miles
Agent Information: • Address: Candys Lane, Wimborne, BH21 3EF
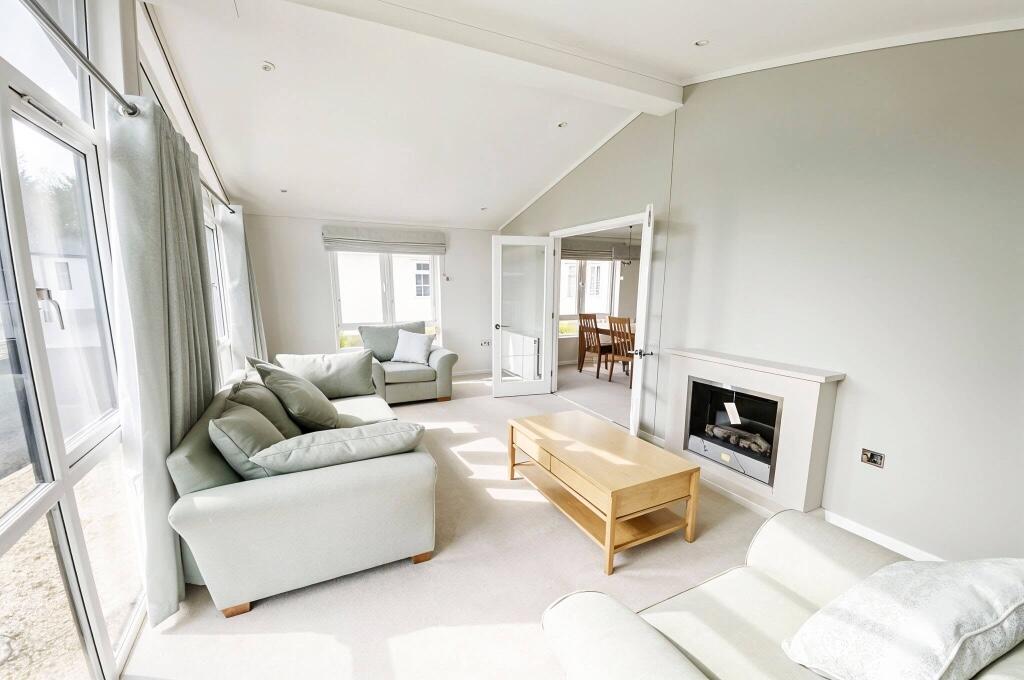
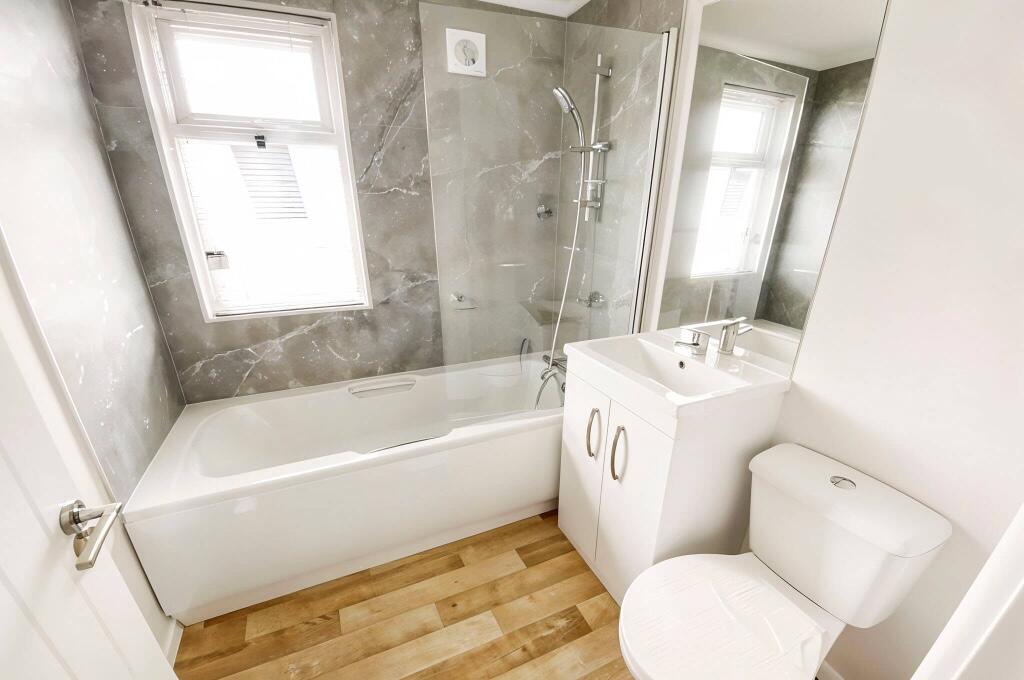
Full Description: Prestige Sofia <br />42 x 20 ft <br /> <br />Light, Spacious and Elegant Living <br /> <br />The Prestige Sofia is a beautifully designed two-bedroom residential park home, combining generous living spaces with a light and contemporary interior. <br /> <br />A standout feature is the spacious dual-aspect lounge, where plenty of natural light creates a bright and welcoming place to relax. Fully glazed double doors connect the lounge with the impressive kitchen and dining area, creating a wonderful sense of space and flow throughout the home. <br /> <br />The fitted kitchen offers generous storage and workspace together with integrated appliances, while the dining area provides plenty of room for everyday meals or entertaining family and friends. <br /> <br />There are two double bedrooms, with the master bedroom benefiting from its own en-suite shower room, alongside a separate contemporary main bathroom. <br /> <br />With private parking on the plot and a thoughtfully designed interior, the Prestige Sofia offers comfortable, stylish and low-maintenance living. <br /> <br />HOME SPECIFICATION <br />Two double bedrooms <br />Master bedroom with en-suite shower room <br />Contemporary main bathroom <br />Generous dual-aspect lounge <br />Fully glazed double doors to kitchen and dining area <br />Spacious kitchen and dining area <br />Integrated kitchen appliances <br />Generous kitchen storage and workspace <br />Private on-plot parking <br />Ready for immediate occupation <br /> <br />WHY CHOOSE PARK HOME LIVING? <br />- Opportunity to downsize. <br />- Lower utility and Council Tax bills. <br />- Free up capital to enjoy life. <br />- The option to design your own home. <br /> <br />PITCH FEES <br /> <br />As of 2026, the pitch fee is £350 per month, which is subject to an annual CPI based increase. <br /> <br />PART EXCHANGE <br /> <br />We offer a part exchange at Serenity Parks in collaboration with Quickmove. This helps you free up capital to buy your dream home with us whilst you sell your current home. Contact us for more information. <br /> <br />Council Tax: Band A <br />Tenure: Residential Licence (MHA) <br />Years Remaining: N/A
Features & amenities
Location
If the interactive map is unavailable, open the supplied location in maps.
Open location in mapsThe pin uses coordinates supplied with this listing. Confirm the exact location with the listing contact.
Listing information
- Original source
- www.rightmove.co.uk
- Added to Mirror
Added and updated dates describe the Mirror record. Source publication and verification dates are shown separately when known; none establishes time on market. Confirm current price and availability with the listing contact.
View original listing