Property Details:
• Type: Bungalow
• Tenure: NON_TRADITIONAL
• Floor Area: 840 sqft
Key Features:
• Fully furnished
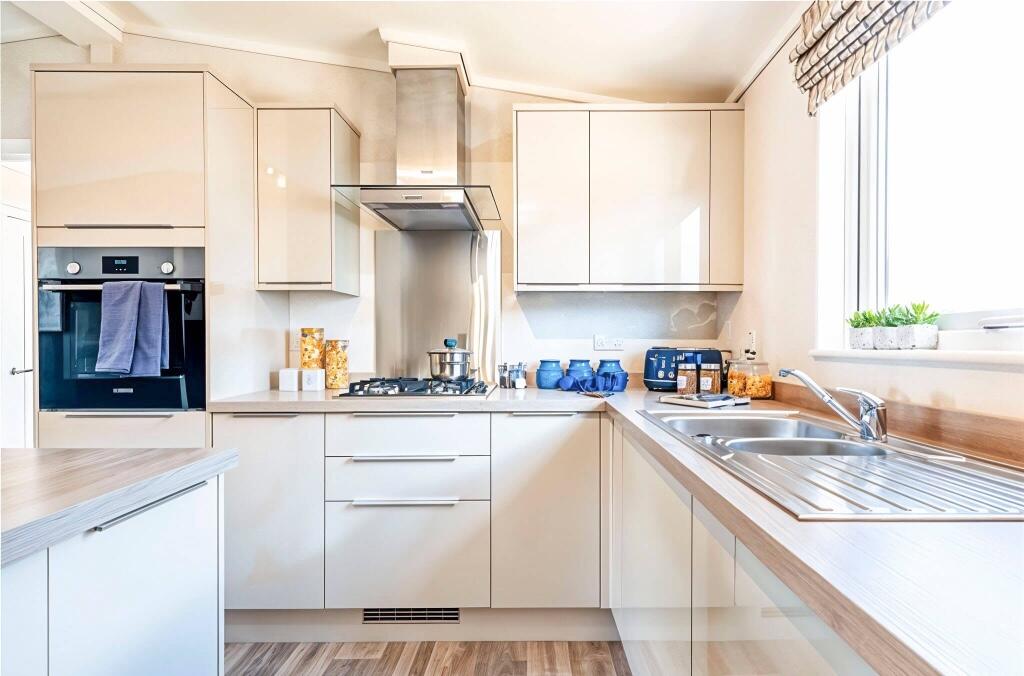
• Modern kitchen with Island & integrated appliances
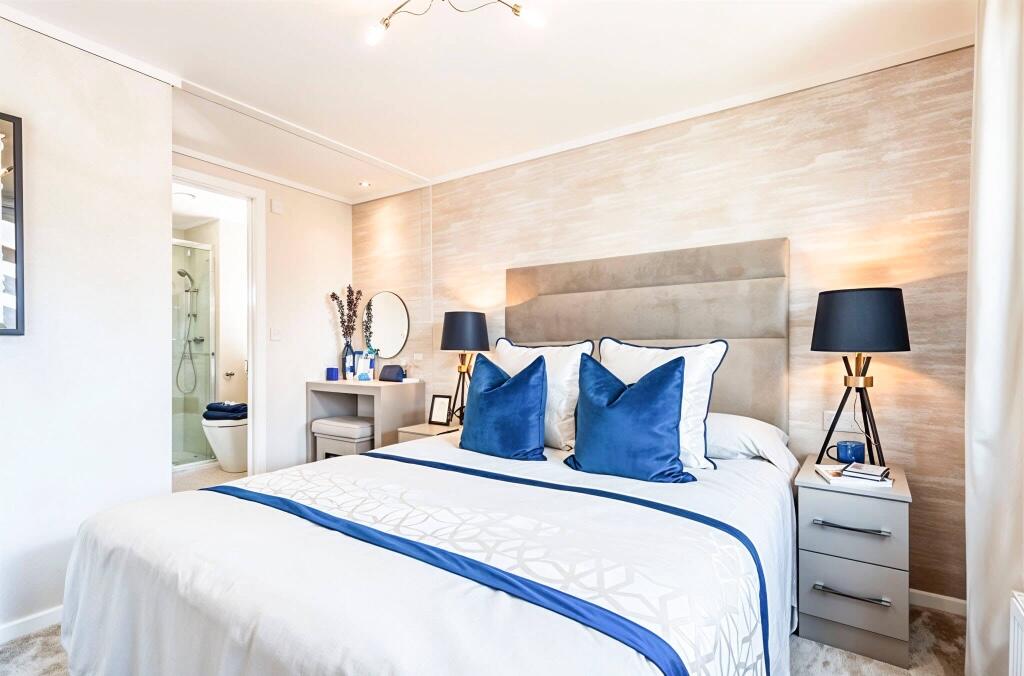
• Ensuite to master bedroom
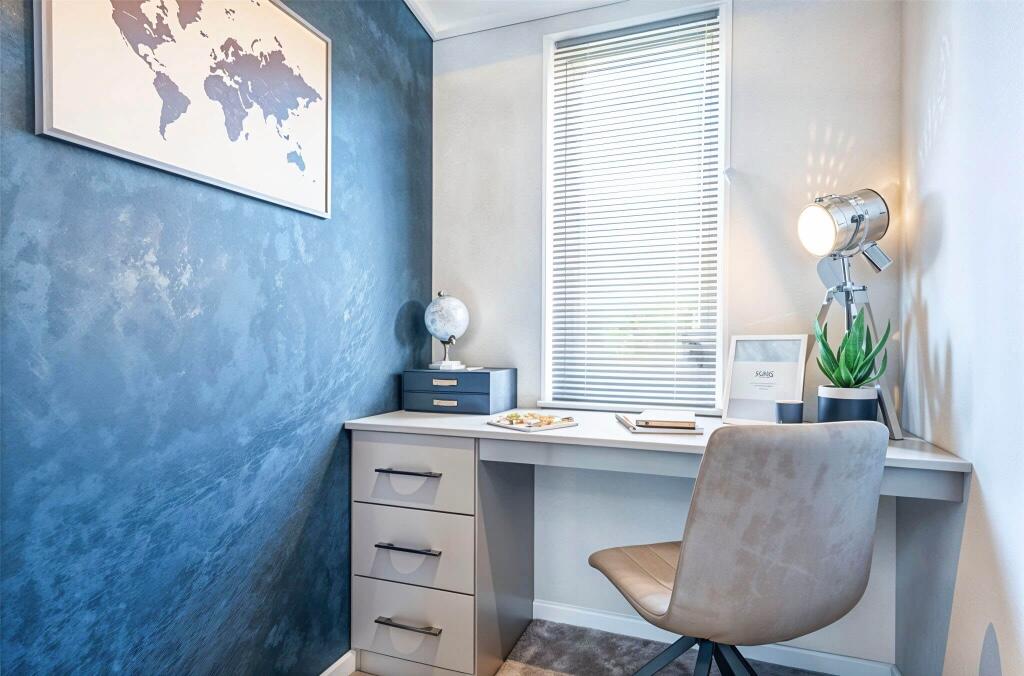
• Study
• Open plan kitchen dining area
Location:
• Nearest Station: Hamworthy Station
• Distance to Station: 4.4096784240682805 miles
Agent Information:
• Address: Candys Lane,
Wimborne,
BH21 3EF
Full Description:
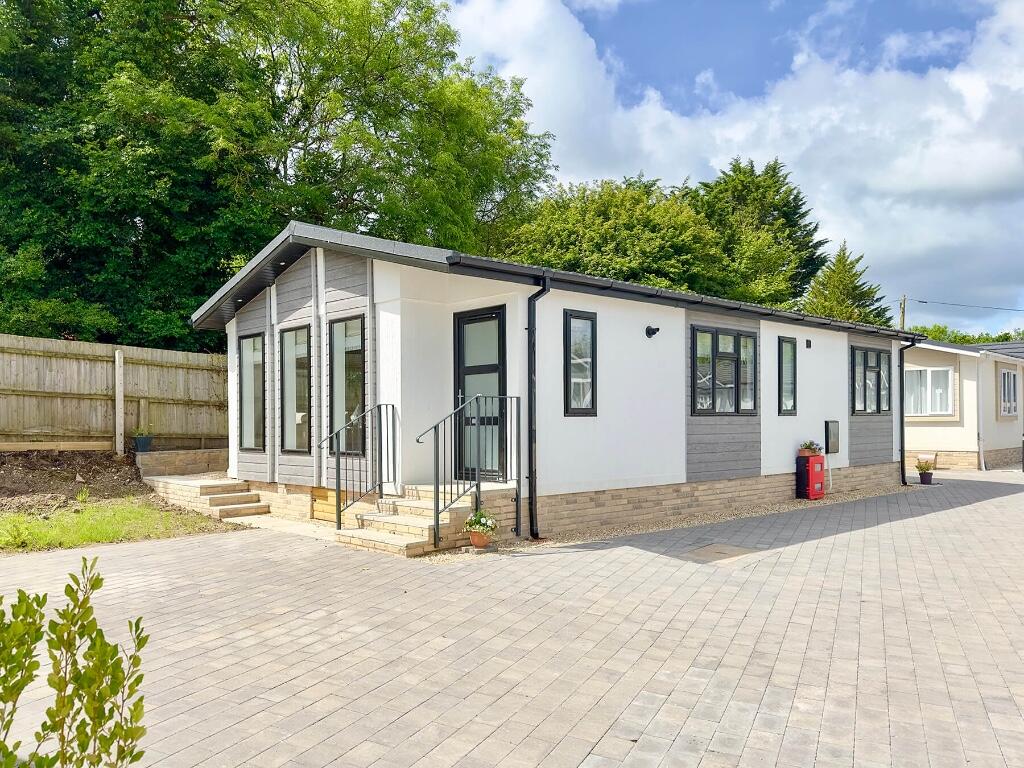
Set within the exclusive gated community of Wimborne Country Park, this impressive 42ft x 20ft Prestige Avanti offers spacious, contemporary single-storey living in a peaceful Dorset setting.
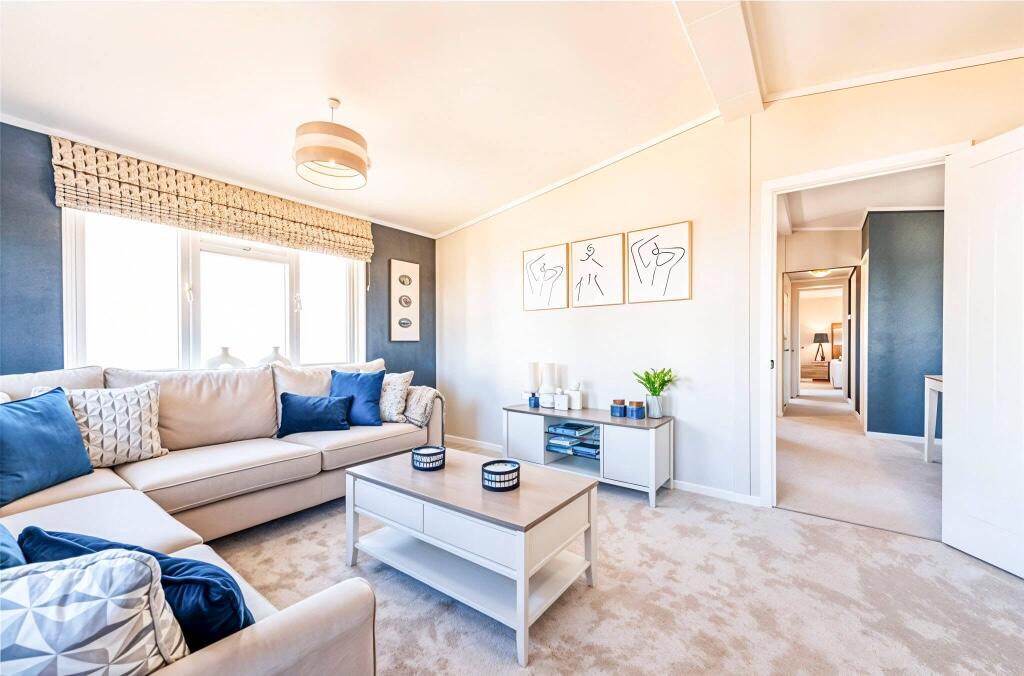
<br />Positioned on Plot 11, the Avanti has been thoughtfully designed to provide generous living space throughout. The home features a spacious separate lounge, providing a comfortable place to relax and entertain, alongside a stylish open-plan kitchen and dining area with integrated appliances, excellent storage and plenty of workspace.
<br />
<br />There are two double bedrooms, including a generous master bedroom with its own en-suite shower room, together with a separate main bathroom - ideal for visiting family and friends.
<br />
<br />Measuring approximately 840 sq ft, the 42ft x 20ft layout offers an excellent sense of space while retaining all the benefits of easy-to-manage, single-storey living. Double glazing and gas central heating provide year-round comfort, while outside the home benefits from its own private block-paved driveway.
<br />
<br />Wimborne Country Park is an attractive over-45s gated residential community of just 35 homes, set between Wimborne Minster and Corfe Mullen. Surrounded by Dorset countryside yet within easy reach of local shops, amenities and the town centre, it offers an ideal balance of peaceful surroundings and everyday convenience.
<br />
<br />Key features include:
<br />* Spacious 42ft x 20ft residential park home
<br />* Approximately 840 sq ft of living space
<br />* Two double bedrooms
<br />* Master bedroom with en-suite
<br />* Separate lounge
<br />* Open-plan kitchen and dining area
<br />* Integrated kitchen appliances
<br />* Main bathroom
<br />* Gas central heating and double glazing
<br />* Private block-paved driveway
<br />* Secure gated over-45s community
<br />* Peaceful Dorset location close to Wimborne Minster
<br />
<br />WHY CHOOSE PARK HOME LIVING?
<br />- Opportunity to downsize.
<br />- Lower utility and Council Tax bills.
<br />- Free up capital to enjoy life.
<br />- The option to design your own home.
<br />
<br />PITCH FEES
<br />
<br />As of 2026, the pitch fee is £350 per month, which is subject to an annual CPI based increase.
<br />
<br />PART EXCHANGE
<br />
<br />We offer a part exchange at Serenity Parks in collaboration with Quickmove. This helps you free up capital to buy your dream home with us whilst you sell your current home. Contact us for more information.
<br />
<br />Council Tax: Band A
<br />Tenure: Residential Licence (MHA)
<br />Years Remaining: N/A