For Rent
Price on request
Land for saleCanford Avenue, Wickford SS12
Studio
Wickford SS12


Property Details: - Type: Chalet - Bedrooms: 6 - Bathrooms: 5
Agent: Bear Estate Agents - Basildon Phone: 01268 987493
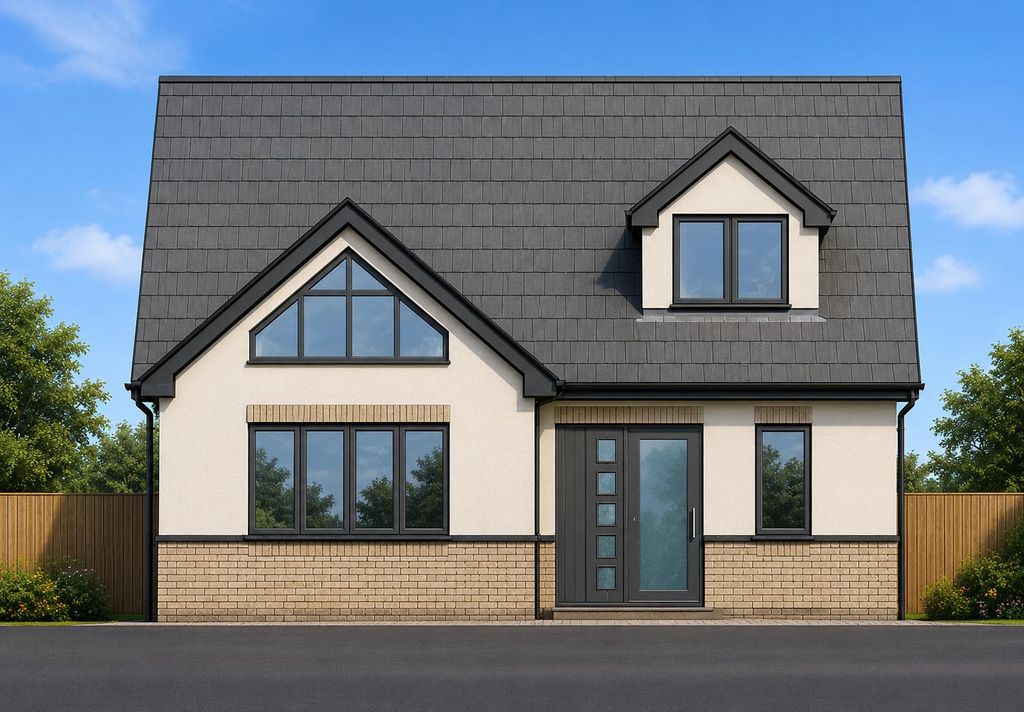
Bear Estate Agents are thrilled to present this fantastic opportunity to purchase a unique plot which features a THREE BEDROOM DETACHED CHALET, a THREE BEDROOM DETACHED BUNGALOW, a ONE BEDROOM ‘ANNEXE’ and a plot which measures roughly 0.7 ACRES!<br/><br/>Canford Avenue is located amongst a desirable and semi-rural series of roads in Wickford, found 1.4 miles away from Wickford Town Centre. The Town Centre is host to a variety of shops, services and food outlets, as well as Wickford Railway Station which conveniently provides access to London Liverpool Street and Stratford in 40 & 35 minutes respectively on the Greater Anglia service. The property is also within walking distance of local shops, local schools and bus routes.<br/><br/>Central to this fantastic plot is the highly spacious three bedroom detached chalet. This layout of this chalet begins with a grand entrance hall which impresses upon entry. This entrance hall host the stairs and boasts two delightful bay windows. To the left of the entrance hall is the front to back lounge, which measures a roomy 21’7 x 15’4, benefitting from it’s own bay window which overlooks the front and a set of bi-folding doors which accesses the rear garden. The kitchen/diner is a mighty impressive space and has been extended upon with an open plan conservatory! At maximum dimensions, this room measures 22’9 x 25’5 and boast an abundance of worktop and cupboard space. There are also French doors entering the garden from the conservatory and a further door for access from the kitchen. There is a double bedroom on the ground floor, which measures a generous 10’6 x 10’9 and there is also a three-piece bathroom suite comprised of shower over bath, toilet and sink. <br/><br/>The upstairs is host to two further bedrooms and an en-suite. Bedroom 1 measures 14’3 x 15’6 and benefits from a large built in storage cupboard. There is a small dressing area which leads through to the en-suite which is comprised of walk-in shower, toilet and sink. Bedroom 2 is also an impressive size, measuring 14’3 x 11’10 and comfortably fitting a king size bed.<br/><br/>There is a large, gated driveway to the front of the chalet, large enough for 8+ vehicles and there is an attached garage which measures 17’9 x 9’7. The rear garden is split into different sections, each offering a different personality but ultimately making up a large an unoverlooked space to be enjoyed.<br/><br/>Next door is the three bedroom detached bungalow. The bungalow has its own private driveway to the front for 2 or 3 vehicles which leads to a garage which measures 15’4 x 8’11, and a private sectioned off garden. <br/><br/>The layout of the bungalow begins with an entrance hall which sits at the heart of the home and adjoins nearly all other rooms. The lounge is located at the rear of the bungalow, measuring 17’11 x 9’8 and benefits from French doors which lead to the garden. Adjoined is the kitchen which measures 9’11 x 9’10 and offers ample worktop and cupboard space as well as a further door into the rear garden. <br/><br/>Bedroom 1 is found at the front of the property, measuring 12’8 x 14’4 and has an adjoining en-suite / wet room which is made up of a shower, toilet and sink. Bedroom 2 I also a double bedroom, measuring 13’11 x 9’8 and similarly boasts an en-suite with a walk-in shower, toilet and sink. This room also has built in wardrobe space. Bedroom 3 is a good sized single bedroom, measuring 6’4 x 8’7 and the layout is completed with the family bathroom which is comprised of shower over bath, toilet and sink.<br/><br/>The one bedroom ‘Annexe’ is located from the same driveway as the chalet and whilst needing some renovation works, is another great space. There is a bedroom which measures 8’6 x 10’4, an office/store room, an open-plane living room / kitchen and a three-piece shower room.<br/><br/>Our photos and floorplans demonstrate the entirety of the plot and how they look individually to help understand the layout of this dynamic property. Only by booking a viewing can you truly appreciate what is on offer. Call us today to organise an appointment.<br/><br/>Council Tax Band: F (£3101.67)<br/><br/>AML Checks - All buyers interested in purchasing a property through us are required to complete an Anti-Money Laundering (AML) check. A non-refundable fee of £50 + VAT per buyer in the transaction will apply. This fee must be paid before proceeding with the purchase.<br/><br/><b>Highly Unique Opportunity!</b> - <br/><br/><b>Sought-After Semi-Rural Location</b> - <br/><br/><b>1.4 Miles To Wickford Town Centre</b> - <br/><br/><b>1.7 Miles To Wickford Railway Station</b> - <br/><br/><b>Walking Distance To Shops And Schools</b> - <br/><br/><b>Circa. 0.7 Acre Plot</b> - <br/><br/><b>Chalet Floorplan</b> - <br/><br/><b>Entrance Hall</b> - <br/><br/><b>Lounge (21’7 X 15’4) Max</b> - <br/><br/><b>Kitchen / Diner (22’9 X 25’5) Max</b> - <br/><br/><b>Ground Floor Bedroom 3 (10’6 X 10’9)</b> - <br/><br/><b>Ground Floor Bathroom Suite</b> - <br/><br/><b>Garage (17’9 X 9’7)</b> - <br/><br/><b>Bedroom 1 (14’3 X 15’6)</b> - <br/><br/><b>En-Suite</b> - <br/><br/><b>Bedroom 2 (14’3 X 11’10)</b> - <br/><br/><b>Driveway Parking For 8+ Vehicles</b> - <br/><br/><b>Bungalow Floorplan</b> - <br/><br/><b>Entrance Hall</b> - <br/><br/><b>Lounge (17’11 X 9’8 Max)</b> - <br/><br/><b>Kitchen (9’11 X 9’10)</b> - <br/><br/><b>Bedroom 1 (12’8 X 14’4)</b> - <br/><br/><b>En-Suite</b> - <br/><br/><b>Bedroom 2 (13’11 X 9’8)</b> - <br/><br/><b>En-Suite</b> - <br/><br/><b>Bedroom 3 (6’4 X 8’7)</b> - <br/><br/><b>Family Bathroom Suite</b> - <br/><br/><b>Garage (15’4 X 8’11)</b> - <br/><br/><b>Private Sectioned Off Garden</b> - <br/><br/><b>Driveway Parking</b> - <br/><br/><b>‘Annexe’ Layout</b> - <br/><br/><b>Lounge (12’4 X 8’10)</b> - <br/><br/><b>Kitchen (4’10 X 10’0)</b> - <br/><br/><b>Bedroom (8’6 X 10’4)</b> - <br/><br/><b>Office / Store Room (4’10 X 10’4)</b> - <br/><br/><b>Shower Room</b> - <br/><br/>


