
For Sale
£175,000
Lifeboat Quay, Poole
1 bd
1 ba
Flat
Poole
Listed by Fox & Sons - Poole
Property Details: • Type: Detached • Tenure: N/A • Floor Area: N/A
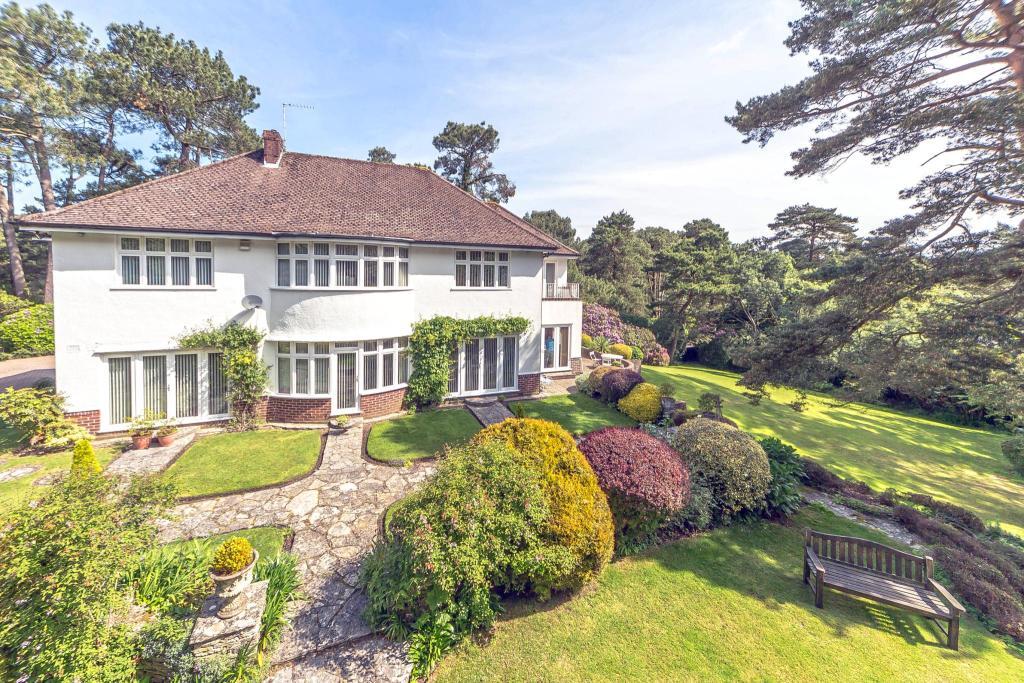
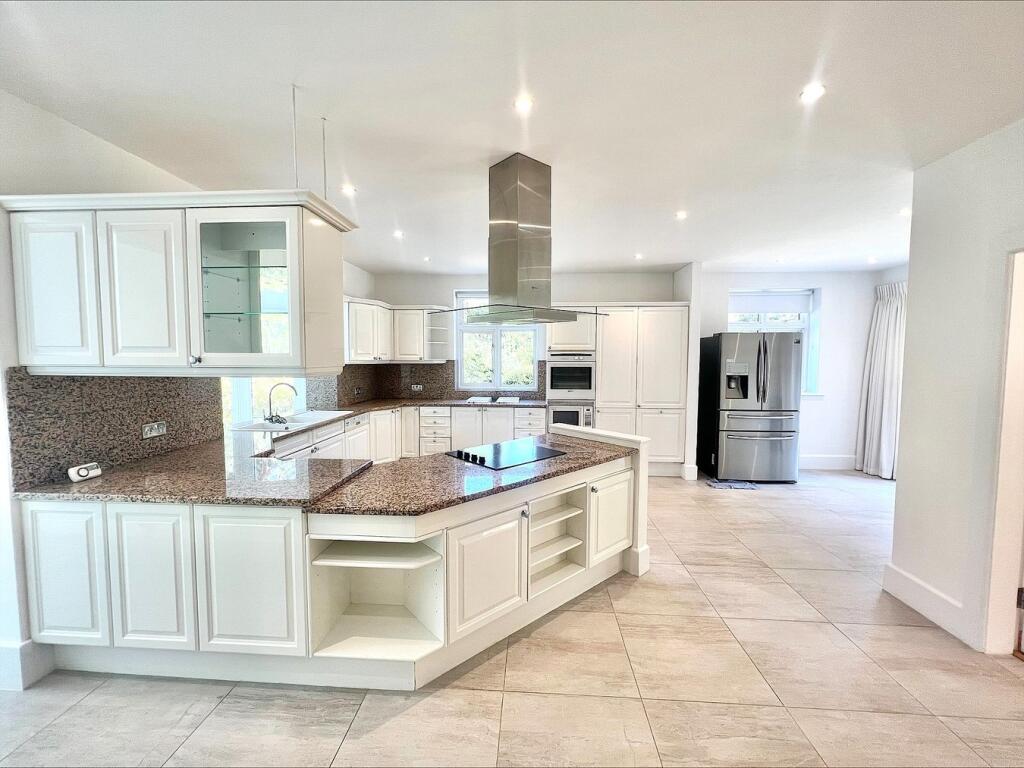
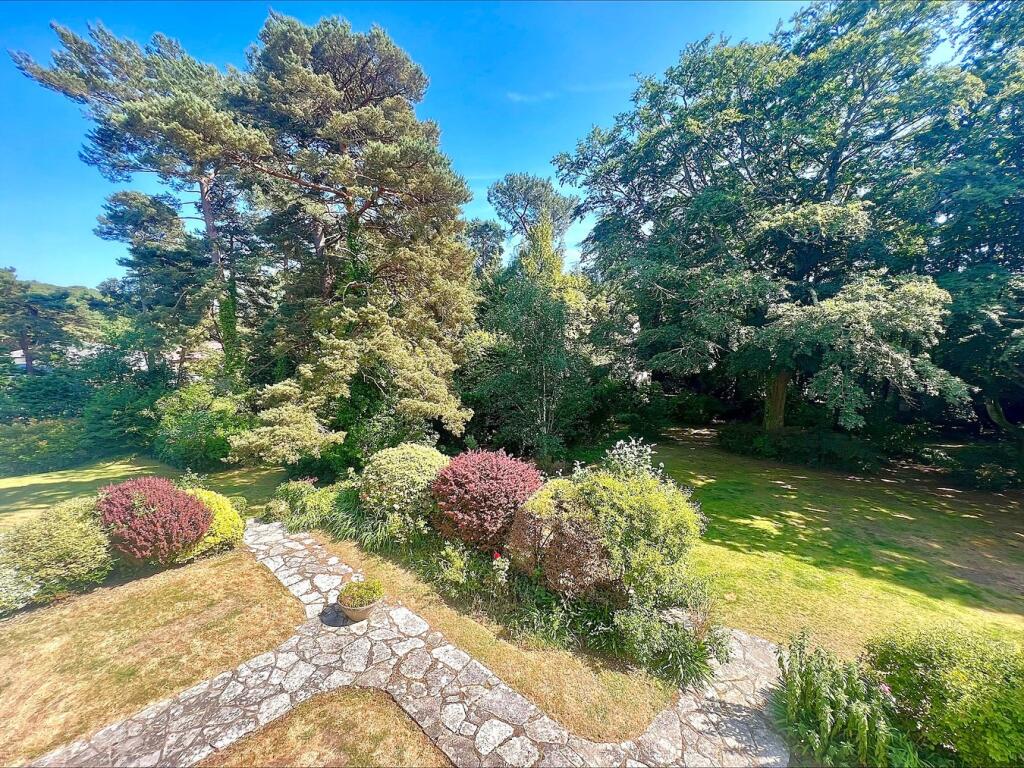
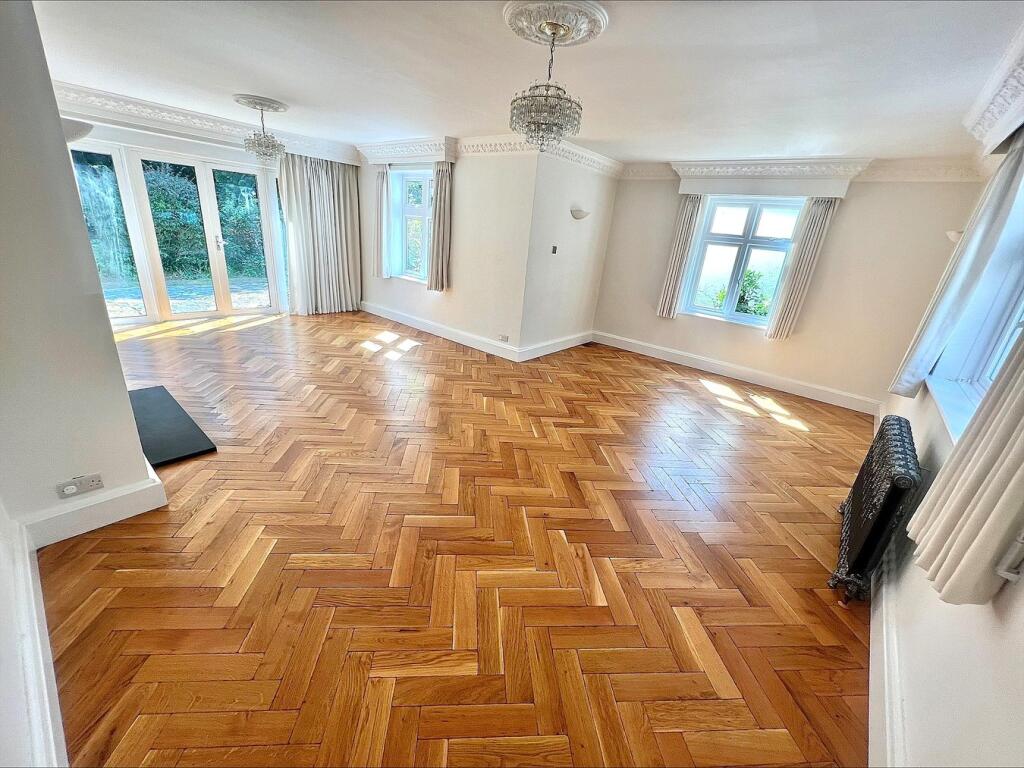
Key Features: • Detached family home • Self-contained two bedroom annexe • Electric gated entrance • Two south facing reception rooms • Spacious modern kitchen • Four double bedrooms (all ensuite) • Beautiful landscaped grounds • Large double garage with internal access • Separate council tax for annexe • Situated in a desirable location
Location: • Nearest Station: N/A • Distance to Station: N/A
Agent Information: • Address: 290 Sandbanks Road Lilliput, Poole Dorset BH14 8HX
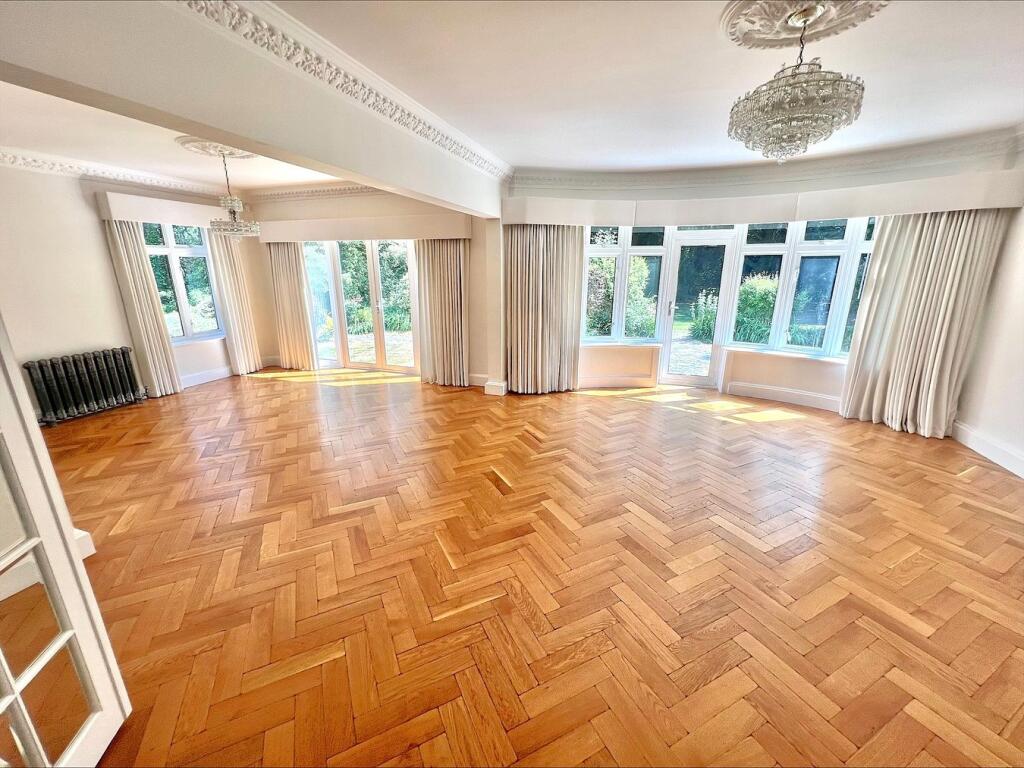
Full Description: We are delighted to present this exceptional period detached family home available to rent in the highly sought-after area of Canford Cliffs. Nestled behind secure electric gates, this substantial residence offers a wealth of character, space, and comfort, making it ideal for family living. A standout feature of the property is the additional self-contained two-bedroom, two-bathroom annexe situated within the beautifully landscaped grounds—perfect for additional living space, or use as a home office. Positioned in a prime location, the home enjoys close proximity to local amenities, the beach, and scenic walking routes.Upon entry through double electric gates, you are welcomed by a large tarmac driveway offering ample off-road parking and access to the double garage. The main house opens into a spacious and elegant entrance hall, leading to two bright, south-facing reception rooms with patio doors that open directly onto the rear garden—ideal for both relaxation and entertaining. The reception room is enhanced by the charm of a metal log burner. The property has a generously sized kitchen, which seamlessly connects to a dining room/third reception room. The kitchen comes fully equipped with an induction hob, integrated fryer and grill, oven, microwave, dishwasher, integrated fridge-freezer, and a free-standing double fridge-freezer. A separate utility room houses a washing machine, additional sink, and grants internal access to the double garage. A downstairs cloakroom with toilet and sink completes the ground floor.Upstairs, the property offers four generous sized bedrooms, all accessed via a spacious landing that includes a large storage cupboard. The master bedroom features ample fitted wardrobes, extensive storage, and a stunning marble-effect en-suite bathroom with separate walk-in shower, bath, bidet, toilet, and sink. The second bedroom also boasts fitted wardrobes, built-in bedside tables and a dressing table, along with a private en-suite shower room and access to a private balcony overlooking the beautiful southerly rear garden. Bedroom three offers double built-in wardrobes, wooden floors, and a dressing table, while bedroom four also enjoys an en-suite with shower, toilet, sink, and heated towel rail. A well-appointed family bathroom with a shower over the bath completes the upstairs layout.The rear garden is beautifully landscaped with mature planting, paved paths, and a large patio area that leads down to a well-maintained lawn—ideal for outdoor living and entertaining. The property benefits from gas central heating throughout and includes a spacious double garage with electric doors and side access.The detached annexe is accessible via stable style doors or the patio doors and offers independent electric-only utilities. It features a large open-plan living space, a modern kitchen with an integrated slimline dishwasher and drinks fridge, and two double bedrooms—each with their own en-suites. Bedroom one is versatile and is set up with a tumble dryer, washing machine, and fitted units, making it also suitable as an office or utility room. Please note, the annexe is subject to separate council tax. This outstanding property offers flexibility, comfort, and privacy in one of the area’s most desirable settings.Main House - Council Tax Band H Annexe - Council Tax Band BMays Residential Lettings are members of ARLA Propertymark.Our Client Money Protection is supplied by Propertymark Client Money Protection Scheme.Mays are part of the Property Ombudsman Scheme TPO - DO3138BrochuresBrochure 1


