Property Details:
• Type: Detached
• Tenure: N/A
• Floor Area: N/A
Key Features:
• Modernised throughout
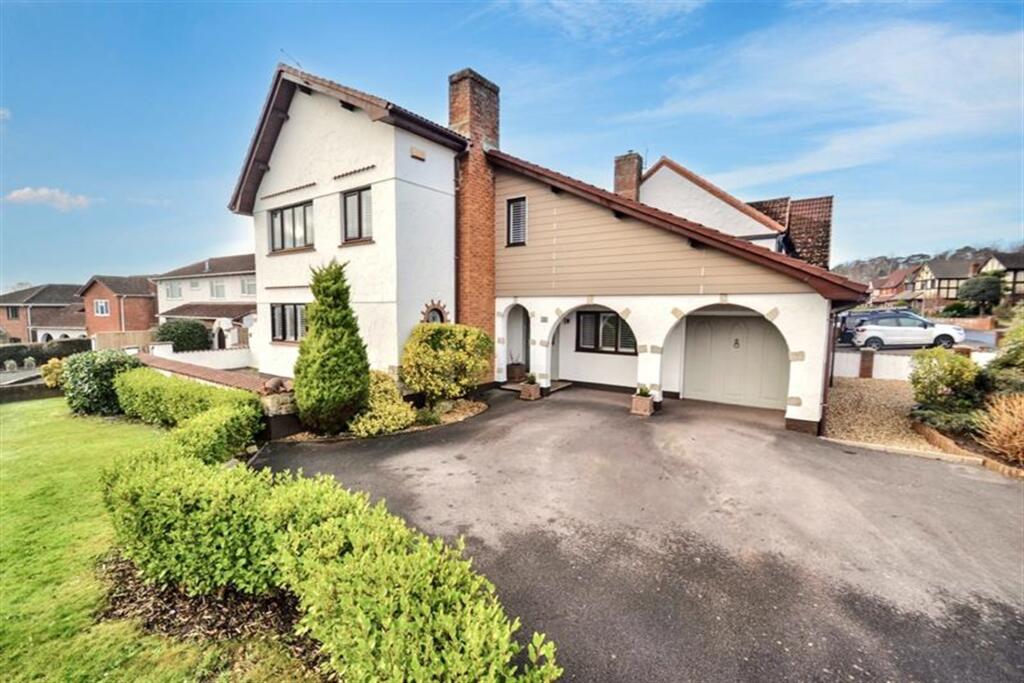
• Corner plot and south facing garden
• Far reaching harbour views
Location:
• Nearest Station: N/A
• Distance to Station: N/A
Agent Information:
• Address: 177 Lower Blandford Road,
Broadstone,
BH18 8DH
Full Description:
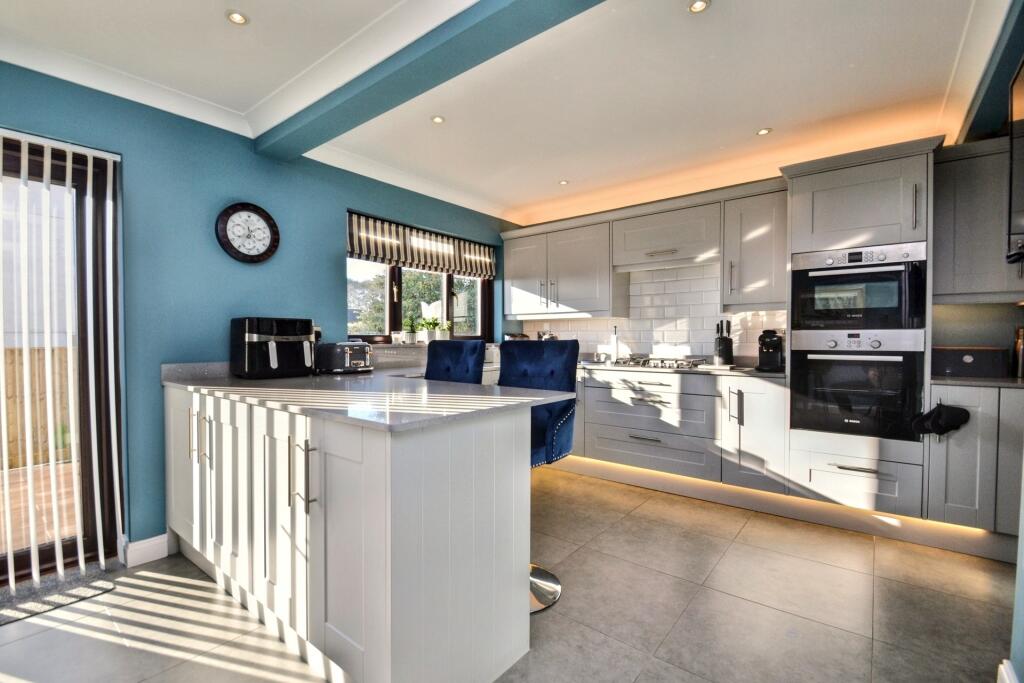
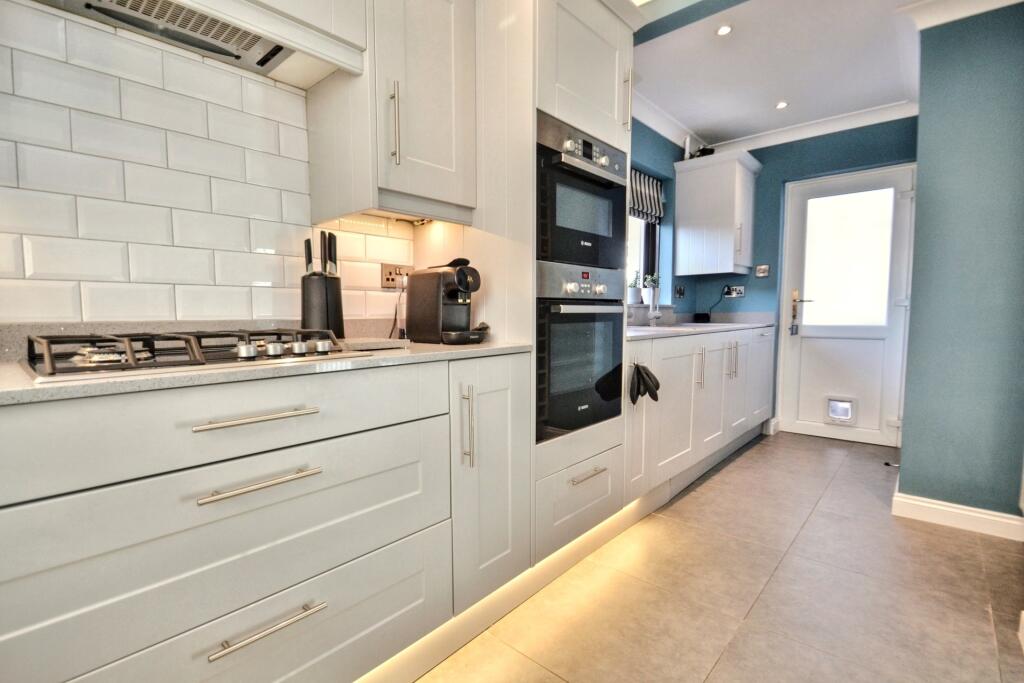
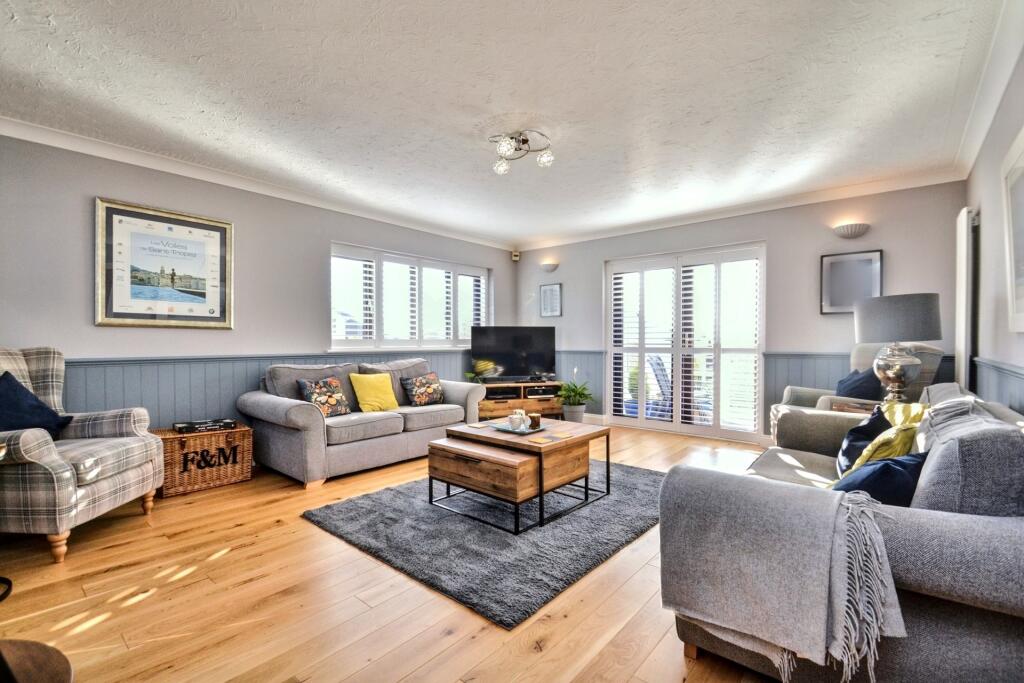
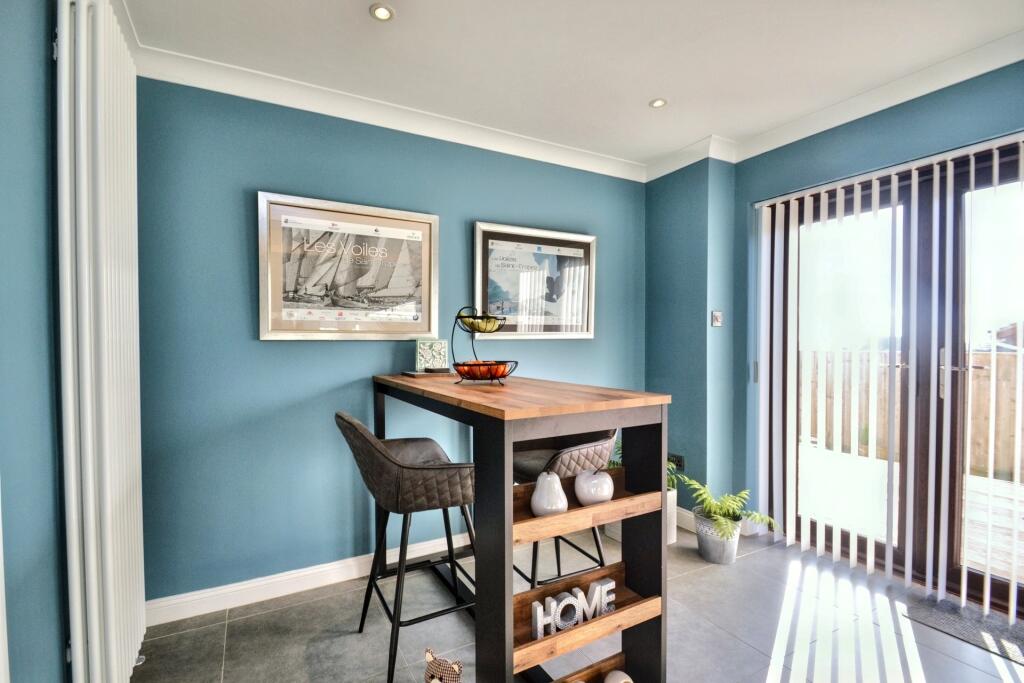
Stunning modernised family home with stunning far reaching harbour views nestled on a quiet street in West Canford Heath Nestled on a desirable corner plot in the peaceful and sought-after location of West Canford Heath, this exquisite property offers far-reaching views towards Poole Harbour and the picturesque Purbeck Hills. Perfectly situated, local amenities including shops, pubs, and highly regarded schools such as the Grammar Schools are all within walking distance, adding to the convenience of this stunning home.The current owners have been at the property for 27 years and during this time have beautifully modernised the property throughout, combining luxury with everyday practicality. From the moment you step inside, you'll be impressed by the spacious and well-designed accommodation.The ground floor features a generous living room with French doors that open onto the south-facing garden, bathing the space in natural light. A stylish kitchen/breakfast room provides the ideal setting for family meals, while the separate dining room offers ample space for formal entertaining. A convenient downstairs WC completes this level.Upstairs, the property offers four bedrooms, including a master suite with an en-suite shower room and stunning views towards the harbour. A well-appointed family bathroom serves the other rooms, while a study area provides a perfect space for home working or relaxation.The south-facing garden is an absolute highlight, offering a beautifully landscaped outdoor space with a patio and artificial turf ideal for entertaining, or simply enjoying the tranquil surroundings during the warmer months.This exceptional home offers the perfect balance of serene living, modern comfort, and exceptional views, making it a must-see for any discerning buyer.Lounge 5.36m (17'7) x 4.29m (14'1) Dining Room 5.25m (17'3) x 2.52m (8'3) Kitchen/Breakfast Room 5.4m (17'9) x 5.31m (17'5) Bedroom 1 3.81m (12'6) x 3.19m (10'6) En-Suite 2.18m (7'2) x 1.09m (3'7) Bedroom 2 4.31m (14'2) x 2.12m (6'11) Bedroom 3 3.07m (10'1) x 2.61m (8'7) Bedroom 4 3.85m (12'8) x 1.53m (5'0) Bathroom 2.18m (7'2) x 1.92m (6'4) Cloakroom 1.62m (5'4) x 1.14m (3'9) Study 2.56m (8'5) x 1.48m (4'10) Garage 5.3m (17'5) x 2.46m (8'1) Additional Information Tenure: FreeholdCouncil Tax Band FParking: Garage and DrivewayUtilities: Mains Gas Mains WaterDrainage: Mains DrainageBroadband: Refer to ofcom website Mobile Signal: Refer to ofcom website Flood Risk: Very LowFor more information refer to gov.uk, check long term flood risk ALL MEASUREMENTS QUOTED ARE APPROX. AND FOR GUIDANCE ONLY. THE FIXTURES, FITTINGS & APPLIANCES HAVE NOT BEEN TESTED AND THEREFORE NO GUARANTEE CAN BE GIVEN THAT THEY ARE IN WORKING ORDER. YOU ARE ADVISED TO CONTACT THE LOCAL AUTHORITY FOR DETAILS OF COUNCIL TAX. PHOTOGRAPHS ARE REPRODUCED FOR GENERAL INFORMATION AND IT CANNOT BE INFERRED THAT ANY ITEM SHOWN IS INCLUDED.These particulars are believed to be correct but their accuracy cannot be guaranteed and they do not constitute an offer or form part of any contract.Solicitors are specifically requested to verify the details of our sales particulars in the pre-contract enquiries, in particular the price, local and other searches, in the event of a sale.VIEWINGStrictly through the vendors agents Goadsby BrochuresBrochure