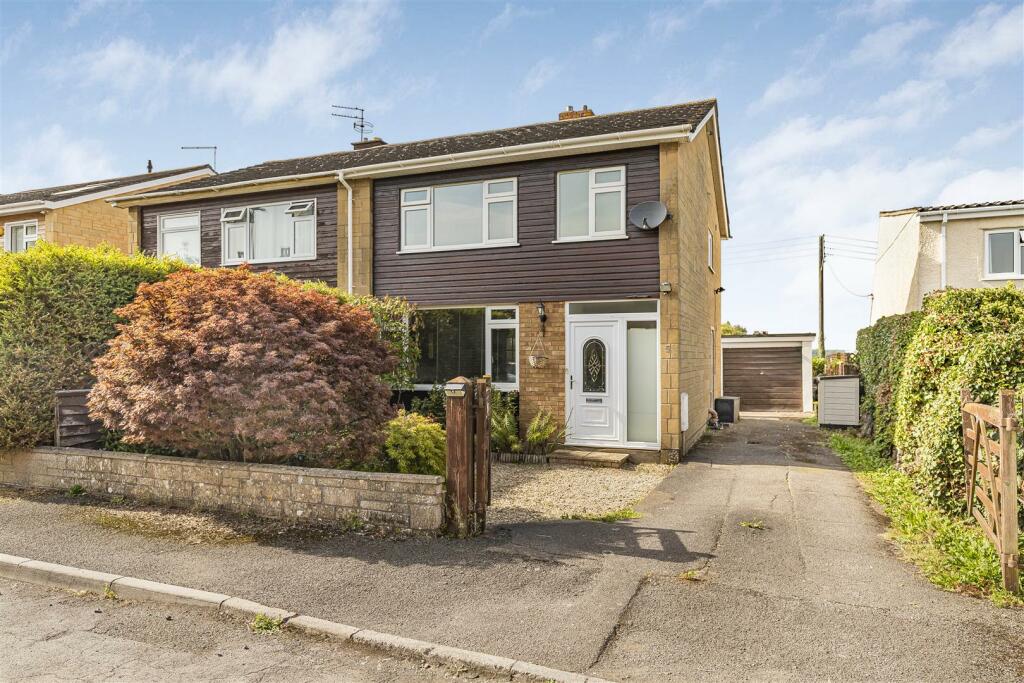
Property Details:
• Type: Semi-Detached
• Tenure: N/A
• Floor Area: N/A
Key Features:
• Three Bedrooms
• Semi Detached Home
• Cul De Sac Location
• Beautifully Presented
• Garage and Parking
• Westerly Facing Garden
• Recently Fitted Boiler
• Cloakroom
Location:
• Nearest Station: N/A
• Distance to Station: N/A
Agent Information:
• Address: 4 Flaxpits Lane,
Winterbourne,
Bristol,
BS36 1JX
Full Description:
This beautifully presented semi detached home offers three good sized bedrooms, an open plan kitchen diner and a cloakroom. Its a must see.Hallway - Double glazed obscure door and window to hallway with stairs rising to 1st floor landing. Parquet flooring, radiator and under stairs storage cupboard. Doors to:Living Room - 3.65 x 4.32 (11'11" x 14'2") - Double glazed window to front, radiator, fireplace with gas fire, Parquet flooring and door to kitchen/diner.Kitchen / Diner - 3.34 x 5.58 (10'11" x 18'3") - Double glazed window and French doors to rear garden. Kitchen comprises of a range of wall and base units with work surface over, 1 1/2 bowl sink with drainer and mixer tap, gas hob and extractor over. Stainless steel splashback. Spotlights, tiled floor, waist height oven and space for fridge freezer. Door to hallway and door to side.Cloakroom - Low-level WC, hand wash basin with mixer tap. Part tiled walls, tiled floor and extractor fan.Landing - Double glazed window to side, access to loft which is partially boarded and has a Worcester Bosch combination boiler. Storage cupboard.Doors to:Master Bedroom - 3.23 x 4.26 (10'7" x 13'11") - Double glazed window to front and radiator.Bedroom Two - 3.20m x 3.20m to wardrobe (10'6" x 10'6" to wardro - Double glazed window to rear, radiator and fitted wardrobes.Bedroom Three - 11'2 x 7;5 (36'1"'6'6" x 22'11";16'4") - Double glazed window to front, radiator and storage cupboard.Bathroom - Double glazed obscure window to rear, suite comprising of a paneled bath with shower over and mixer tap, vanity low-level WC and vanity hand wash basin with mixer tap. Tiled walls, tiled floor, towel radiator, spotlights and extractor. Shaver point.Frontage - Off street parking for several cars. laid to chippings and tarmac with mature borders.Rear Garden - Westerly facing, mainly laid to lawn with decking area and side gateGarage - Light and power and up and over door. Accessed via the driveway.This property is freehold with an annual rent charge of around £10.00BrochuresCannans Close, Winterbourne, Bristol