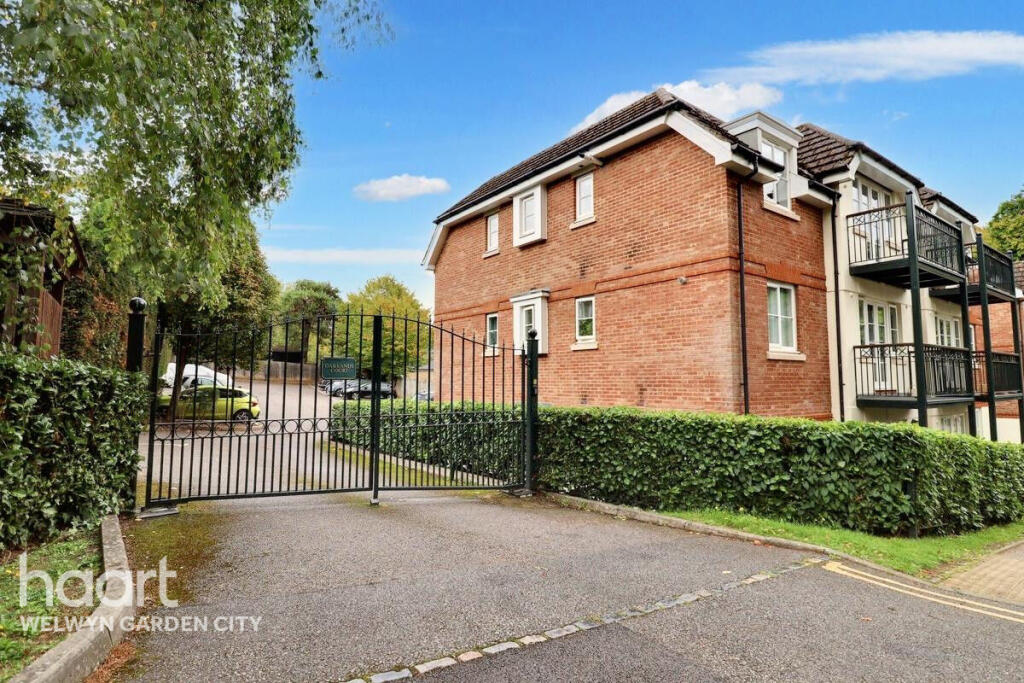
Property Details:
• Type: Flat
• Tenure: LEASEHOLD
• Floor Area: N/A
Key Features:
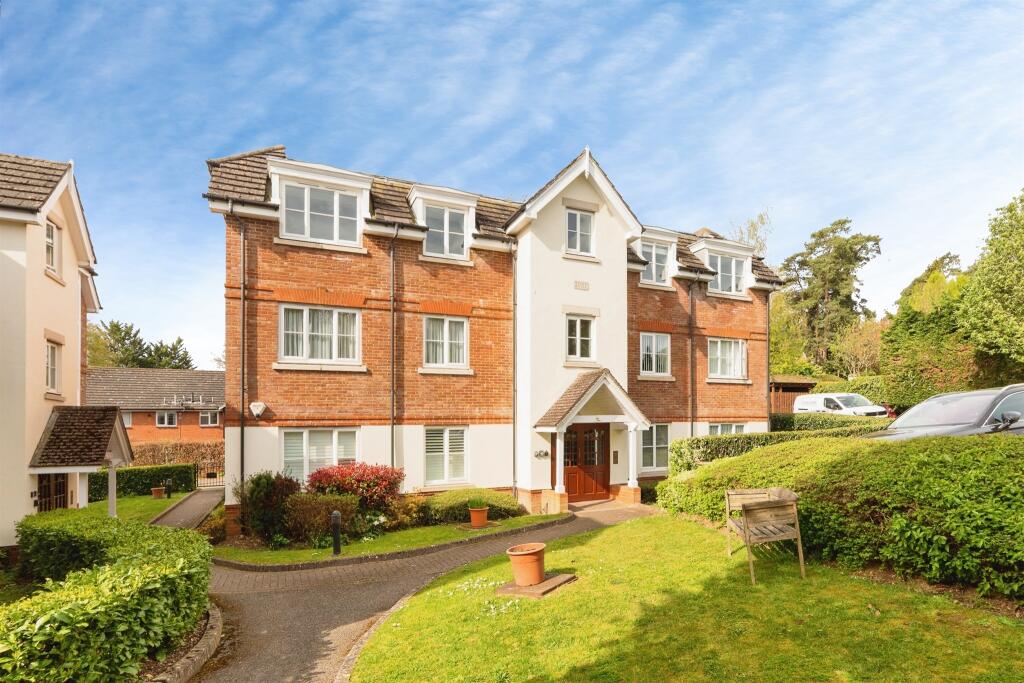
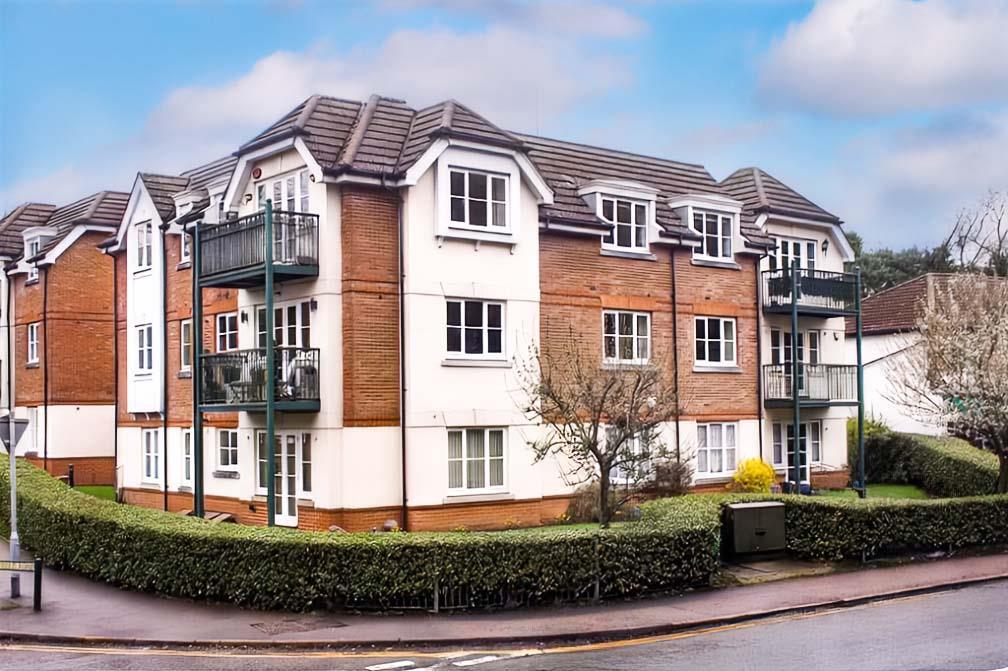
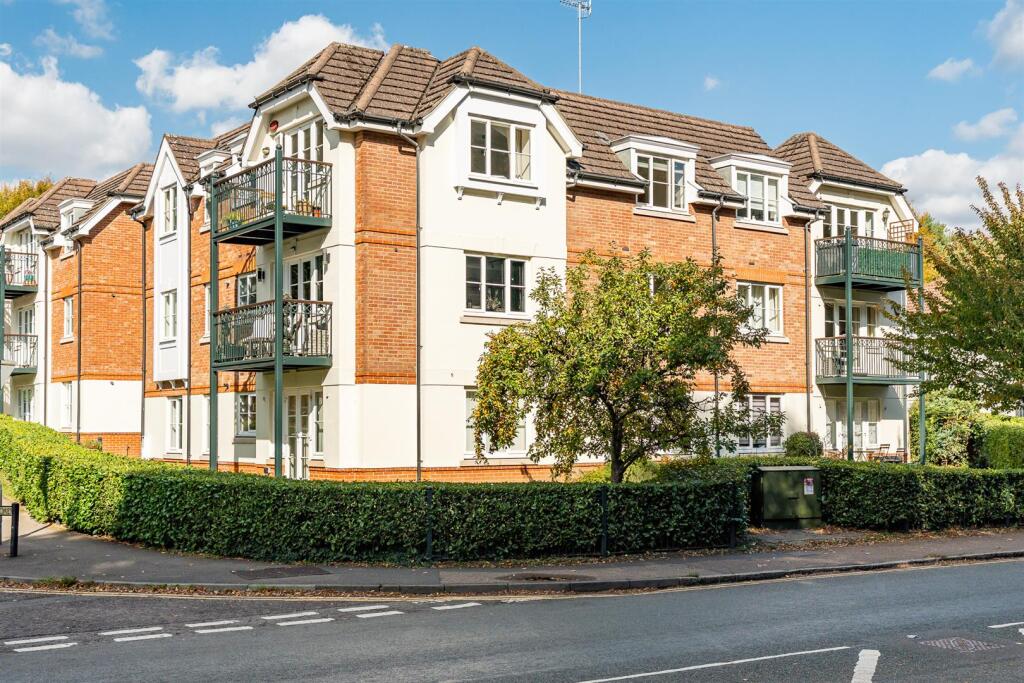
• Two bedroom top floor apartment
• New carpet in main bedroom
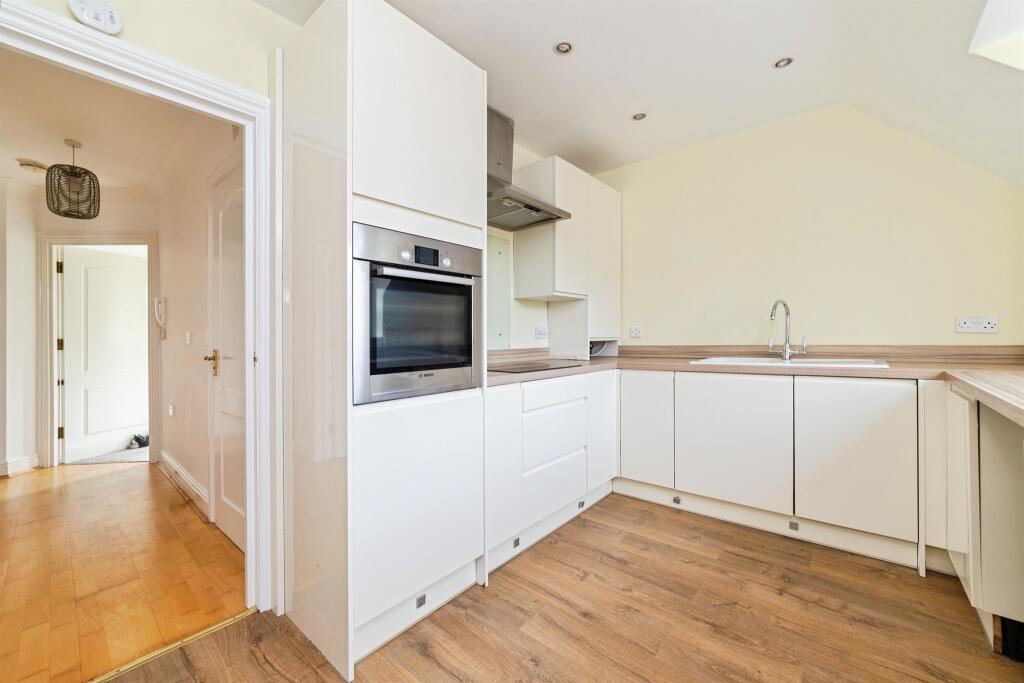
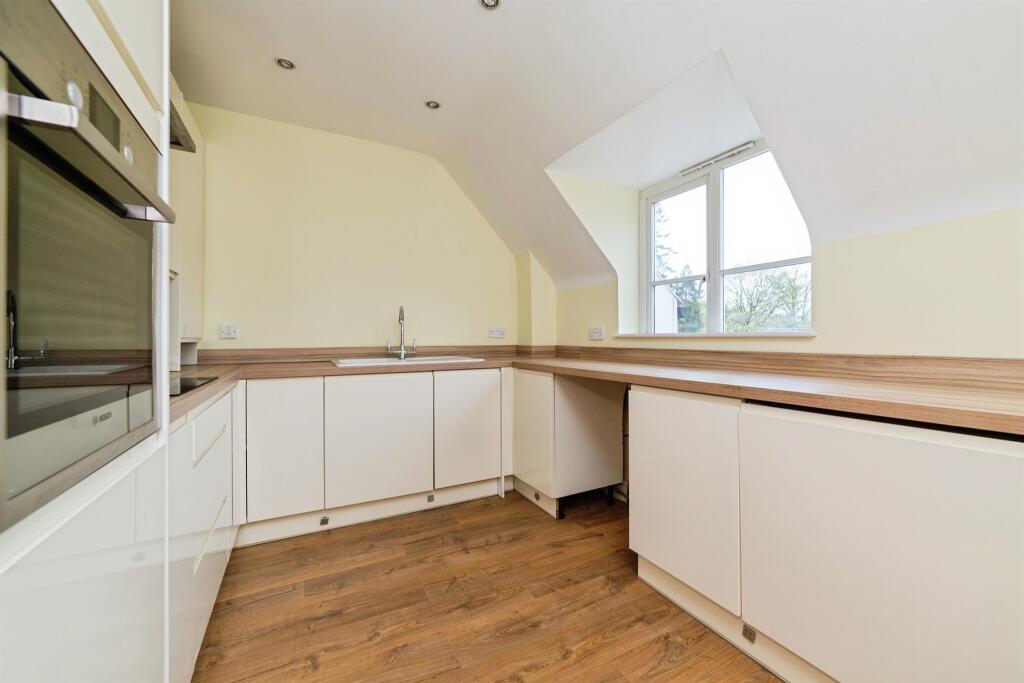
• Modern kitchen
• Private balcony
• Share of freehold
• Usable loft space
• Two allocated parking spaces
• Gated development
Location:
• Nearest Station: Welwyn North Station
• Distance to Station: 1.2518374859843868 miles
Agent Information:
• Address: 38
Wigmores North
Welwyn Garden City
AL8 6PH
Full Description:
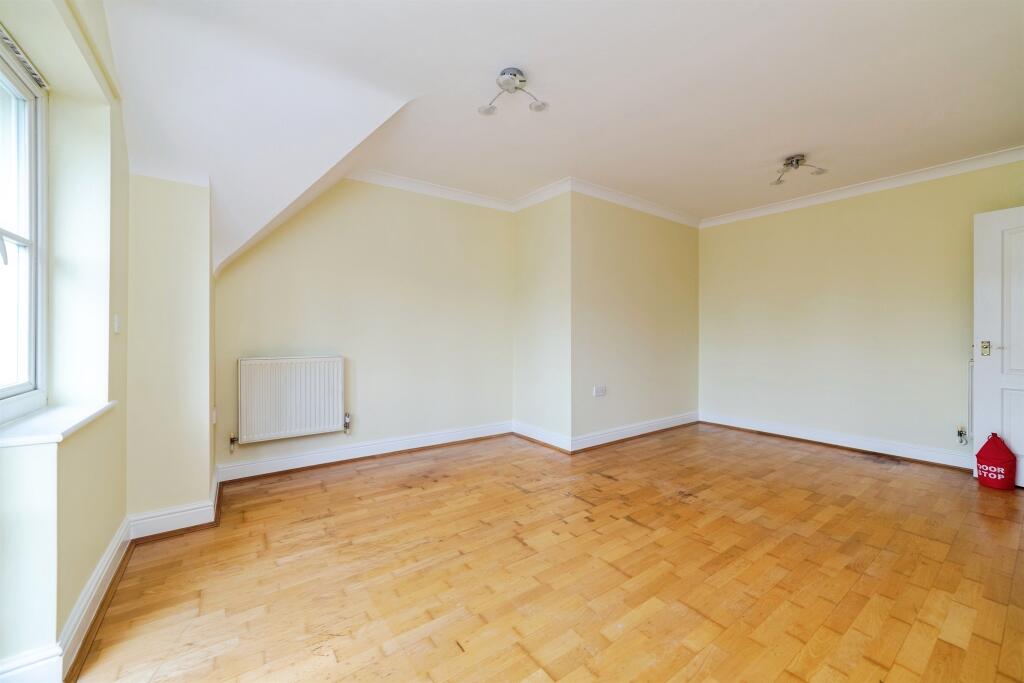
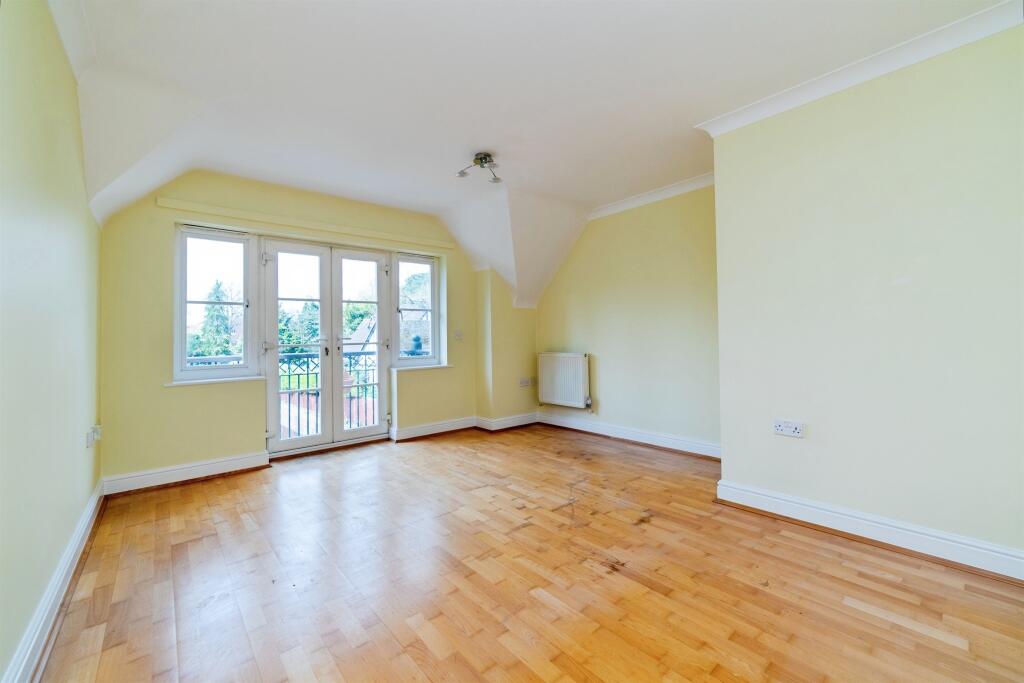
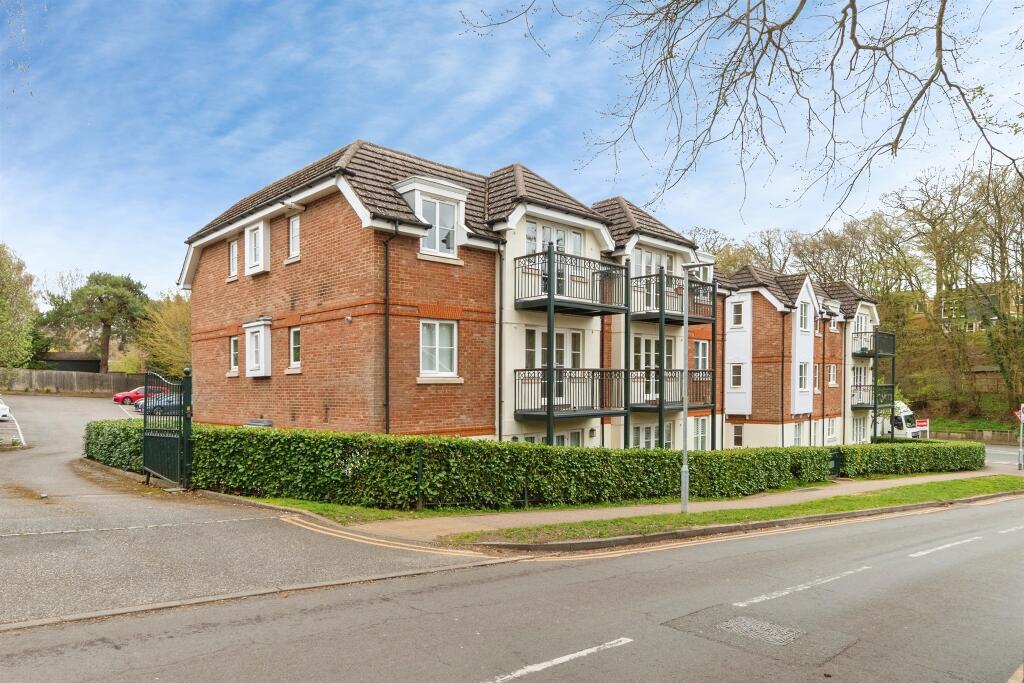
<br /><b>SUMMARY</b><br />A well presented two bedroom, two bathroom top floor apartment, located within a gated development and offered with share of freehold. Featuring a modern kitchen, private balcony, new carpet in the main bedroom and additional loft space, all within close proximity to local shops and amenities.<br /><br /><br /><b>DESCRIPTION</b><br />Situated within a secure gated development, this well presented two bedroom top floor apartment offers spacious and versatile living, ideal for first time buyers, downsizers or investors.<br /><br />The property comprises two well proportioned bedrooms, with the main bedroom benefiting from newly fitted carpet, alongside two bathrooms which provide added convenience for modern living. The apartment also features a modern kitchen and a bright living space with access onto a private balcony, perfect for relaxing or entertaining.<br /><br />A particular benefit of the property is the share of freehold, offering greater long term security and reduced ongoing costs, along with additional usable loft space, ideal for storage.<br /><br />Further benefits include the gated setting, providing a sense of privacy and security, and a convenient location close to local shops and amenities.<br /><br /><b>Kitchen</b> 11' 6" x 8' 11" ( 3.51m x 2.72m )<br /><br /><b>Lounge</b> 17' x 13' ( 5.18m x 3.96m )<br /><br /><b>Bedroom 1</b> 13' 10" x 9' 6" ( 4.22m x 2.90m )<br /><br /><b>En-Suite</b> 7' 8" x 3' 8" ( 2.34m x 1.12m )<br /><br /><b>Bedroom 2</b> 10' 5" x 8' 11" ( 3.17m x 2.72m )<br /><br /><b>Bathroom</b> 7' 8" x 4' 10" ( 2.34m x 1.47m )<br /><br /><b>Balcony</b> 10' 3" x 3' 8" ( 3.12m x 1.12m )<br /><br /><b>Agents Note</b> <br />Share of Freehold<br /><br /><br />We currently hold lease details as displayed above, should you require further information please contact the branch. Please note additional fees could be incurred for items such as leasehold packs.<br /><br /><br /><br />1. MONEY LAUNDERING REGULATIONS - Intending purchasers will be asked to produce identification documentation at a later stage and we would ask for your co-operation in order that there will be no delay in agreeing the sale.
<br />2: These particulars do not constitute part or all of an offer or contract.
<br />3: The measurements indicated are supplied for guidance only and as such must be considered incorrect.
<br />4: Potential buyers are advised to recheck the measurements before committing to any expense.
<br />5: Connells has not tested any apparatus, equipment, fixtures, fittings or services and it is the buyers interests to check the working condition of any appliances.
<br />6: Connells has not sought to verify the legal title of the property and the buyers must obtain verification from their solicitor.