For Rent
£3,833/mo
Cheriton Road, Cheriton, CT19
2,888 sq ft
Folkestone and Hythe District
Listed by Motis Estates Limited, Folkestone
Only details supplied with this listing are shown. Ask the listing contact to confirm measurements, taxes and costs.
Property Details: • Type: Chalet • Tenure: N/A • Floor Area: N/A
Key Features: • Guide Price £400,000 - £425,000 • Detached Property • Three / Four Bedrooms • Potential Extension (Subject to Local Planning) • Driveway & Garage • Chain Free Sale • In Need of Modernization • Front & Rear Gardens
Location: • Nearest Station: N/A • Distance to Station: N/A
Agent Information: • Address: 30 Cheriton High Street, Folkestone, CT19 4ET
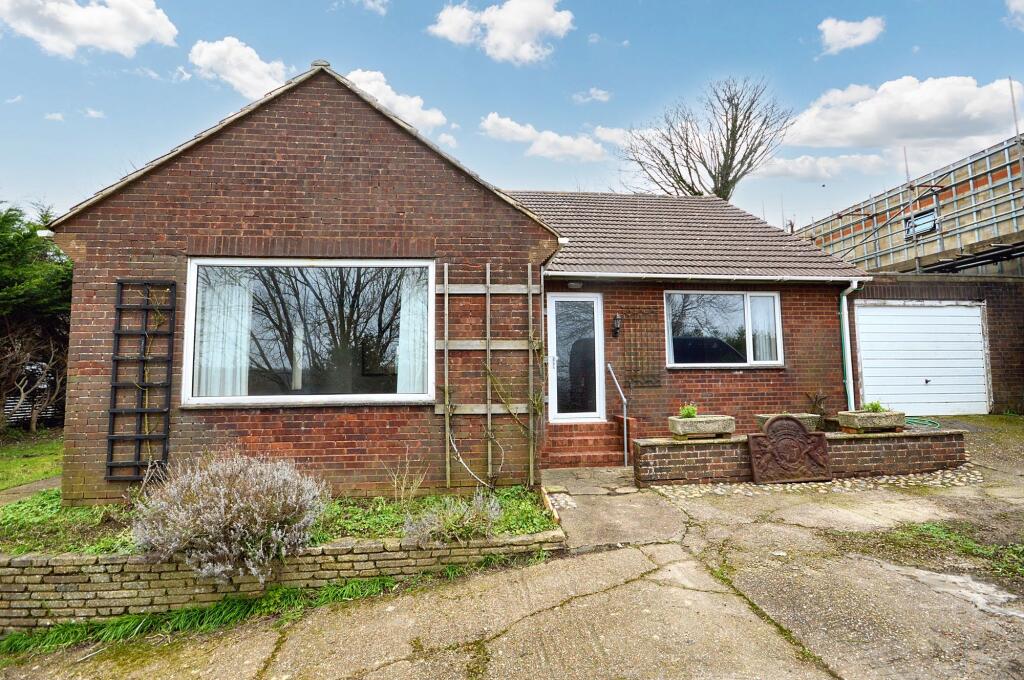
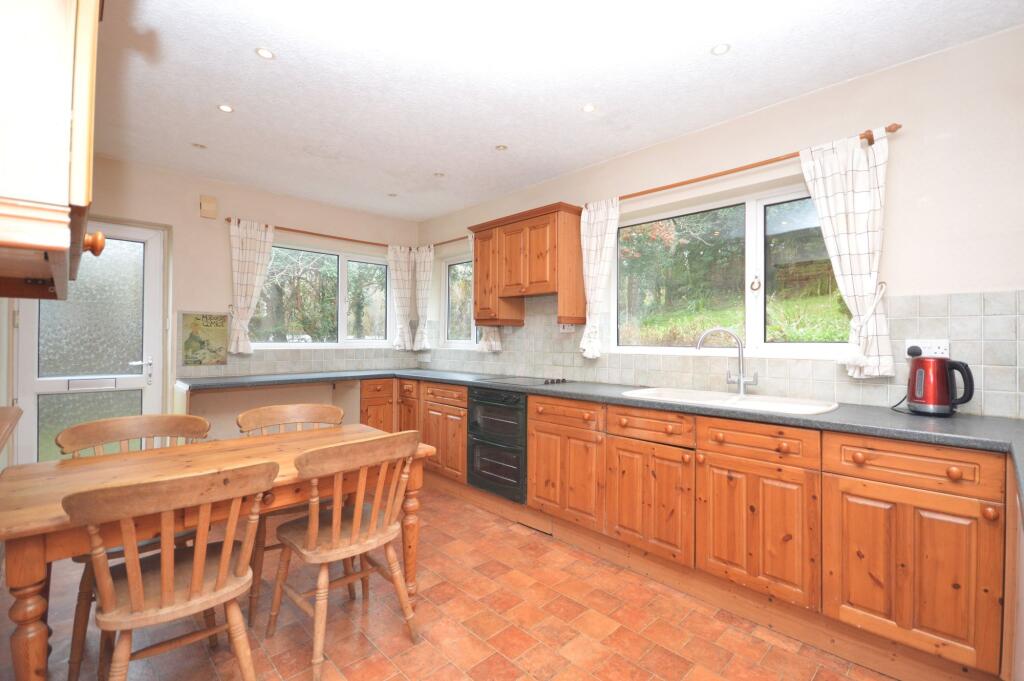
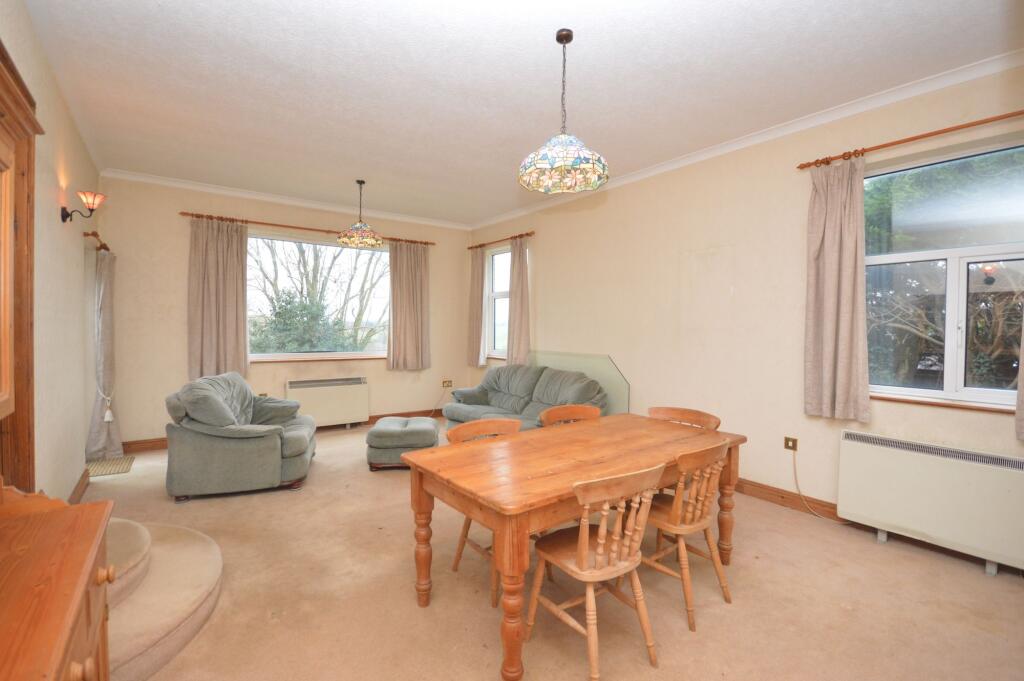
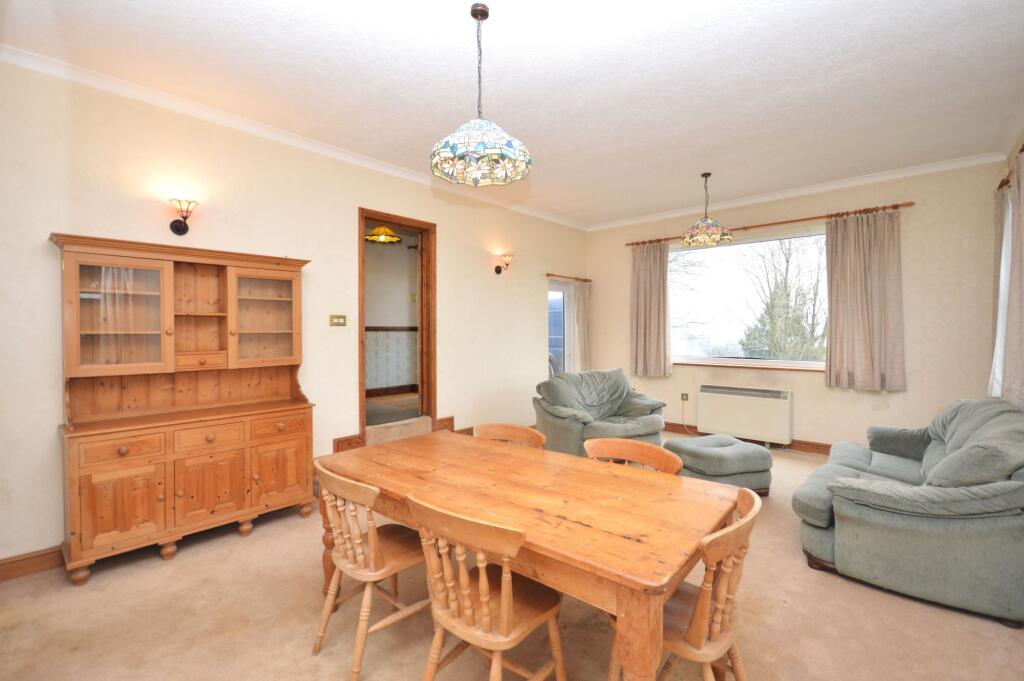
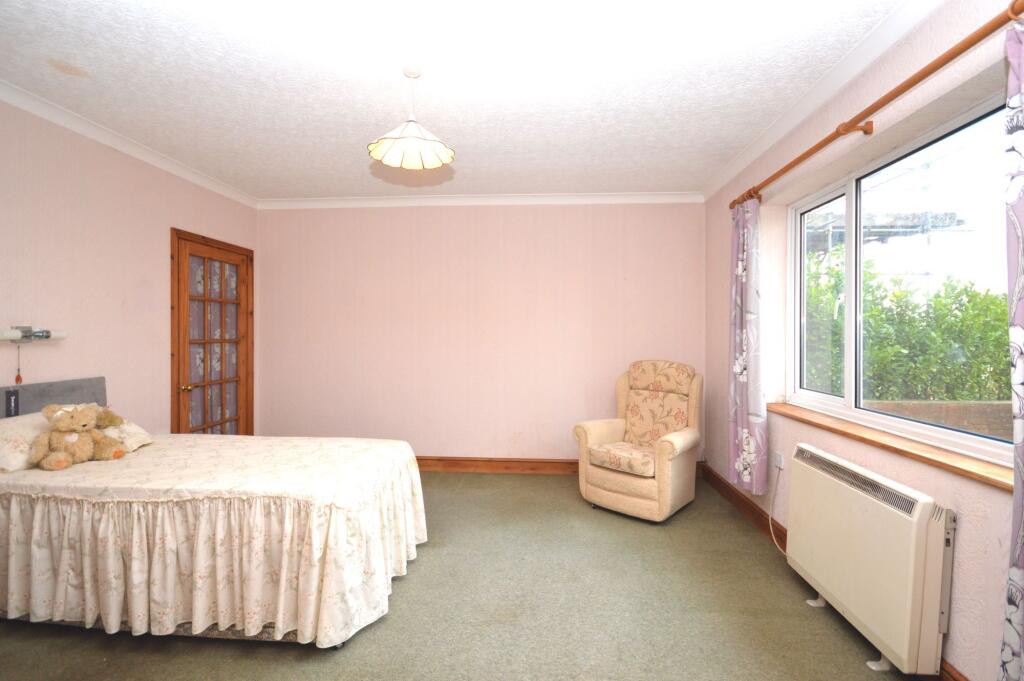
Full Description: Nestled within the charming neighbourhood of Folkestone at the top of Canterbury Road, this delightful 4-bedroom detached chalet bungalow offers a wonderful opportunity for those seeking a property to make their mark. The guide price of £400,000 - £425,000 reflects the outstanding potential this property holds. With three / four bedrooms, a desirable detached design, and the possibility for extension (subject to local planning), this property is perfect for those looking to create their dream home. The garage and driveway provide practicality and convenience, and the chain-free sale simplifies the buying process. In need of modernization, this property offers a blank canvas for those looking to add their personal touch. Both front and rear gardens provide outdoor spaces for relaxation and entertainment, adding to the property's appeal.Outside, the property boasts an appealing mix of outdoor spaces waiting to be brought to life. The front garden, while in need of some tender loving care, presents the perfect opportunity for a cosy seating area where one can enjoy the beautiful views over Folkestone. The large rear garden, situated on one of the downsides, offers a unique layout with multiple areas to explore as you move up the slope. With a seating area and potential for an outbuilding, the rear garden presents a versatile space with stunning views. A garage with a manual door to the side of the property ensures secure parking, while the shared access drive leading to a private driveway at the front allows for easy access and ample parking space for up to three cars. This property truly epitomises the charm of Folkestone living, offering a blend of potential and tranquillity for its future owners.EPC Rating: FEntrance Hall6.04m x 1.67mUPVC double glazed frosted front door, Carpeted floor coverings, stairs to first floor landing and coving. Doors to: -Lounge / Dining6.72m x 4.52mDual aspect room, Large UPVC picture window to front with lovely views out over Crete road and a distant view of Folkestone. UPVC double glazed windows to the side with views up towards Hawkinge, UPVC Double glazed door leading back out to where you first enter property, carpeted floor coverings with 2 electric storage heaters, coving and a serving hatch through to the kitchen.Kitchen / Breakfast4.96m x 3.02mDual aspect UPVC double glazed windows to the rear and side of the property, UPVC double glazed frosted door leading out to garden, windows to rear overlooking rear garden, due to fact it is overlooking the downs the garden is tiered and goes back long distance, Pine matching wall and base units, electric hob, extractor fan, double oven top grill bottom fan, electric storage heater, space for low level fridge, low level freezer and separate space for washing machine and dishwasher with vinyl flooring.Bedroom4.15m x 3.95mLarge picture window to front with views out over the valley and distant views of Folkestone, carpeted floor coverings, two built in wardrobes, electric storage heater and coving.Bedroom3.07m x 3.04mUPVC double glazed window to the side of the property, carpeted floor coverings, electric storage heater, fitted wardrobe and coving.Bathroom2.13m x 1.89mUPVC double glazed frosted window to the rear of the property, full size bath, hand basin, closed couple WC, electric heated towel rail, tiled floors and full tiled walls.Landing2.83m x 1.35mTwo storage cupboards, access to rear loft space, carpeted floor coverings and doors to: -Bedroom4.9m x 3.06mUPVC double glazed window to the side of the property, carpeted floor coverings and a electric storage heater.Bedroom4.52m x 1.59mUPVC double glazed window to the side of the property, looks over towards Hawkinge with nice view. No floor coverings exposed plywood floor, electric storage heater and storage area/wardrobe. This room does have restricted head height.Front GardenLevel front garden in need of TLC. Nice seating area opportunity with nice views over Folkestone.Rear GardenLarge rear garden on side of one of the downs which is steep but has lots of different areas as you work your way up, seating area and scope to have outbuilding with nice views.Parking - GarageGarage with manual garage door to side of the property.Parking - DrivewayShared access drive leading to private drive to the front of the property. Driveway has the capacity for 3 cars comfortably.
If the interactive map is unavailable, open the supplied location in maps.
Open location in mapsThe pin uses coordinates supplied with this listing. Confirm the exact location with the listing contact.
Added and updated dates describe the Mirror record. Source publication and verification dates are shown separately when known; none establishes time on market. Confirm current price and availability with the listing contact.
View original listing