For Rent
Price on request
2 bed bungalow for saleSouthampton Road, Lyndhurst, Hampshire SO43
Studio
Lyndhurst


Property Details: - Type: Semi-detached house - Bedrooms: 3 - Bathrooms: 1
Agent: Connells - Romsey Phone: 01794 757743
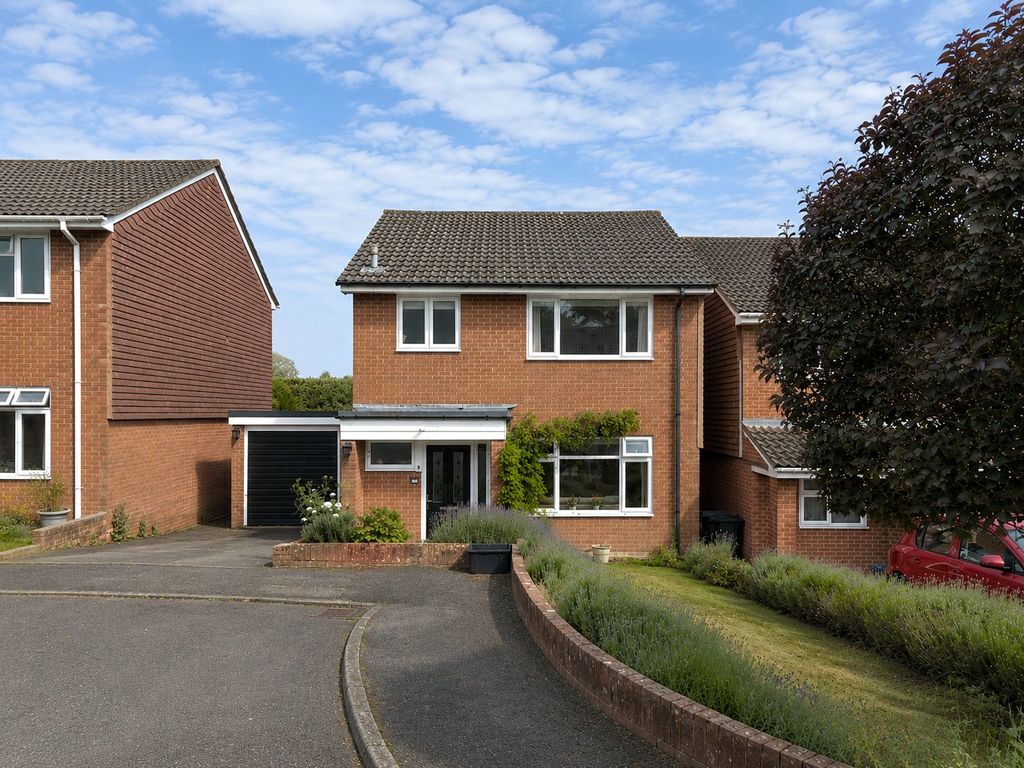
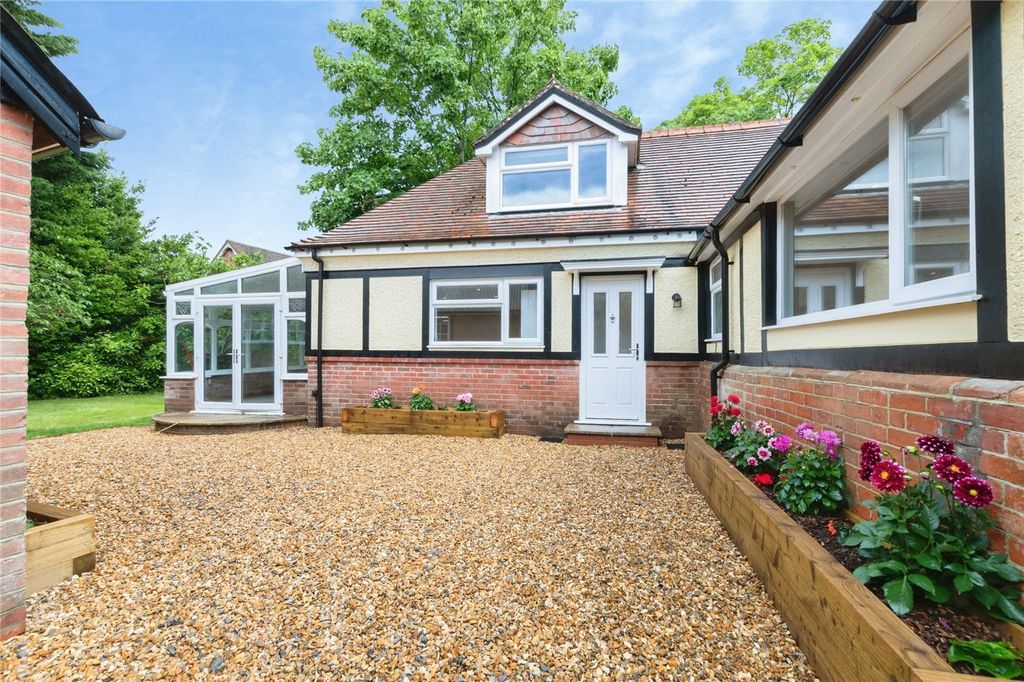
<br/><b>SUMMARY</b><br/>A beautifully refurbished three-bedroom semi-detached home in a prime New Forest village, offering generous living space, ample parking, landscaped gardens overlooking a brook, and a versatile summer house—all close to local amenities and excellent transport links.<br/><br/><br/><b>DESCRIPTION</b><br/>This beautifully updated three-bedroom semi-detached home enjoys a generous plot in one of the New Forest’s most desirable settings. Thoughtfully refurbished throughout, the property offers bright, well-arranged living space, a modern kitchen, and a stylish four-piece bathroom. The spacious sitting/dining room features a wood-burning stove and lovely views across the garden, with a side door from the kitchen providing practical access to the outside. Two double bedrooms and a single sit on the first floor, alongside ample storage. Fully boarded loft which could be used as extra living space for the property. Outside, the home benefits from extensive parking, a private front garden, and an attractive rear garden with patio terraces overlooking a pretty brook. A versatile summer house provides ideal space for a home office or gym. Located in the charming village of Brook, residents enjoy immediate access to the New Forest National Park, local amenities, and excellent transport links.<br/><br/><b>Entrance Hall</b> <br/>A welcoming and spacious hall with stairs to the first floor and doors leading to the principal ground-floor rooms.<br/><br/><b>Living Room/Dining Room </b> 25' 5" x 9' 8" ( 7.75m x 2.95m )<br/>A bright dual-aspect space featuring a wood-burning stove, generous seating and dining areas, and attractive views over the garden.<br/><br/><b>Kitchen</b> 16' 8" x 7' 6" ( 5.08m x 2.29m )<br/>Newly fitted and well laid out, offering a range of wall and base units, granite worktops, integrated appliances, and a separate larder cupboard. Side door gives direct access to both front and rear gardens.<br/><br/><b>Bedroom One </b> 14' 6" x 11' 10" ( 4.42m x 3.61m )<br/>A generous double bedroom with views over the gardens and built-in wardrobe storage.<br/><br/><b>Bedroom Two</b> 10' 11" x 11' 8" ( 3.33m x 3.56m )<br/>A further double bedroom, bright and well-proportioned, ideal for guests or family.<br/><br/><b>Bedroom Three</b> 8' 11" x 8' 11" ( 2.72m x 2.72m )<br/>A single bedroom, perfect as a child’s room, nursery, or study.<br/><br/><b>Family Bathroom </b> 10' 9" x 5' 9" ( 3.28m x 1.75m )<br/>A contemporary four-piece suite including bath, separate shower, wash basin, and WC, finished to a high standard.<br/><br/><b>Front Of Property </b> <br/>Gravelled driveway offering parking for multiple vehicles, fenced and screened by mature hedging for privacy.<br/><br/><b>Rear Garden </b> <br/>A beautifully arranged garden with a patio for outdoor dining, steps to an additional seating terrace, and lovely views down to the brook.<br/><br/><b>Outbuilding</b> <br/>A versatile timber structure ideal for use as a home office, studio, or gym space.<br/><br/><br/><br/>1. MONEY LAUNDERING REGULATIONS - Intending purchasers will be asked to produce identification documentation at a later stage and we would ask for your co-operation in order that there will be no delay in agreeing the sale. 2: These particulars do not constitute part or all of an offer or contract. 3: The measurements indicated are supplied for guidance only and as such must be considered incorrect. 4: Potential buyers are advised to recheck the measurements before committing to any expense. 5: Connells has not tested any apparatus, equipment, fixtures, fittings or services and it is the buyers interests to check the working condition of any appliances. 6: Connells has not sought to verify the legal title of the property and the buyers must obtain verification from their solicitor.