Property Details:
• Type: Detached
• Tenure: FREEHOLD
• Floor Area: N/A
Key Features:
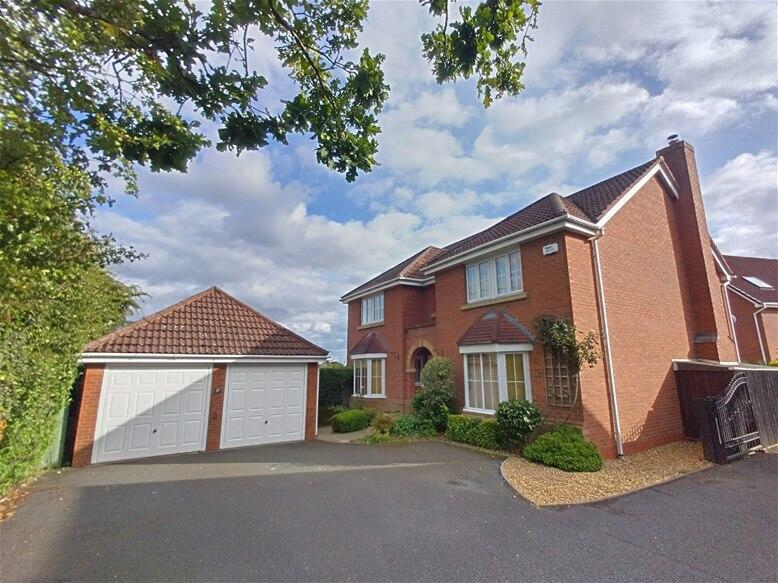
• A most substantial executive detached
• Secluded position with no onward chain
• 6 Double bedrooms
• 3 Reception rooms
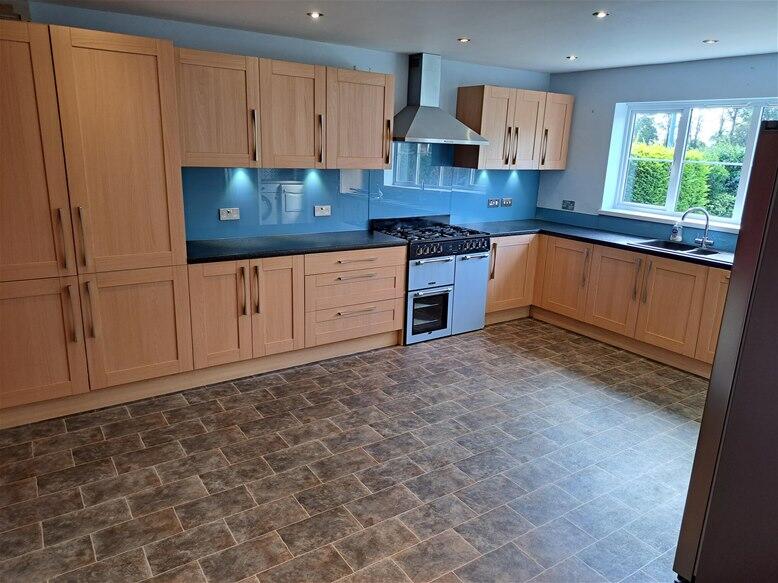
• Breakfast kitchen, utility
• 3 Shower rooms, guests cloakroom
• Detached double garage
• Private and mature south facing rear garden
Location:
• Nearest Station: Four Oaks Station
• Distance to Station: 1.4514436551884355 miles
Agent Information:
• Address: 3B Mere Green Road,
Sutton Coldfield,
B75 5BL
Full Description:
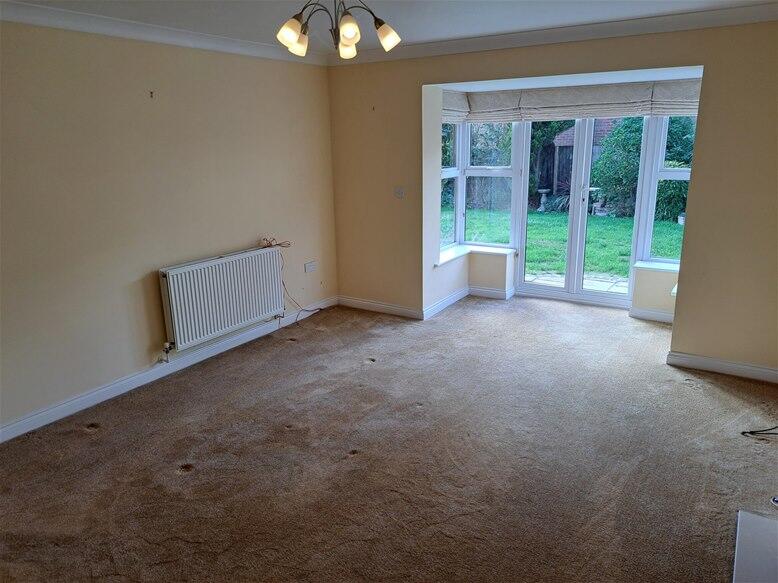
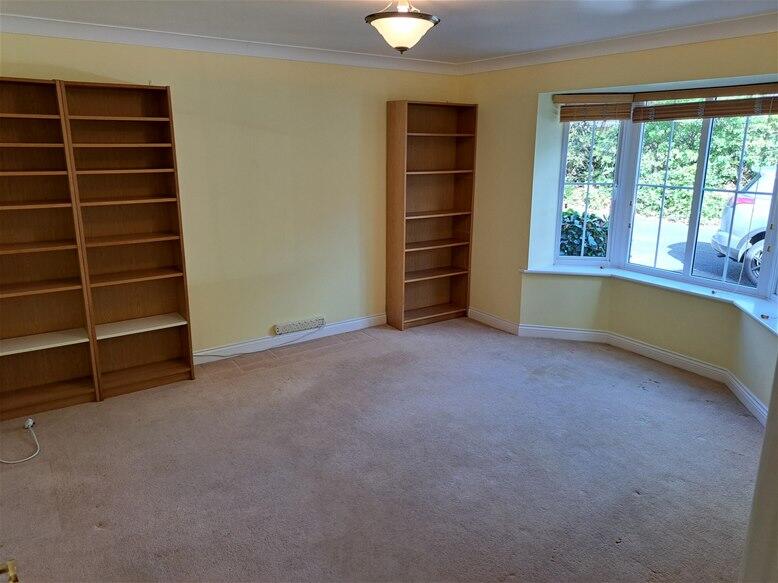
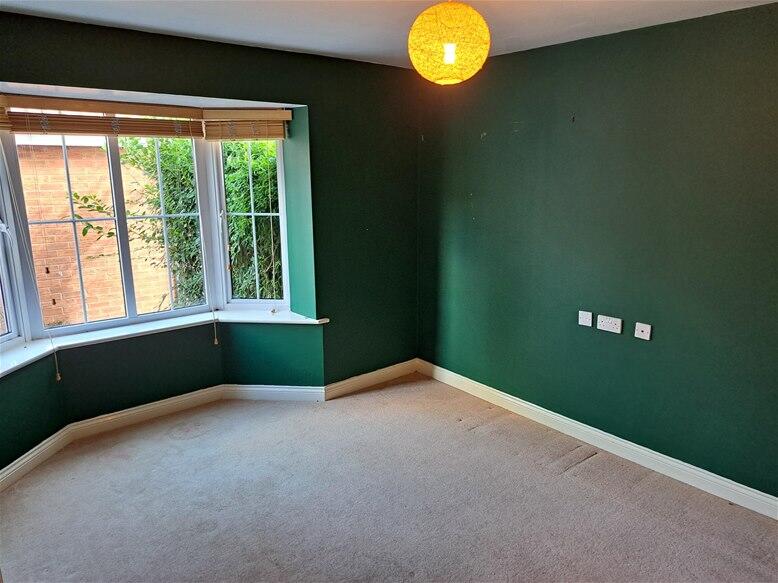
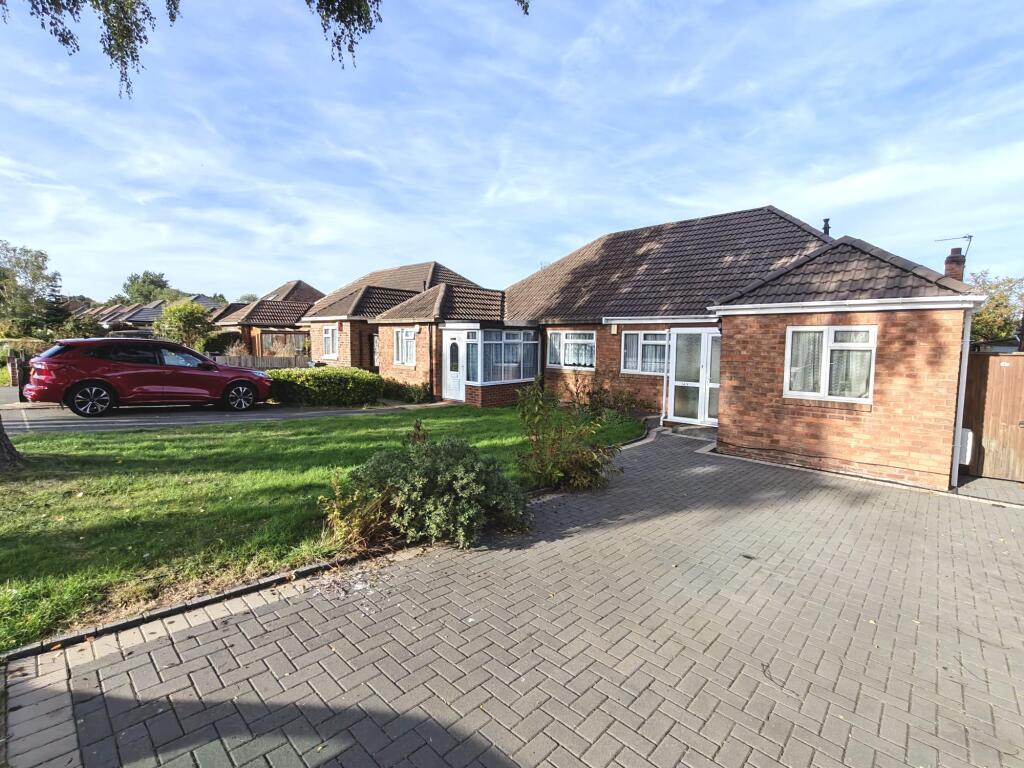
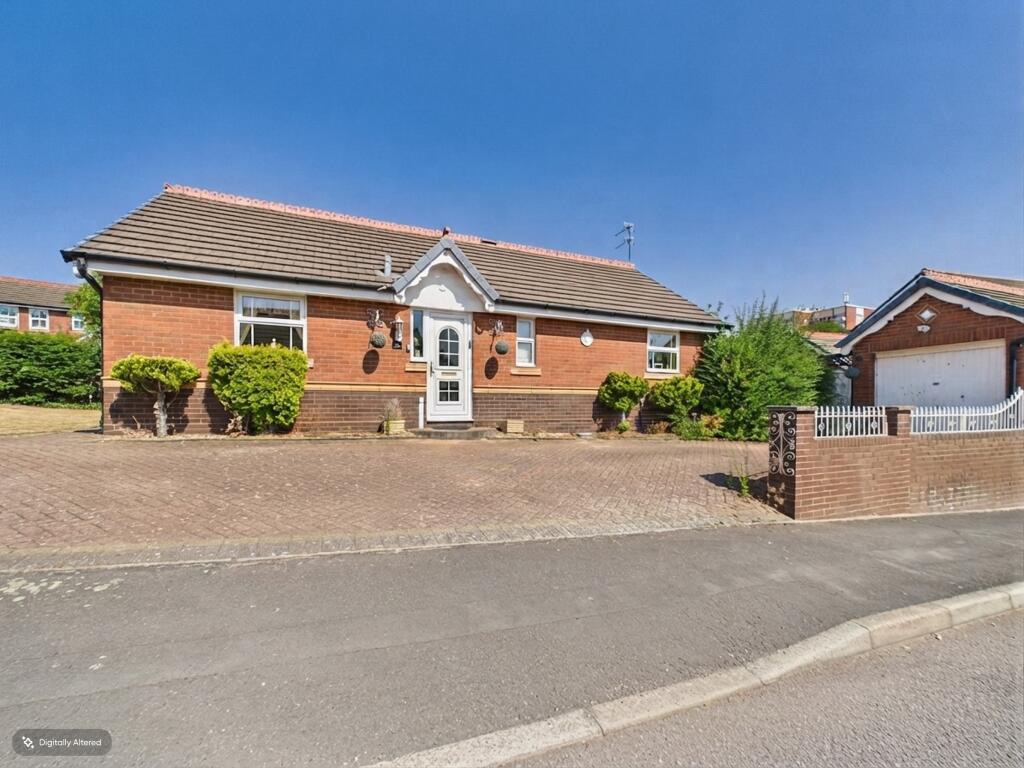
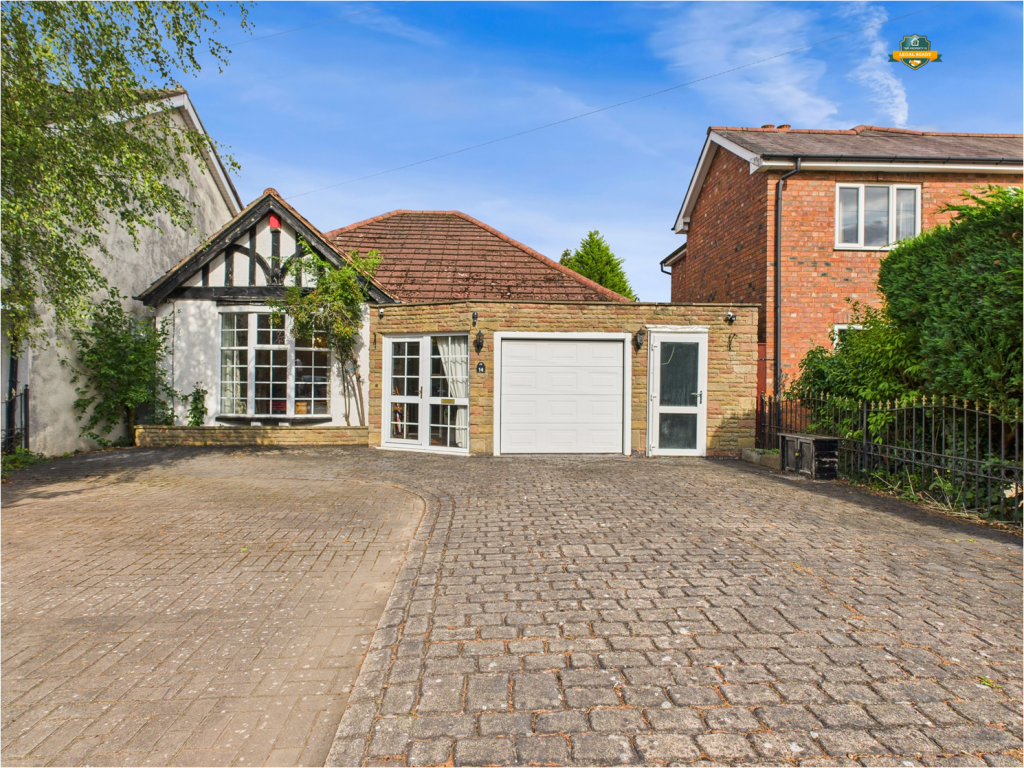
A most substantial six double bedroomed executive detached occupying a secluded position and benefiting from no onward chain<br /><br /><p style="text-align:justify">LOCATION Canwell Gate is positioned within the popular Harvestfields development and is ideal for access to Little Sutton Primary School and Harvestfields Community Centre. Located nearby is Mere Green centre with its rejuvenated Mulberry Walk development offering coffee shops, bars, restaurants and supermarkets. In more detail the accommodation comprises:<br />POSITION Located at the end of a cul de sac, down a shared driveway, the property greatly benefits from having ample off road parking, two up and over doors leading to a spacious detached garage and a gravelled fore garden with low level shrubs and a gated side access. <br />RECESSED PORCH Front door with obscure glazed side screens leading to a most welcoming reception hallway.<br />RECEPTION HALLWAY Laminate flooring, central heating radiator and under stairs cupboard.<br />GUESTS CLOAKROOM Side facing obscure double glazed window, wash basin, wc, central heating radiator and feature flooring.<br />FAMILY ROOM 14’ x 13’ Front facing double glazed bay window and central heating radiator and two shelving units.<br />DINING ROOM 14’ x 9’11” Front facing double glazed bay window and central heating radiator.<br />REAR LIVING ROOM 19’ x 13’ max Rear facing double glazed double doors and rear facing windows, two central heating radiators, wooden fireplace with coal effect gas fire and marble insert and hearth.<br />BREAKFAST KITCHEN 16’ x 13’ A comprehensive and matching range of wall and base units with rolled edge worktops over incorporating a one and a half bowl sink unit, range cooker with extractor hood over, dishwasher, fridge freezer, central heating radiator, rear facing double glazed window and door leading to utility.<br />UTILITY 6’ x 6’ Stainless steel single drainer sink unit, rear facing double glazed window and door to rear, Worcester central heating boiler, plumbing for washing machine and tiling.<br />FIRST FLOOR<br />LANDING Access is gained via a return staircase and there is an additional staircase leading to second floor accommodation, there is an airing cupboard housing tank.<br />BEDROOM ONE 15’ x 13’ Rear facing double glazed window, central heating radiator and a fitted range of bedroom furniture to include four double wardrobes, dressing table with drawers and door leading to en suite.<br />EN SUITE 6’ x 6’ Bath with Grohe shower over, pedestal wash basin, low flush wc, vanity wash unit, central heating radiator and rear facing obscure double glazed window.<br />BEDROOM TWO 15’10” x 13’ max Rear facing double glazed window, two and a half built in double wardrobes, dressing table and door to en suite.<br />EN SUITE Shower cubicle, vanity wash unit, wc, side facing obscure double glazed window and chrome effect heated towel rail.<br />BEDROOM THREE 12’ x 14’ Front facing double glazed window, central heating radiator and wardrobe.<br />BEDROOM FOUR 12’ x 13’ Rear facing double glazed window, central heating radiator and wooden laminate flooring.<br />SHOWER ROOM Shower cubicle with rain head shower, chrome effect heated towel rail, vanity wash unit, wc and front facing obscure double glazed window.<br />SECOND FLOOR Access is gained via a return staircase and there is a double glazed velux window, under eaves storage and doors off to further bedrooms.<br />BEDROOM FIVE 16’ x 13’ to include vaulted ceiling Side facing double glazed window giving superb views over local countryside, central heating radiator and double glazed velux window.<br />BEDROOM SIX 15’10” x 13’ to include vaulted ceiling Storage cupboard, central heating radiator and two rear facing double glazed velux windows.<br />OUTSIDE<br />PRIVATE AND MATURE SOUTH FACING REAR GARDEN Sweeping full width patio area which in turn leads to a neatly laid lawn with a wealth of borders, trees and shrubs. There is also a garden shed to side and additional area to the side with pathway, gravel borders and planters and access to front.<br />DETACHED DOUBLE GARAGE 17’ x 17’ max Two up and over doors and door to side.<br /><br />EXTRA INFORMATION (which must be verified by your solicitor prior to completion)<br />Tenure: Our clients have advised that the property is freehold.<br />Council Tax Band: G<br /><br />Agent’s note: Every care has been taken with the preparation of these Sales Particulars but they are for general guidance only and complete accuracy cannot be guaranteed. If there is any point which is of particular importance, professional verification should be sought. The mention of any fixtures, fittings and/or appliances does not imply they are in full efficient working order as they have not been tested. All dimensions are approximate. Photographs are reproduced for general information and it cannot be inferred that any item shown is included in the sale. These Sales Particulars do not constitute a contract or part of a contract.<br /><br />Anti Money Laundering<br />For Buyers: To ensure compliance with Anti-Money Laundering Regulations we will pass you details on to our identification confirmation company, MoveButler, who will carry out the required checks. This is not a credit check. There is a charge of £30 inclusive of VAT per buyer which is non-refundable. A record of this search will be retained by our search provider and by Harveys electronically and/or within the relevant property file. You also agree to provide us with any information or documents we request to meet this obligation. We may require sight of documentary proof of address together with acceptable photographic ID, such as a passport or photo driving licence. We may use both of these methods to meet our obligation. Copies/records may be taken and held on file.<br /><br /><br /><br /></p>