Property Details:
• Type: Terraced
• Tenure: Freehold
• Floor Area: N/A
Key Features:
• REASONS WHY WE LOVE THIS HOUSE
• LARGER THAN EXPECTED
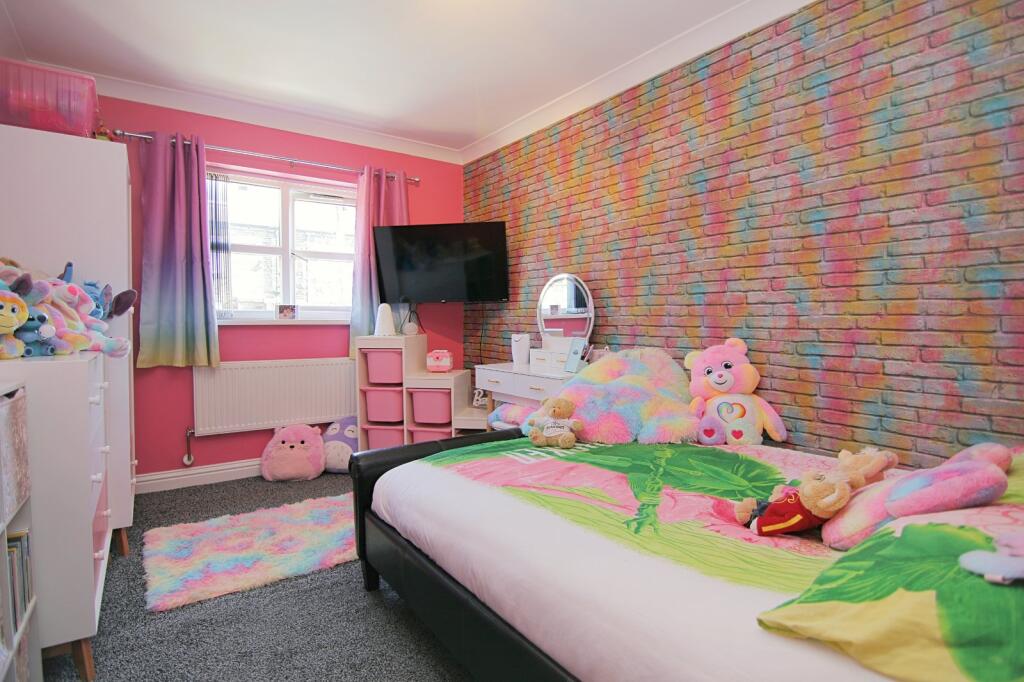
• FOUR DOUBLE BEDROOMS
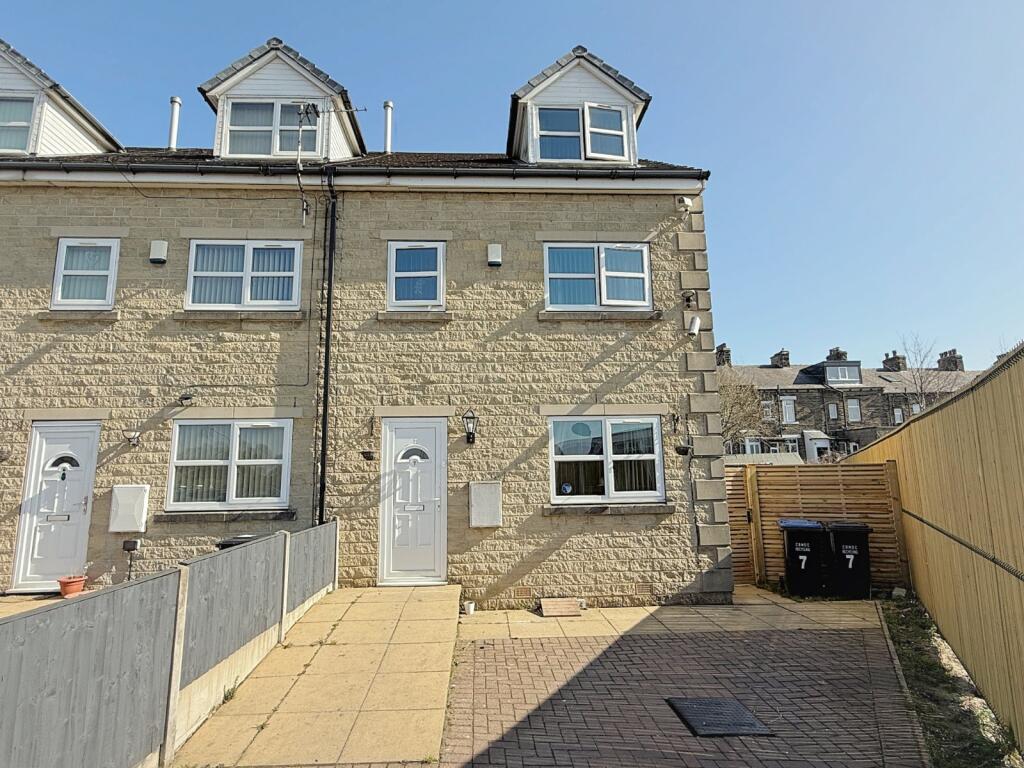
• MODERN END TOWN HOUSE
• PARKING AND LARGE GARDENS
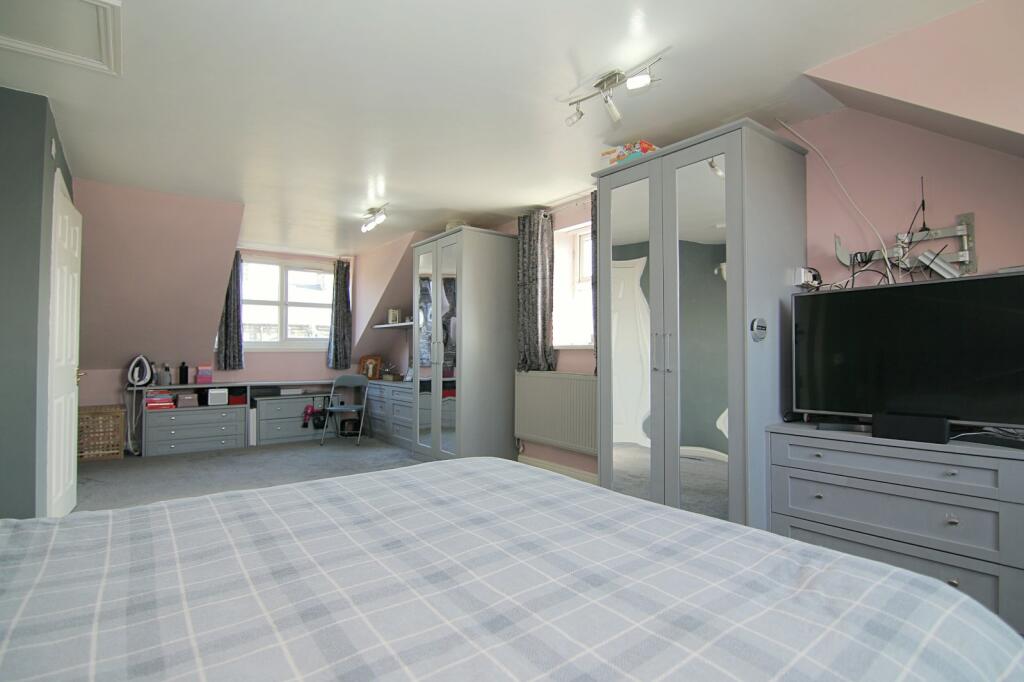
• MASTER EN-SUITE
• COURTYARD POSTION
• STILL OFFERS LOTS OF SCOPE
• GREAT PURCHASE FORGROWING FAMILIES
Location:
• Nearest Station: N/A
• Distance to Station: N/A
Agent Information:
• Address: 140 High Street,
Wibsey,
Bradford,
BD6 1JZ
Full Description:
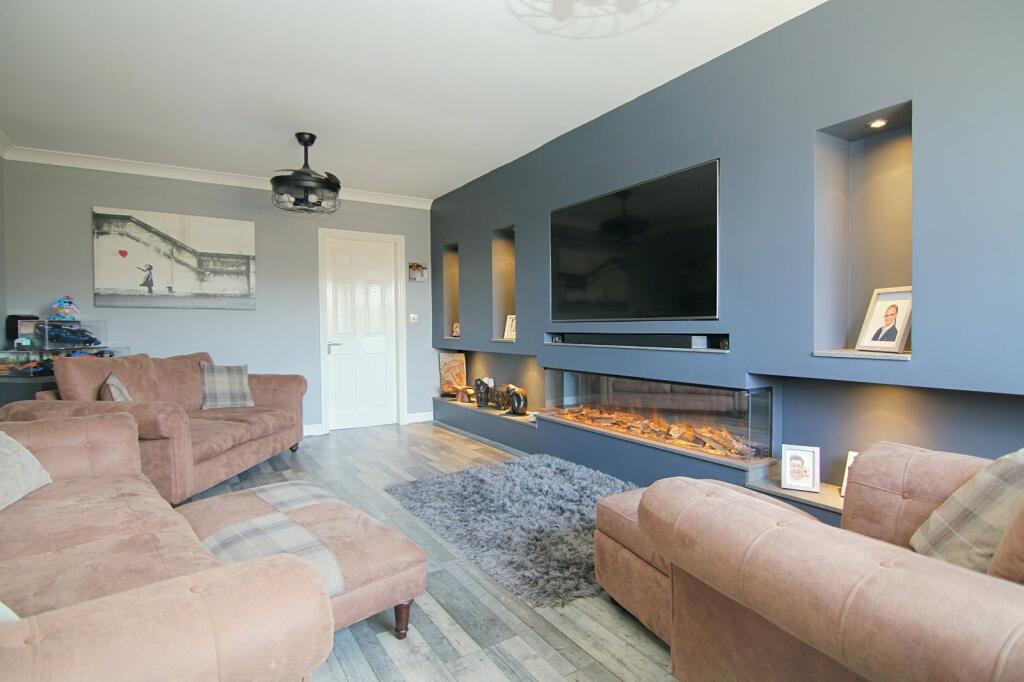
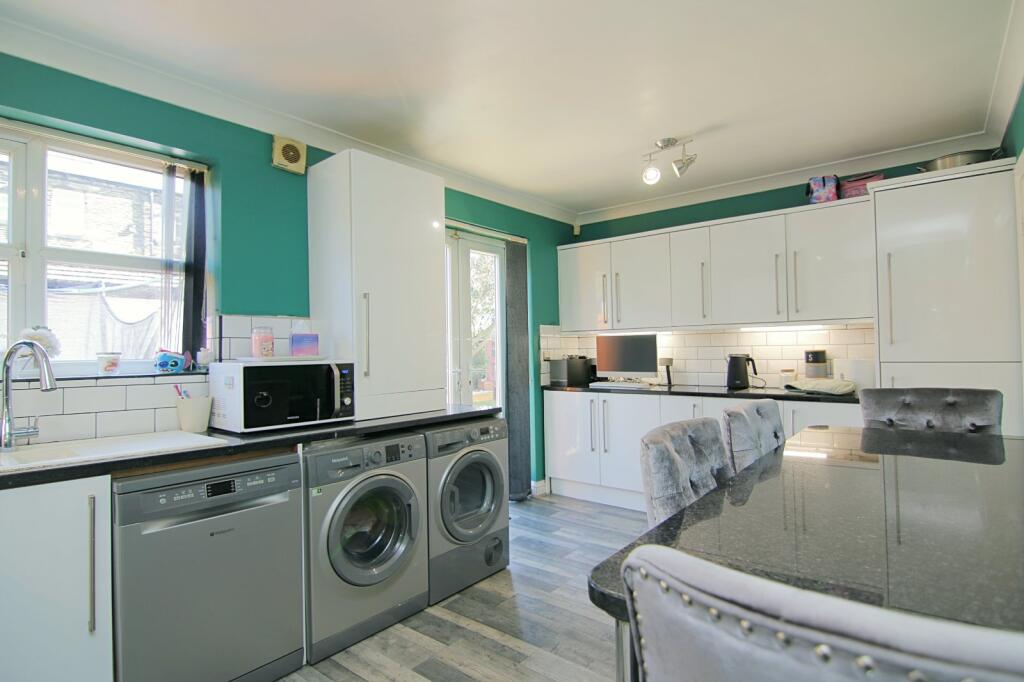
** LARGER THAN EXPECTED MODERN END TOWN HOUSE ** ENVIABLE CORNER POSITION ** FOUR BEDROOMS ** Viewing is strongly advised for this lovely end town house with accommodation sat over 3 floors allowing an IMPRESSIVE 25ft Master bedroom with en-suite occupying the top floor and first three double bedrooms to the first floor with house bathroom, welcoming lounge with stylish media wall, well equipped breakfast kitchen and cloakroom. Externally, the plot offers lots of potential having large lawns with patio area and a good size outbuilding that can be utilised having power and light. Benefitting from GCH DG parking to the front plus additional parking bay. Well presented throughout and providing great space for a growing family. Situated within the Odsal, BD6 area which is ideal for many amenities, schools, motorway links and train station. VIEWING IS STRONGLY ADVISED
Entrance HallLounge5.84m x 3.84m (19' 2" x 12' 7")Great size reception room with impressive media wall housing contemporary electric fire and laminate flooring. Useful understair store cupboardBreakfast Kitchen4.8m x 2.95m (15' 9" x 9' 8")Modern fitted kitchen with an array of wall and base units, granite worktops incorporating breakfast bar, oven hob, extractor. Built in fridge freezer, plumbing for washer, dishwasher and space for under counter appliances. Patio doors leading to rearCloakroomOff from the kitchen with sink and W.CFirst FloorBedroom Two3.94m x 2.77m (12' 11" x 9' 1")Bedroom Three3.94m x 1.98m (12' 11" x 6' 6")Bedroom Four2.77m x 2.82m (9' 1" x 9' 3")Family bathroomAir bath with shower over, sink and W.C. Fully tiled wallsSecond FloorDedicated to the master en-suiteMaster Bedroom7.87m x 4.8m (25' 10" x 15' 9")Stunning master bedroom with an array of fitted bedroom furniture and en-suite facilitiesEnsuiteFully tiled with corner shower cubicle, sink and W.COutsideSat on an enviable plot with large gardens to the rear and side creating potential for possible extension (subject to permissions). Mainly laid to lawn with patio seating area and The large outbuilding can offer any potential purchase a great opportunity and possible 'annex' (subject to permissions) as there is power, light, water and plumbing within. Perfect space for family entertainment. Sat in a courtyard position there is a block paved drive at the front with additional parking bay and vistor parkingBrochuresParticulars