Property Details:
• Type: Town House
• Tenure: Ask agent
• Floor Area: N/A
Key Features:
• Spacious Town House with Accommodations Over 3 Floors
• Lounge
• Kitchen-Diner
• Utility Room/Downstairs Wc
• Four Bedrooms/En-Suite
• Family Bathroom
• Gardens/Garage/Driveway
• Highly Desirable Location
• Internal Inspection Highly Advised
Location:
• Nearest Station: N/A
• Distance to Station: N/A
Agent Information:
• Address: 454 Darwen Road,
Bromley Cross,
Bolton,
BL7 9DX
Full Description:
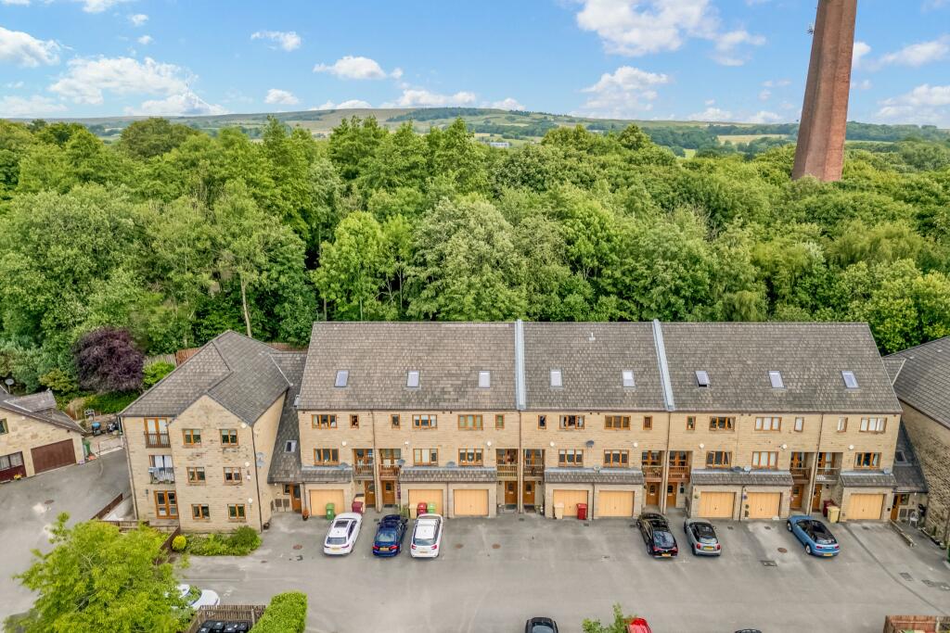
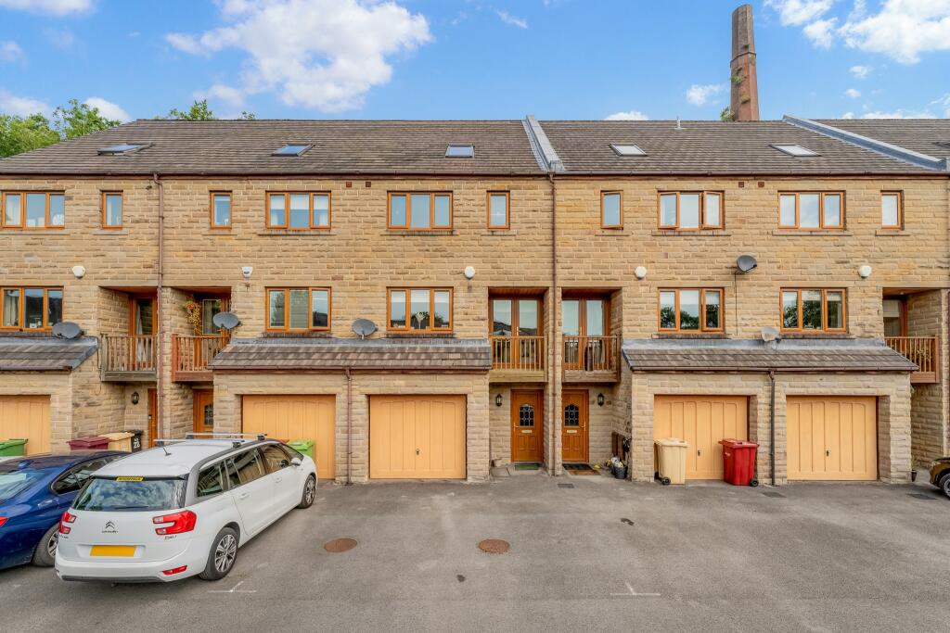
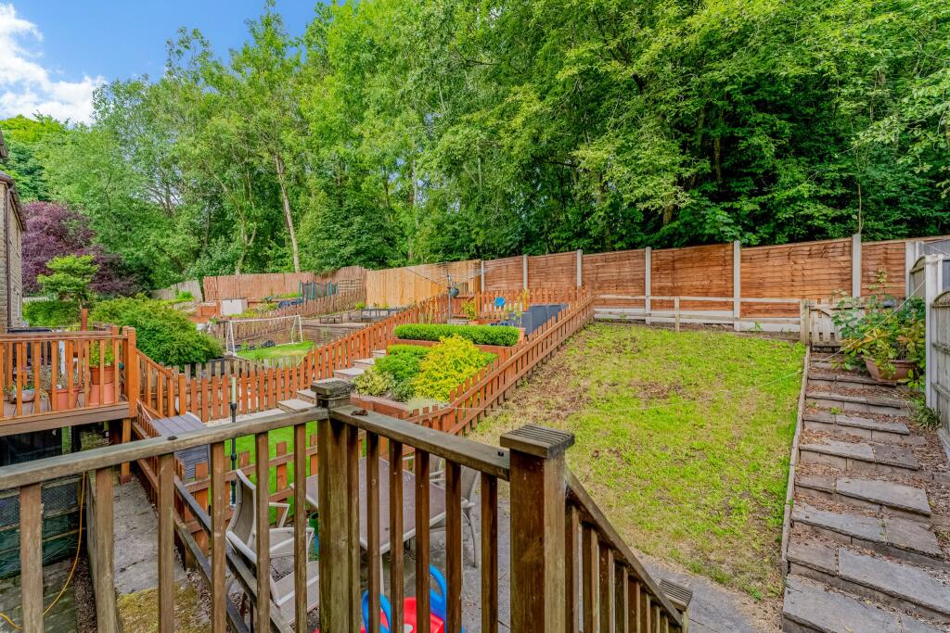
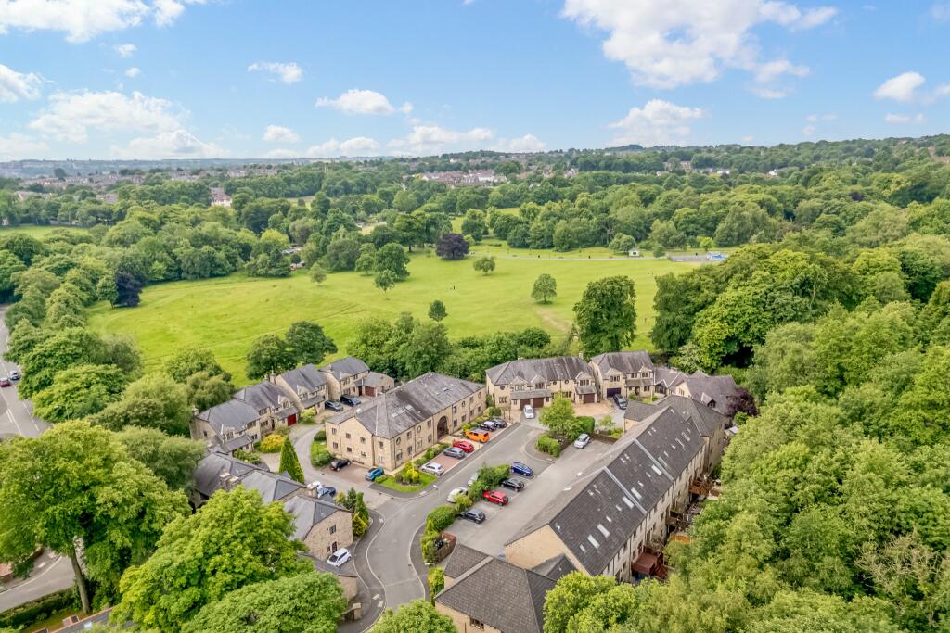
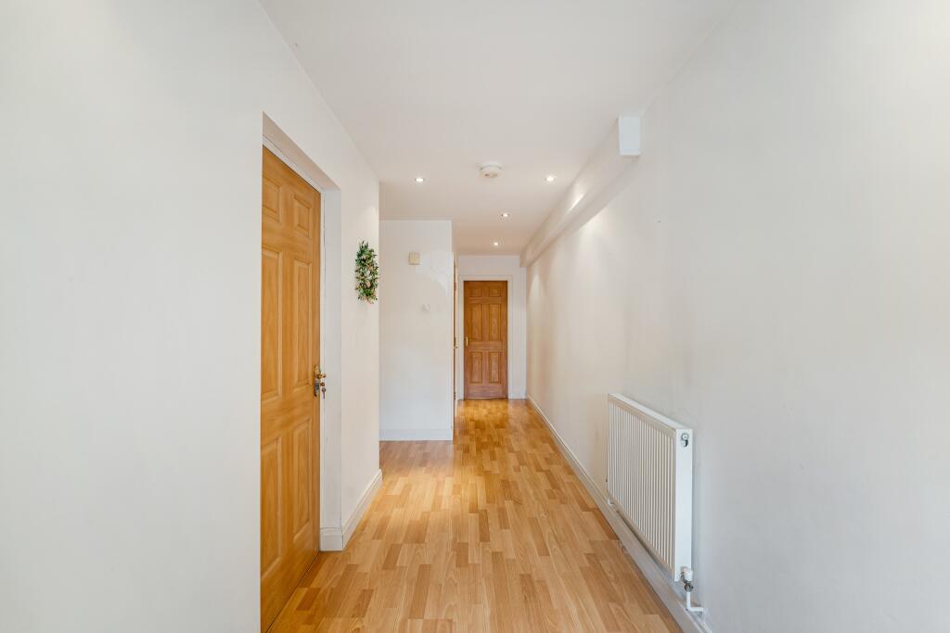
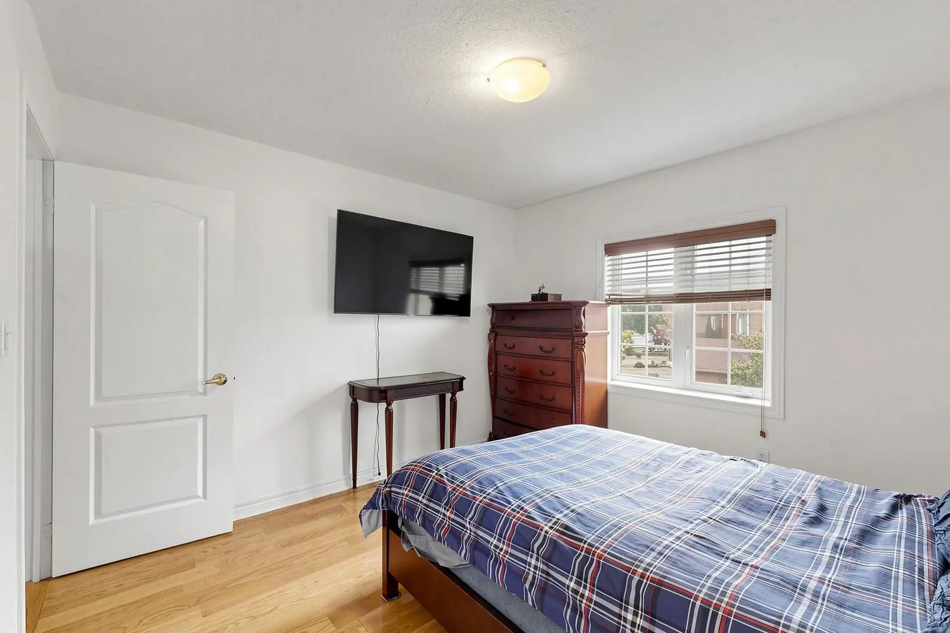
The PropertyWelcome to 18 Capitol Close—a fabulous property with spacious family accommodation set over four floors, nestled just off Moss Lane, offering a tranquil woodland backdrop. As you approach the property, you'll notice the convenience of allocated off-road parking on the driveway, ahead of an integral garage with additional parking around the close for visitor parking.Step InsideYou are welcomed by a bright hallway featuring laminate flooring and neutral-toned walls.The hallway grants access to several key areas of the home, including the integral garage, a practical downstairs WC, and a handy utility room, perfect to wipe the dogs down after the Moss Bank Park walks. The utility room is equipped with cabinets, a sink, and drainer, and is fully plumbed for a washing machine and tumble dryer.The fourth bedroom, located on the ground floor. This versatile room can serve as a guest bedroom, a home office, or an additional sitting room.Ascending to the first floor, you'll discover the spacious lounge situated at the front of the home. This room is filled with natural light from a large window and features double doors leading to a private balcony. The lounge is designed for relaxation with recessed spotlights, and a cosy gas fireplace as the focal point.At the rear of the first floor, the kitchen-diner boasts beech wall and base units, complemented by dark laminate worktops that extend to form a breakfast bar seating four. The kitchen is fully equipped with modern appliances, including an electric oven, a 4-ring gas hob with a concealed extractor, a microwave, a fridge, freezer, and a dishwasher. The stainless steel sink is positioned beneath a window with a view of the rear garden.Adjacent to the kitchen, the dining area features French doors that open onto a second balcony with steps leading down to the garden, perfect for indoor-outdoor living.Between the lounge and the kitchen diner, a handy storage cupboard provides additional space for your household needs.Continue up to the second floor, where you'll discover two generously sized double bedrooms. The rear bedroom enjoys views of the peaceful woodland backdrop, offering a tranquil retreat.A well-appointed three-piece family bathroom is situated between the two bedrooms, featuring a WC, pedestal sink, and a bath with a shower overhead.The main bedroom suite occupies the entire 4th floor, this is a fantastic space, offering a private and retreat away from the rest of the home. A Velux window floods the room with natural light, enhancing the airy and spacious feel of the suite. The sloped ceilings add a touch of character, while the layout provides plenty of space for a comfortable sleeping area, additional seating, or even a small workspace.Adjacent to the sleeping area, you'll find a dedicated dressing area.This bedroom also features an ensuite bathroom, the en-suite includes a WC, a sleek pedestal wash hand basin, and a spacious shower enclosure with a glazed screen. The shower area is finished with stylish tiling, creating a clean and contemporary look.Step OutsideStep outside into the rear garden, where a paved patio area provides the perfect setting for barbecues and outdoor entertaining. The garden also features a lawn, timber fencing for privacy, and a gate leading to a pathway that connects directly to Moss Lane and the expansive Moss Bank Park, right at your doorstep, perfect for anyone who enjoys outdoor pursuits.LocationSet in a beautiful position of Smithills, Capital Close is just a short walk from Moss Bank Park and Smithills Open Farm. This ideal home also offers easy access to several charming country pubs, including the Blundell Arms, the Wilton Arms, San Marino's, and Bob's Smithy Inn.Convenient amenities and shops are within with several local supermarkets just a five-minute drive away in the nearby town centre. For those who prefer to shop locally, there are a number of smaller farm shops and a local post office within walking distance.Close to first class schooling at all levels, with Smithills Secondary School, St Peter's C of E Primary School, and Church Road Primary School all within a ten-minute walk. Additionally, bus routes at the end of the road provide access to other secondary schools, such as Canon Slade and Rivington and Blackrod.Entrance HallwayStudy/Bedroom 4Downstairs CloaksUtility RoomFirst FloorSecond FloorBedroom 2Bedroom 33 Piece BathroomThird FloorLoungeKitchen-DinerLandingLarge Bedroom 1En-Suite Shower RoomOutsideAdditional External PicturesGarage/ParkingAerial PhotographyAgents NotesWilliam Thomas Estates for themselves and for vendors or lessors of this property whose agents they are given notice that:
(i) the particulars are set out as a general outline only for the guidance of intended purchasers or lessees and do not constitute nor constitute part of an offer or a contract.
(ii) all descriptions, dimensions, reference to condition and necessary permissions for use and occupation and other details are given without responsibility and any intending purchasers or tenants should not rely on them as statements or representations of fact but must satisfy themselves by inspection or otherwise as to the correctness of each of them
(iii) no person in the employment of William Thomas Estates has authority to make or give any representations or warranty whatever in relation to this propertyBrochuresBrochure 1