Property Details:
• Type: Detached
• Tenure: Freehold
• Floor Area: N/A
Key Features:
• Five Double Bedroom Detached House
• Highly Sought-After Road In The Heart Of The Carbery Estate
• Within Easy Walking Distance Of Southbourne Grove & Award-Winning Beaches
• *Offered Chain Free*
• Set On A Generous Plot Of 0.21 Acres
• Substantial Internal Footprint In Excess Of 2800 Sq. Ft
• Two/Three Reception Rooms Including A Large Conservatory
• Beautifully Landscaped Private Rear Garden
• Large Driveway Providing Ample Off-Road Parking, With Space For A Boat And/Or Caravan If Desired
• A Viewing Is Essential To Truly Appreciate What This Home Of Distinction Has To Offer
Location:
• Nearest Station: N/A
• Distance to Station: N/A
Agent Information:
• Address: 168 Tuckton Road,
Southbourne,
Bournemouth,
BH6 3JX
Full Description:
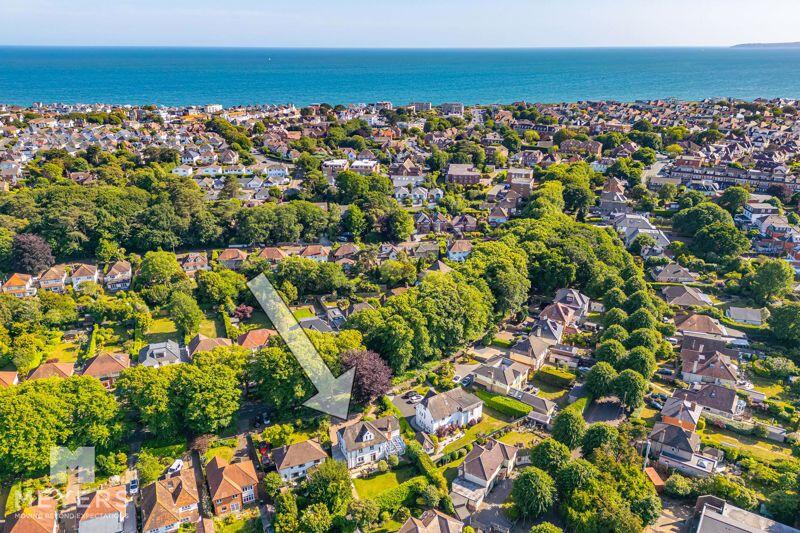
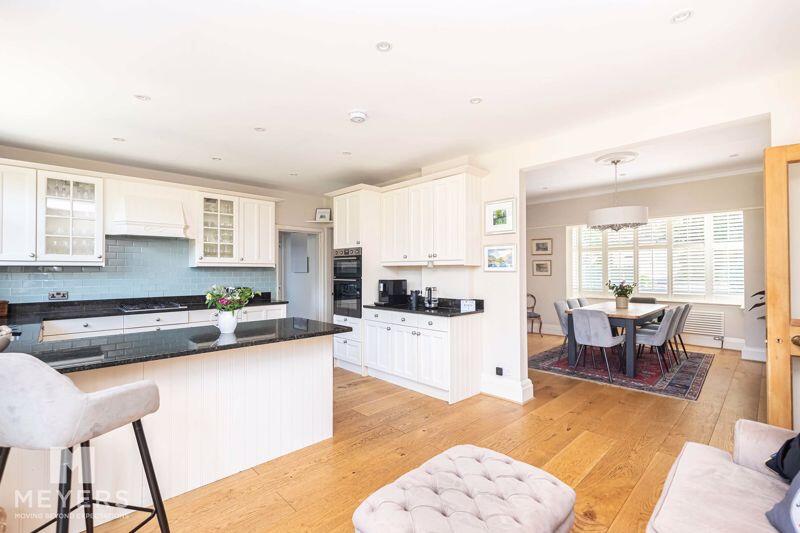
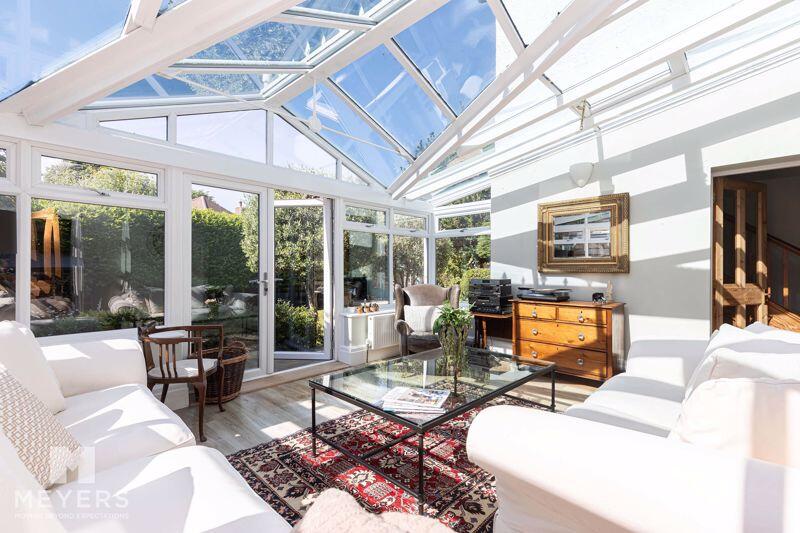
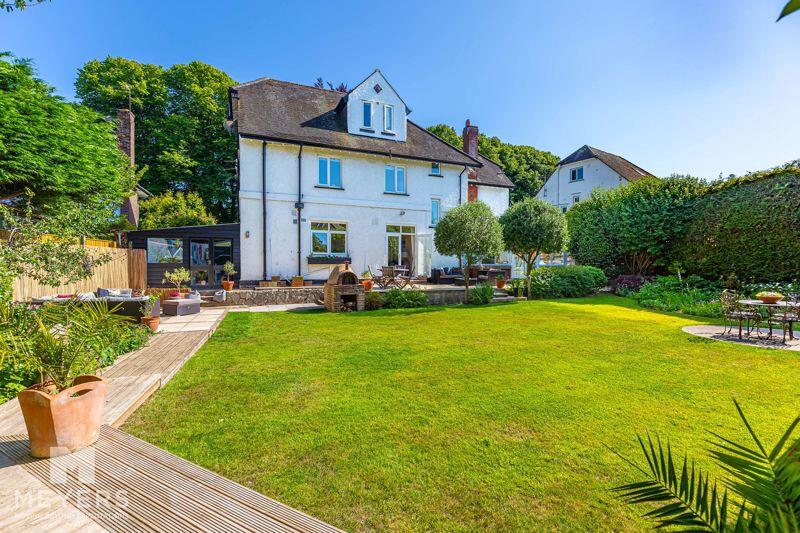
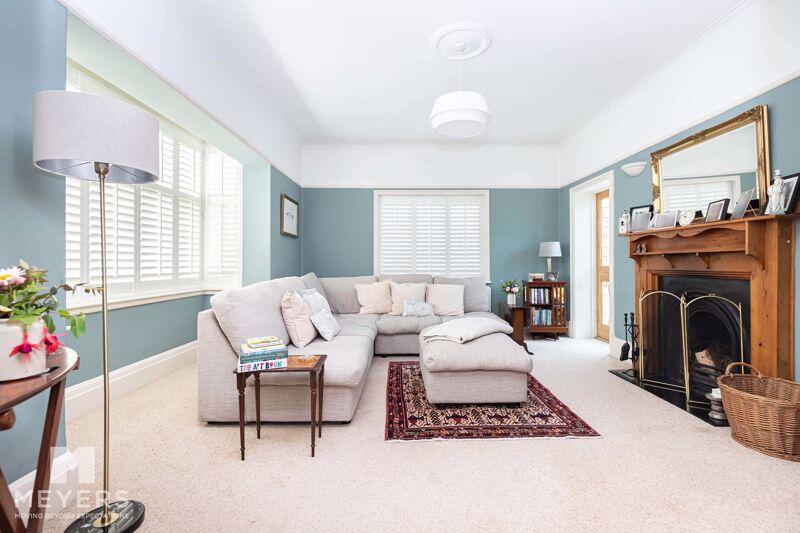
FIVE DOUBLE bedroom DETACHED house, highly SOUGHT-AFTER Carbery Estate location, within WALKING DISTANCE of Southbourne Grove & award-winning BEACHES, IMMACULATELY PRESENTED throughout, nestled on a GENEROUS 0.21 ACRE PLOT, boasting a SUBSTANTIAL footprint IN EXCESS of 2800 Sq. Ft, TWO/THREE RECEPTION rooms/CONSERVATORY with French doors to the landscaped PRIVATE rear GARDEN, OPEN CONCEPT kitchen/breakfast area, LAUNDRY ROOM, ensuite to the master bedroom, FAMILY BATHROOM, plus a LARGE block-paved DRIVEWAY providing AMPLE off road PARKING including SPACE FOR A BOAT/CARAVAN, offered CHAIN FREE.Description An exceptional and substantial five double bedroom detached family home, ideally located in the highly sought-after Carbery Estate and set within a generous 0.21-acre plot. Just a short walk from the vibrant Southbourne Grove and award-winning beaches, this property offers a rare opportunity to acquire a spacious and versatile home in one of the area's most prestigious residential roads. Boasting a footprint in excess of 2800 sq. ft, and offered chain free, this immaculately presented home has been lovingly maintained and provides extensive living space across three floors. A viewing is essential to fully appreciate the lifestyle this home offers.Internally Stepping through the front door framed by stained glass side panels, you are welcomed into a large entrance hall, a staircase to the first floor benefits from a built-in storage cupboard, and underfoot attractive wood flooring flows seamlessly into the heart of the home. To the front the living room enjoys a box bay window and an open fireplace, creating a striking focal point, continue into a spacious conservatory via internal doors, drenched in sunlight with French doors opening directly onto the rear garden, ideal for year-round enjoyment.The hub of the home is the outstanding open-concept kitchen/breakfast room and dining room. Designed with both form and function in mind, it features integrated appliances, and a peninsula breakfast bar, French doors bathe the space in natural light and provide effortless access to the garden, perfect for al fresco dining, while an oversized doorway leads to the large dining room with its light giving box bay window. A dedicated laundry...----------Upstairs, the first floor accommodates four generous double bedrooms, all tastefully appointed. The master suite enjoys the benefit of a private ensuite bathroom with a walk-in rain shower, while a beautifully designed four-piece family bathroom, along with a separate WC, serves the remaining bedrooms.The second floor offers a fifth double bedroom and a large, shower room, along with extensive eaves and loft storage. This level offers versatility, ideal as a private guest suite, studio, or home office, and offers potential for further development (STPP).ExternallyPositioned on a generous and secluded 0.21-acre plot, this home is approached via an expansive block-paved driveway offering substantial off-road parking, including ample space for a boat or caravan should you desire. A low brick wall, mature trees, and lush shrubbery frame the beautifully landscaped frontage, while a charming footpath leads to the main entrance, enhancing the home's kerb appeal.To the rear, the garden is a private and tranquil sanctuary, perfectly landscaped for both recreation and relaxation. Mature trees and high borders ensure seclusion, while manicured lawns, paved pathways, and thoughtfully positioned seating areas create areas of interest. A charming summerhouse sits nestled in one corner, offering a serene escape or potential hobby room perhaps.This exceptional outdoor space provides an ideal extension of the home, perfect for entertaining, family gatherings, or quiet moments taking in the garden vista.Location This family residence is conveniently located between Southbourne Grove and Tuckton. Within easy walking distance are Seafield Gardens, a Green Flag award-winning recreation and sporting ground in Southbourne which includes a bowling club, tennis courts, public toilets and children's play area, Southbourne's award-winning sandy beaches, a variety of shops, bars and restaurants, and excellent public transport links to Bournemouth Town Centre and Christchurch.DirectionsHead east bound on Southbourne Grove. After the parade of shops take the fourth turning on your left into Carbery Avenue. The property will then be located on your left-hand side.Entrance PorchHallwayLiving Room 15' 4'' x 16' 11'' (4.67m x 5.15m)Conservatory14' 5'' x 17' 0'' (4.39m x 5.18m)Kitchen14' 0'' x 19' 7'' (4.26m x 5.96m)Laundry Room9' 10'' x 8' 10'' (2.99m x 2.69m)WC8' 10'' x 4' 5'' (2.69m x 1.35m)Utility Area 22' 10'' x 8' 5'' (6.95m x 2.56m)First Floor LandingBedroom One 12' 11'' x 17' 0'' (3.93m x 5.18m)Ensuite Bedroom Two 12' 8'' x 16' 3'' (3.86m x 4.95m)Bedroom Three10' 8'' x 13' 7'' (3.25m x 4.14m)Bedroom Five/Study10' 0'' x 8' 0'' (3.05m x 2.44m)Bathroom 9' 8'' x 8' 4'' (2.94m x 2.54m)WCSecond Floor LandingBedroom Four 7' 5'' x 13' 6'' (2.26m x 4.11m)Shower Room8' 11'' x 8' 1'' (2.72m x 2.46m)EPC Rating D.Tenure Freehold.BroadbandBroadband type Ultrafast Highest available download speed 1800 Mbps Highest available upload speed 1000 Mbps Networks in your area - Openreach, Virgin Media, CityFibreMobile Signal/CoverageProvider Voice DataEE Likely LikelyThree Limited LimitedO2 Likely LikelyVodafone Likely LikelyMEYERS PROPERTIES For the opportunity to see properties before they go on the market like our page on Facebook - Meyers Estate Agents Southbourne and Christchurch.IMPORTANT NOTE:These particulars are believed to be correct but their accuracy is not guaranteed. They do not form part of any contract. Nothing in these particulars shall be deemed to be a statement that the property is in good structural condition or otherwise, nor that any of the services, appliances, equipment or facilities are in good working order or have been tested. Purchasers should satisfy themselves on such matters prior to purchase.BrochuresFull Details