



Carbery Avenue, Southbourne BH6
Property facts
- Property type
- Town House
- Bedrooms
- 3
- Bathrooms
- 2
Only details supplied with this listing are shown. Ask the listing contact to confirm measurements, taxes and costs.
About this home
Property Details: • Type: Town House • Tenure: N/A • Floor Area: N/A
Key Features: • AVAILABLE NOW • THREE DOUBLE BEDROOMS • EN SUITE TO MASTER • DOWNSTAIRS WC • JULIETTE BALCONIES • AMPLE STORAGE • OPEN PLAN / KITCHEN DINER • HIGH QUALITY FINISH • UNDERFLOOR HEATING TO GROUND FLOOR • PRIVATE GARDEN
Location: • Nearest Station: Pokesdown Station • Distance to Station: 0.7499441288576341 miles
Agent Information: • Address: 73 Southbourne Grove, Southbourne, Bournemouth, BH6 3QU
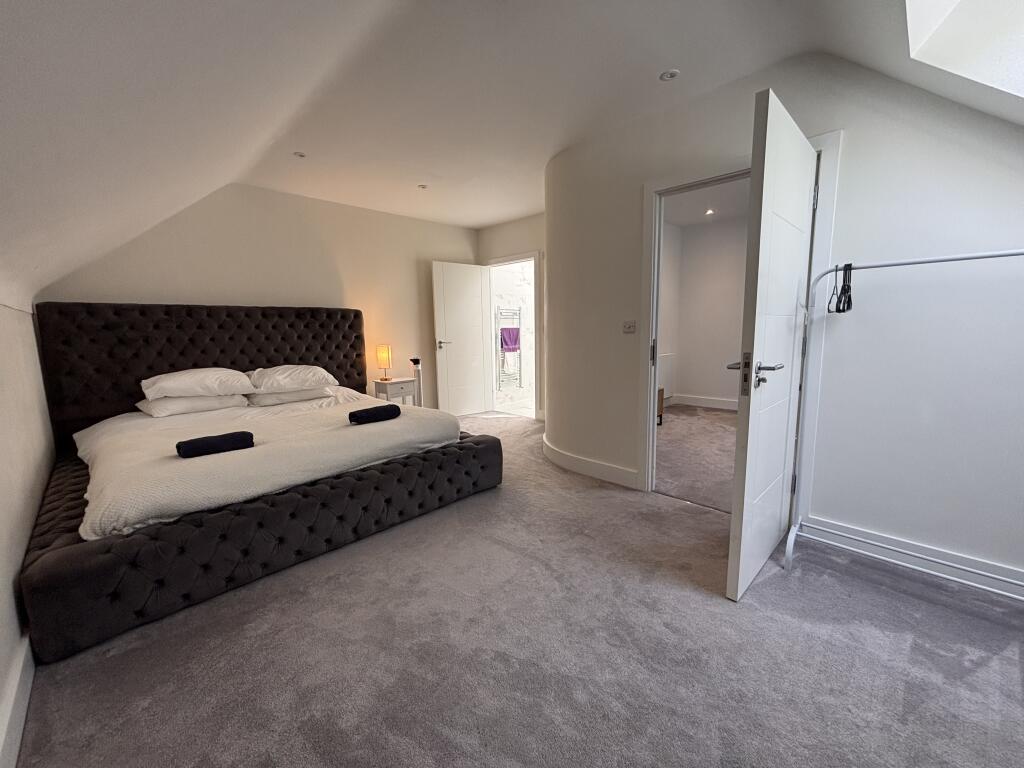
Full Description: ** FULLY FURNISHED** Connells Southbourne are delighted to bring to the market this stunning, three double bedroom townhouse located in the heart of Southbourne just 300 metres to your local bakery and less than half a mile to our award winning blue flag beaches.<br /><br />Finished to an incredibly high standard in January 2023, the development comprises four townhouses offered with the benefit of three double bedrooms, two bathrooms plus a downstairs WC, underfloor heating to the ground floor and allocated parking.<br /><br />Offered on a short or long term let, FURNISHED including fully integrated white goods and one allocated parking space.<br /><br />The property comprises;<br /><br />An entrance hall with storage cupboard and downstairs WC. Off to the right is the impressive open plan lounge / diner / kitchen which benefits from two large bay windows making sure this room feels light and airy plus integrated fridge/freezer, electric oven, microwave oven, induction hob, dishwasher and separate, spacious utility room complete with washer/dryer.<br /><br />To the right of the entrance hall are stairs to the first floor where you will find a large landing. To your left is a family bathroom with mains fed rainfall shower over the bath, plus a toilet and backlit mirror. <br /><br />To the right are bedroom two and three which benefit from a Juliette balcony in each.<br /><br />Further to the right you will find a large storage cupboard/airing cupboard which houses the gas boiler and the stairs to the second floor.<br />The second floor opens up to another spacious landing with a Velux style roof light with fitted blinds. <br /><br />This leads to the master bedroom which sits in the gable end of this property, another Velux style roof light plus a porthole window offers plenty of light. The master bedroom also offers an en suite with mains fed rainfall shower plus backlit mirror and a further skylight.<br /><br />Viewing is highly recommend to really appreciate the space available and high specification fixtures and fittings.<br /><br />• COUNCIL TAX BAND TBC<br />• EPC RATING B<br />• PRIVATE ENTRANCE<br />• ONE ALLOCATED PARKING SPACE<br />• SECURE BIN STORE<br />• THREE DOUBLE BEDROOMS<br />• MASTER EN SUITE<br />• FAMILY BATHROOM<br />• DOWNSTAIRS WC<br />• OPEN PLAN L SHAPED LOUNGE/DINER/KITCHEN<br />• INTEGRATED WHITE GOODS<br />• AVAILABLE ON A LONG TERM LET OR SHORT TERM<br /><br />Deposit : £3173.00<br />Holding Deposit: £634.00<br /><br />CALL NOW TO ARRANGE A VIEWING Council Tax Band: F Holding Deposit: £634.00
Features & amenities
Location
If the interactive map is unavailable, open the supplied location in maps.
Open location in mapsThe pin uses coordinates supplied with this listing. Confirm the exact location with the listing contact.
Listing information
- Original source
- www.rightmove.co.uk
- Added to Mirror
Added and updated dates describe the Mirror record. Source publication and verification dates are shown separately when known; none establishes time on market. Confirm current price and availability with the listing contact.
View original listing