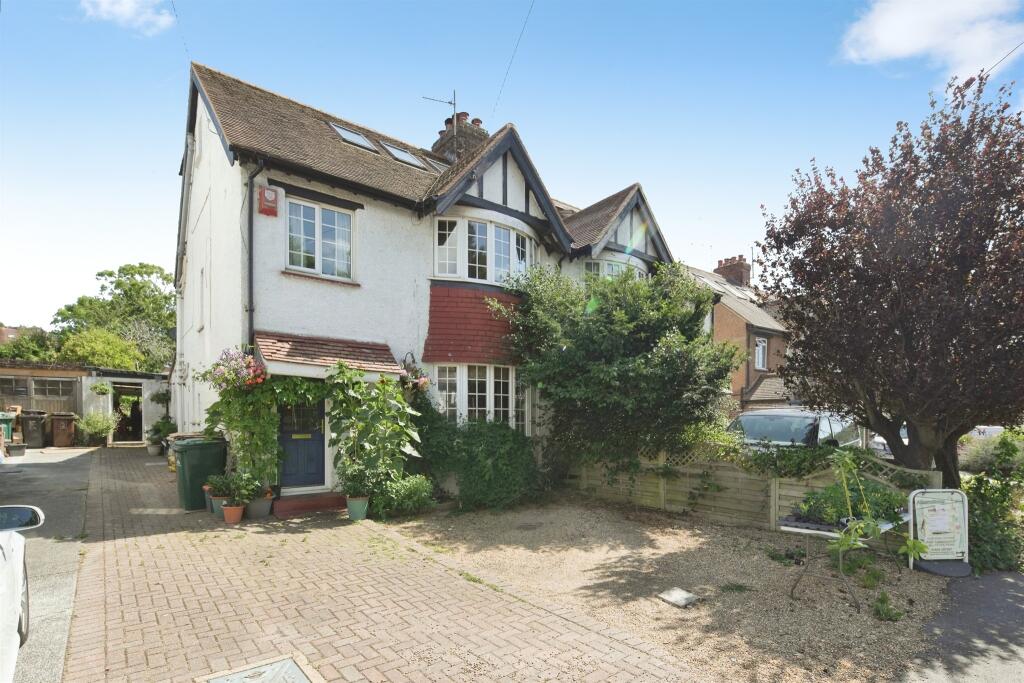


Carden Avenue, Brighton
About this home
Property Details: • Type: Semi-Detached • Tenure: FREEHOLD • Floor Area: N/A
Key Features: • EXTENDED FIVE BEDROOM SEMI-DETACHED FAMILY HOME • EXCEPTIONAL 2362 SQ FT OF ACCOMMODATION OVER 3 FLOORS • STUNNING OPEN-PLAN KITCHEN, DINING AND FAMILY ROOM WITH BI-FOLD DOORS • SPACIOUS LOUNGE WITH LOG BURNER • FLEXIBLE LAYOUT WITH ADDITIONAL RECEPTION ROOM/GROUND FLOOR BEDROOM • THREE SHOWER ROOMS SERVING EACH FLOOR • IMPRESSIVE 120FT+ REAR GARDEN WITH DETACHED LOG CABIN • WORKSHOP, OFF-ROAD PARKING AND IDEAL MULTI-GENERATIONAL LIVING POTENTIAL
Location: • Nearest Station: Preston Park Station • Distance to Station: 0.9873246585406913 miles
Agent Information: • Address: 205 Preston Road, Brighton, East Sussex, BN1 6SA
Full Description: <br /><b>SUMMARY</b><br />An exceptional 2,362 sq ft five-bedroom family home, beautifully extended to provide versatile accommodation across three floors. Featuring a stunning open-plan kitchen/family room with bi-fold doors, generous reception space, a 120ft+ rear garden, log cabin, workshop and off-road parking.<br /><br /><br /><b>DESCRIPTION</b><br />This substantial and thoughtfully extended five-bedroom semi-detached residence offers an impressive 2,362 sq ft of beautifully versatile accommodation arranged over three floors. Occupying a sought-after position on Carden Avenue, the property combines exceptional family living with a stunning 120ft+ rear garden, ample parking, and an outstanding degree of flexibility.<br /><br />At the heart of the home lies a striking extended open-plan kitchen, dining and family space spanning the full width of the property, designed for modern living and entertaining. Bi-fold doors seamlessly connect the interior with the garden, while the spacious lounge, complete with a characterful log burner, provides a welcoming retreat. A further reception room to the front offers excellent versatility as a formal sitting room, home office or ground-floor bedroom.<br /><br />The accommodation is exceptionally well balanced, with five generously proportioned bedrooms arranged across the upper floors and shower room facilities serving each level, ideally suited to growing families, multi-generational living or those seeking adaptable work-from-home space. <br /><br />Outside, the rear garden extends beyond 120ft, creating a superb backdrop for family life. A detached log cabin provides valuable additional space for a gym, studio, hobbies room or home office, while the converted garage is currently utilised as an expansive workshop. To the front, off-road parking completes the appeal.<br /><br /><b>Agent Note</b> <br />Please note that an AML fee is chargeable to the buyer once an offer is accepted to cover the cost of carrying out the required identity and anti-money laundering checks. Once these checks have been completed, the fee cannot be refunded, even if the property purchase does not go ahead.<br /><br /><b>Agent Note</b> <br />The Land Registry title has yet to be updated with the Vendor’s details. Please ask the branch for more details.<br /><br /><br /><br />1. MONEY LAUNDERING REGULATIONS: Intending purchasers will be asked to produce identification documentation at a later stage and we would ask for your co-operation in order that there will be no delay in agreeing the sale. <br />2. General: While we endeavour to make our sales particulars fair, accurate and reliable, they are only a general guide to the property and, accordingly, if there is any point which is of particular importance to you, please contact the office and we will be pleased to check the position for you, especially if you are contemplating travelling some distance to view the property. <br />3. The measurements indicated are supplied for guidance only and as such must be considered incorrect. <br />4. Services: Please note we have not tested the services or any of the equipment or appliances in this property, accordingly we strongly advise prospective buyers to commission their own survey or service reports before finalising their offer to purchase. <br />5. THESE PARTICULARS ARE ISSUED IN GOOD FAITH BUT DO NOT CONSTITUTE REPRESENTATIONS OF FACT OR FORM PART OF ANY OFFER OR CONTRACT. THE MATTERS REFERRED TO IN THESE PARTICULARS SHOULD BE INDEPENDENTLY VERIFIED BY PROSPECTIVE BUYERS OR TENANTS. NEITHER SEQUENCE (UK) LIMITED NOR ANY OF ITS EMPLOYEES OR AGENTS HAS ANY AUTHORITY TO MAKE OR GIVE ANY REPRESENTATION OR WARRANTY WHATEVER IN RELATION TO THIS PROPERTY.