
For Sale
£310,000
Southall UB2
2 bd
1 ba
Flat
United Kingdom
Listed by Fine Property - Southall
Only details supplied with this listing are shown. Ask the listing contact to confirm measurements, taxes and costs.
Property Details: • Type: Terraced • Tenure: Freehold • Floor Area: N/A
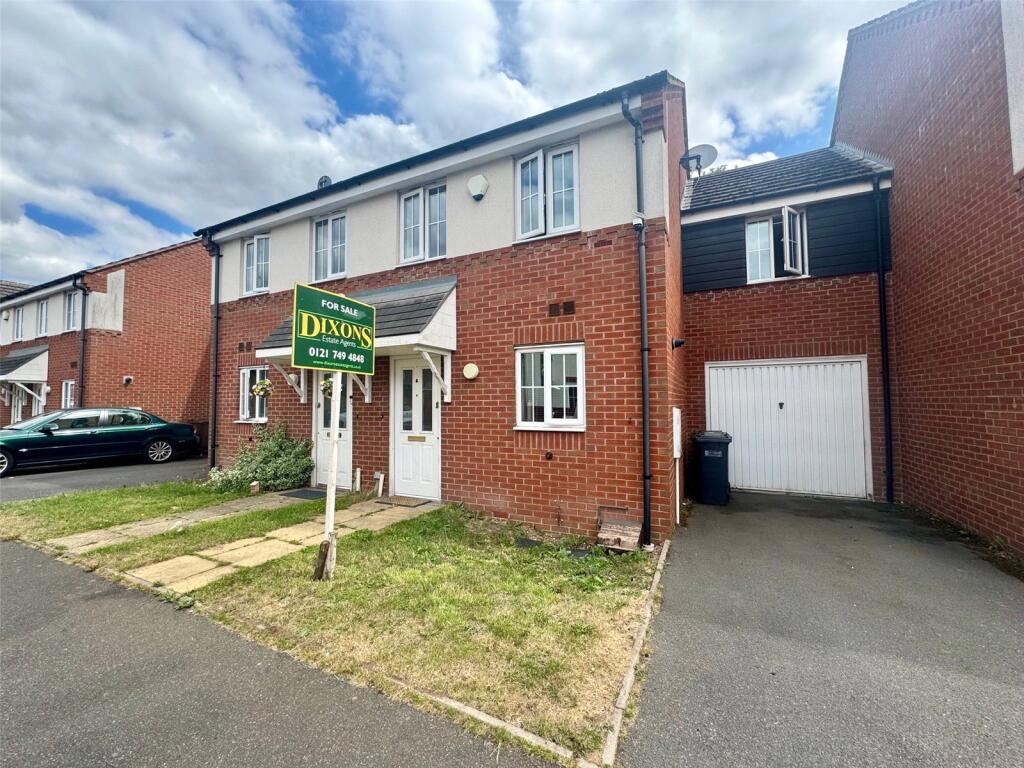
Key Features: • 3 BEDROOMS • GUEST W.C. • GARAGE • OFF STREET PARKING • CUL-DE-SAC POSITION
Location: • Nearest Station: N/A • Distance to Station: N/A
Agent Information: • Address: 333 Chester Road, Castle Bromwich, Birmingham, W Midlands, B36 0JG
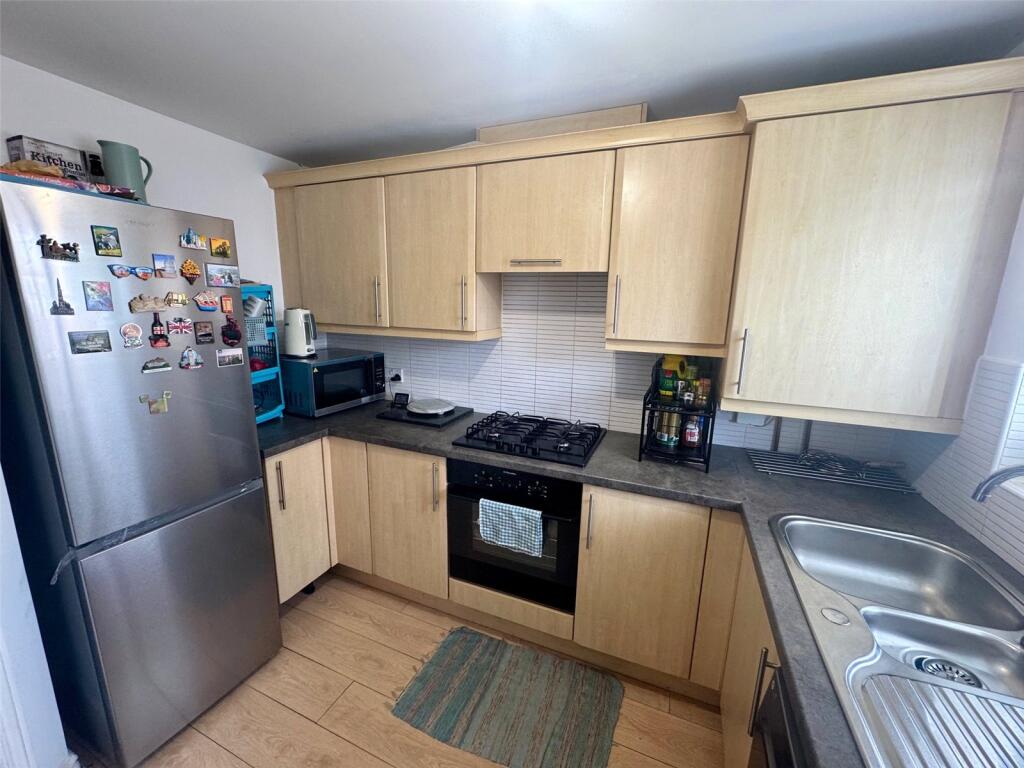
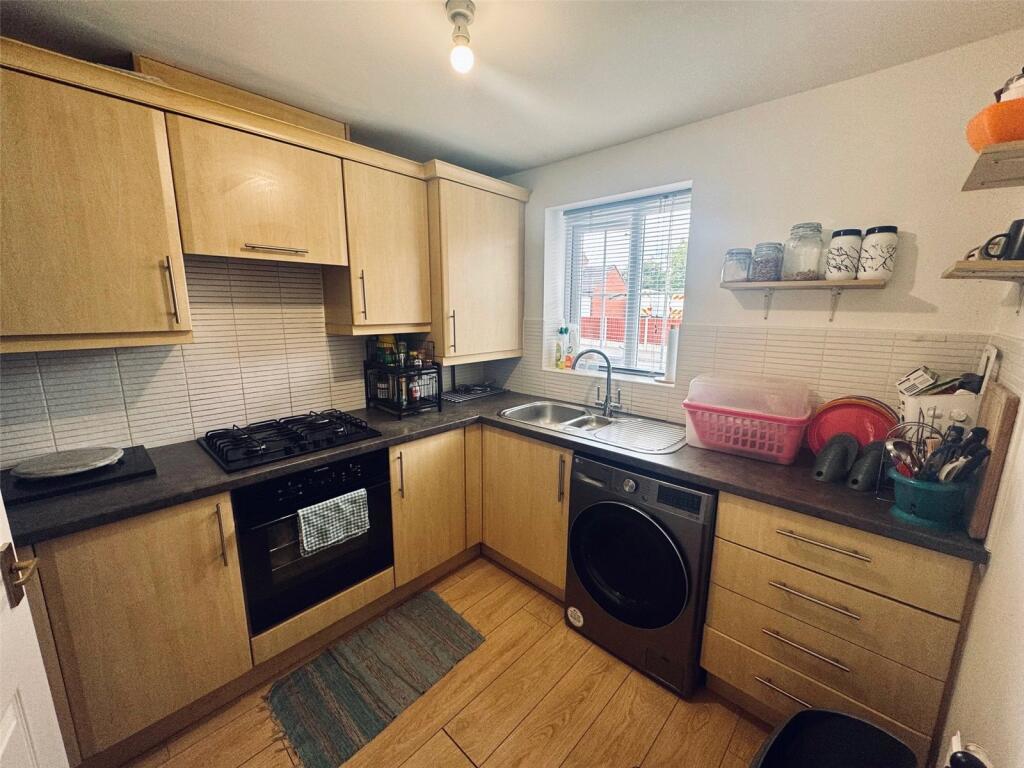
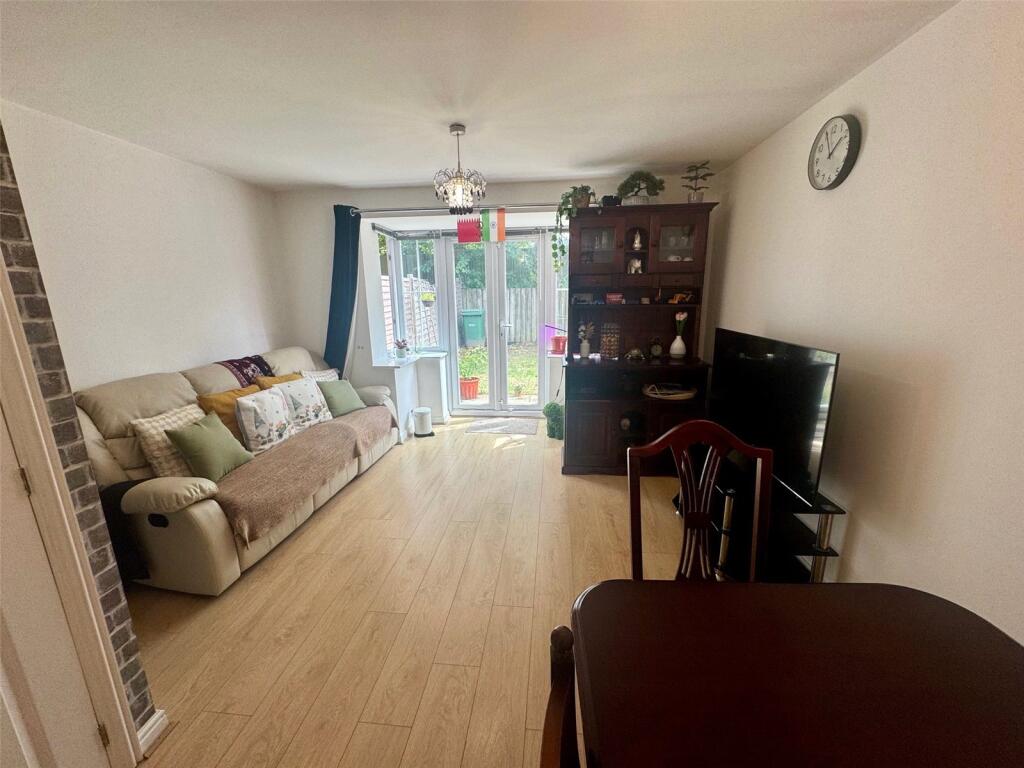
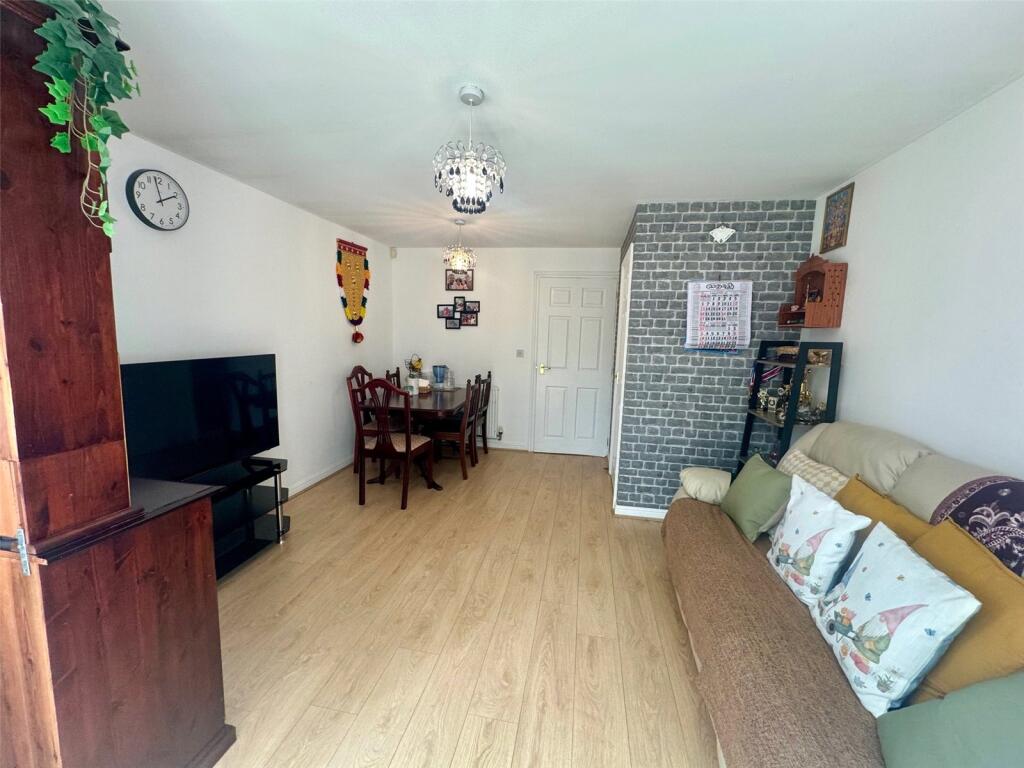
Full Description: Welcome to Cardiff Grove, a modern well-presented property in a cul-de-sac location in the very desirable area of Marston Green.The property benefits from Three Bedrooms, Family Bathroom & Guest WC, a good-sized Lounge Diner and an attractive Kitchen including integrated oven & Hob. The property also features a Worcester Bosch boiler & central heating system.The property also includes Off Road Parking and a Garage to the side of the property with a well presented family Garden to the rear. An ideal home for First Time Buyers, Families or Investors looking to secure a property with great local amenities and transport links!Entrance HallRadiator, ceiling light point, stairs to first floor accommodation and door leading toDownstairs W.CLow level W.C, wall mounted sink unit, radiator, ceiling light pointLounge3.72m x 4.14mDouble glazed window and doors to rear, two ceiling light points, door to understairs storage, central heating radiatorKitchen2.4m x 3.013mDouble glazed window to fore, central heating radiator, ceiling light point, fitted wall, drawer and base units with roll edge work surfaces, tiled splash backs, plumbing for washing machine, stainless steel sink unit and drainer with mixer tap over. Integrated oven & Hob.LandingLoft access, ceiling light point, door to airing cupboard, door toBedroom 15.026m x 2.87mDouble glazed windows to front and rear, radiator, loft access, ceiling light pointBedroom 22.692m x 3.596mDouble glazed window to rear, central heating radiator, ceiling light point.Bedroom 33.75m x 2.464mTwo double glazed windows to fore, radiator, ceiling light pointBathroomLow level w.c, pedestal hand wash basin, low level w.c, paneled bath with shower over, ceiling light point, extractorGarage2.87m x 5.026mUp and over door to fore, ceiling light point, metersRear GardenEnclosed to neighbouring boundaries, lawned area, paved patio area, door to garage
If the interactive map is unavailable, open the supplied location in maps.
Open location in mapsThe pin uses coordinates supplied with this listing. Confirm the exact location with the listing contact.
Added and updated dates describe the Mirror record. Source publication and verification dates are shown separately when known; none establishes time on market. Confirm current price and availability with the listing contact.
View original listing


