Property Details:
• Type: Semi-Detached
• Tenure: Freehold
• Floor Area: N/A
Key Features:
• Three Bedrooms
• Porch
• Living Room
• Kitchen
• Bathroom
• Garage
Location:
• Nearest Station: N/A
• Distance to Station: N/A
Agent Information:
• Address: 61 High Street,
Bromsgrove,
B61 8EX
Full Description:
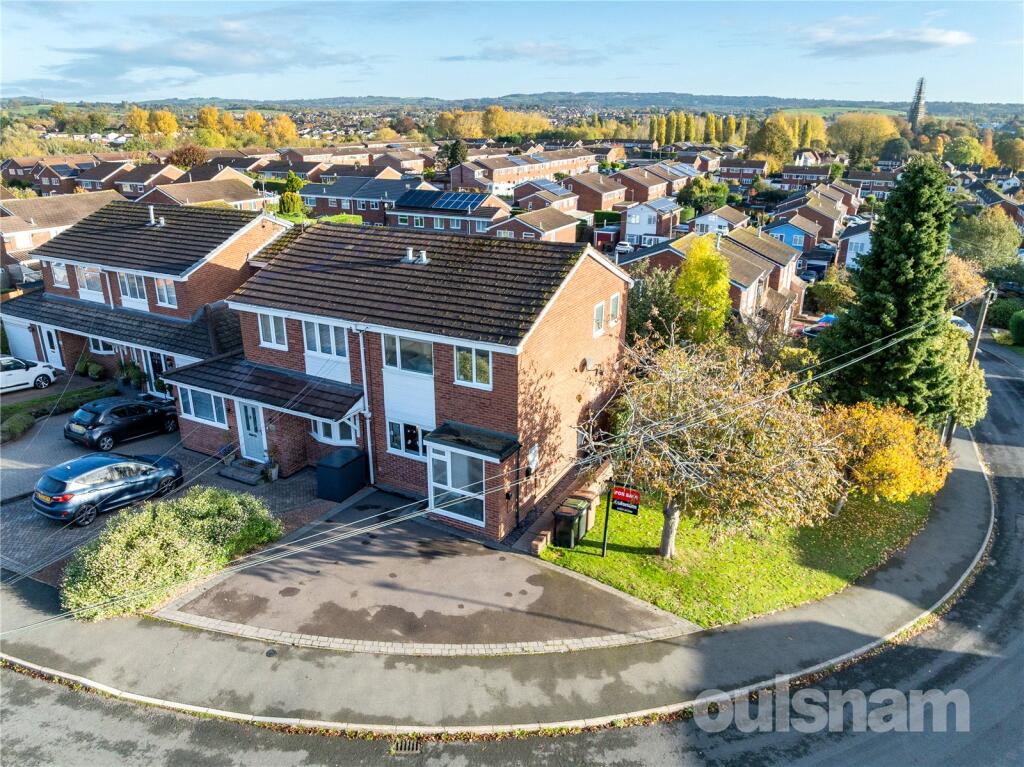
**NO CHAIN**A modern, beautifully appointed three bedroom semi-detached house occupying a generous corner plot with a garage and secondary driveway to the rear. The property offers spacious accommodation consisting of an entrance porch, a living room, a high specification breakfast kitchen, three bedrooms and a modern bathroom. The property benefits further from having a landscaped rear and side garden, double glazing and gas central heating. EPC: C.
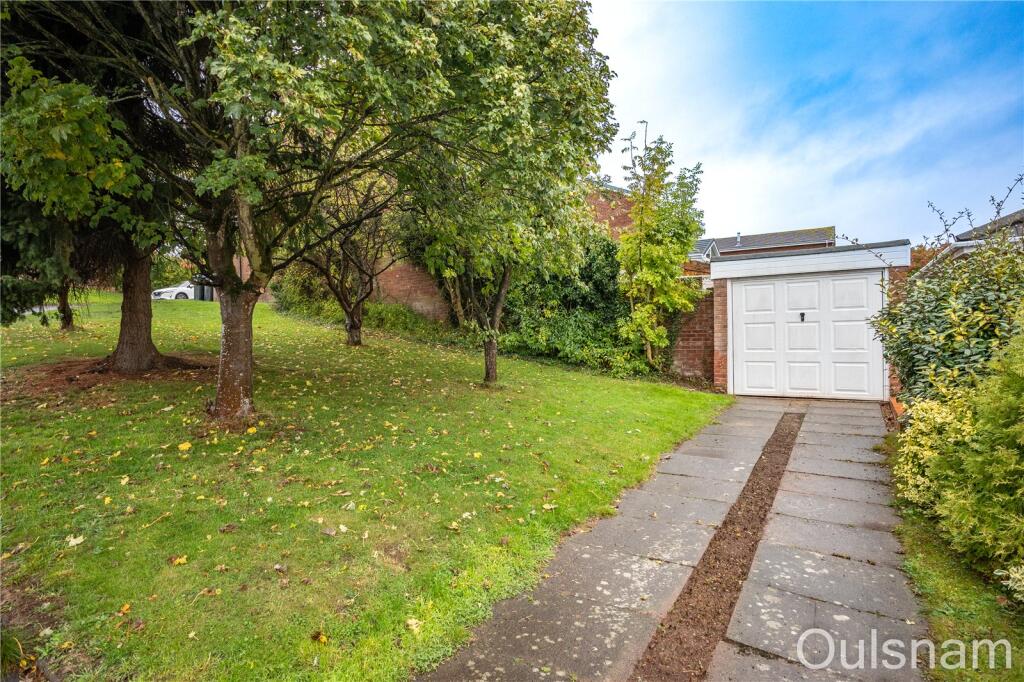
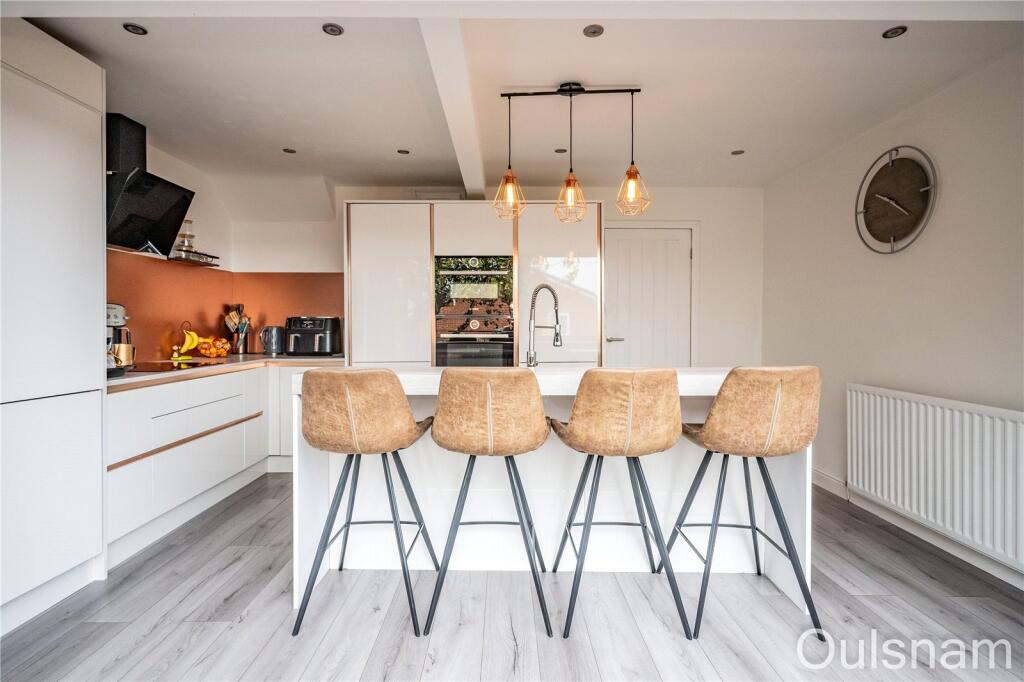
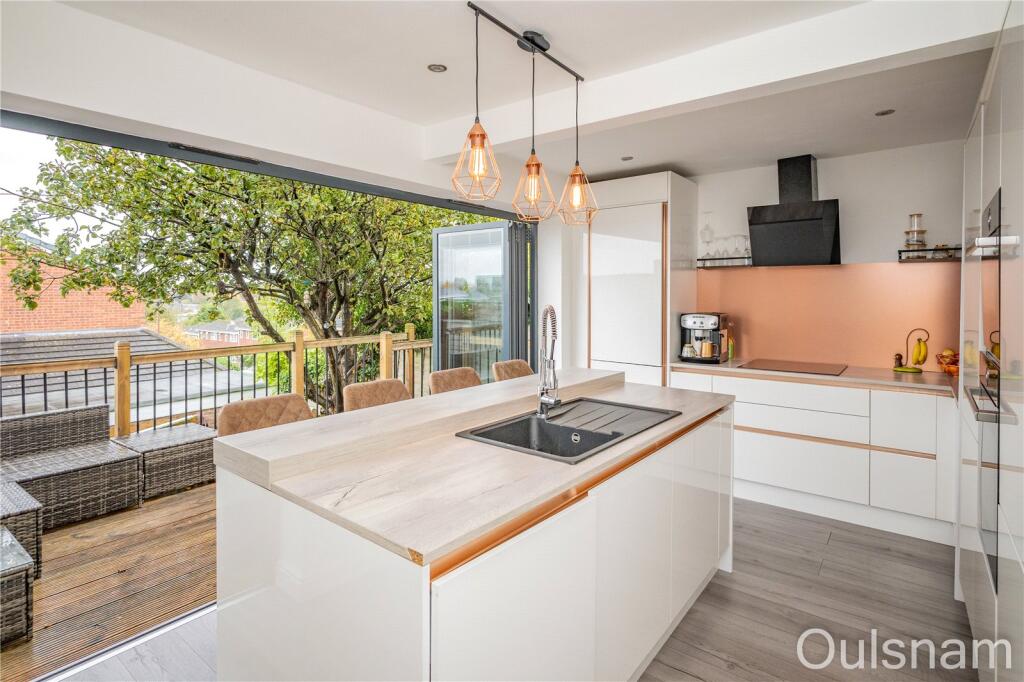
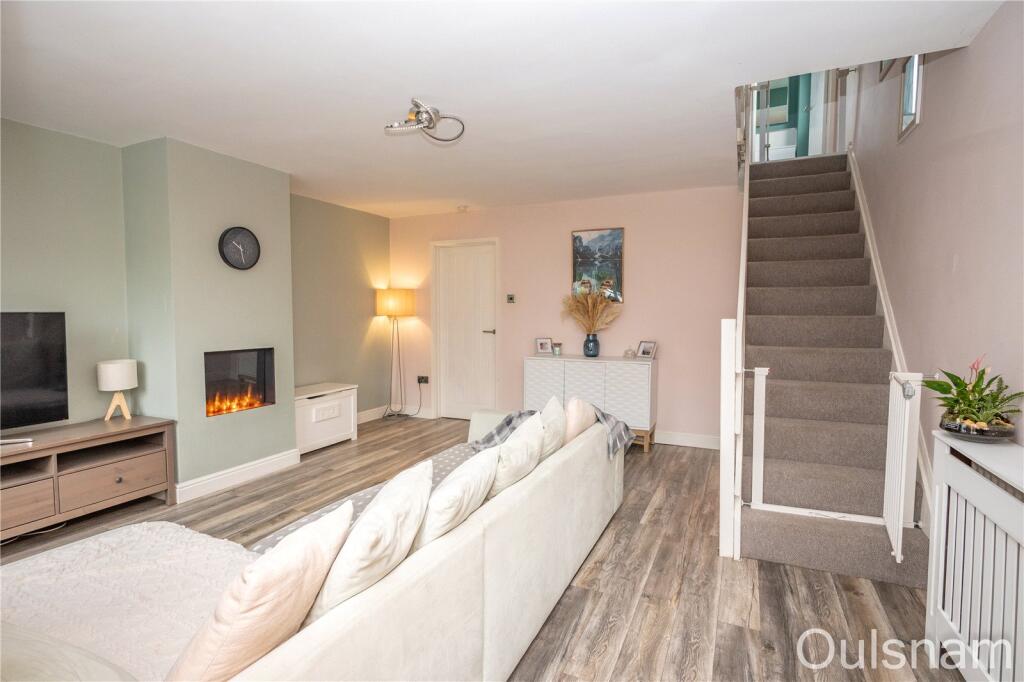
LOCATIONThis semi-detached home is located in the popular residential area of Friarscroft, within easy reach of Sanders Park, good local schools, Bromsgrove Town Centre, and good access to motorway links and public transport routes.SUMMARYThe property is approached via a tarmac driveway with a turfed lawn to the side that leads to a second driveway which runs up to the garage. There is gated side access, an EV charging point, and a partially glazed UPVC door at the front of the property which opens into the,Entrance porch which has windows looking out to the front and sides and a door to the.Living room which has stairs that ascend to the first floor with storage underneath, a recessed electric fire, a window looking out the front and a door to the,Kitchen which has a mixture of wall mounted and base units including an island with worktops over and an inset composite sink drainer. There is an integral induction hob with an extractor above, an electric oven and grill, a microwave oven, a fridge/freezer, a dishwasher and a washing machine. There is a breakfast bar and Bi-fold doors which open out to give stunning views of Bromsgrove and access to the rear garden.Landing which has a window looking out to the side and doors radiating off to the three bedrooms and the family bathroom.Bedroom one which has a window looking out to the front.Bedroom two which has a window looking out to the rear.Bedroom three which has access to a storage cupboard and a window looking out to the rear.Bathroom which has a bath with a shower, a vanity unit with storage and an inset wash hand basin, a low level toilet and windows looking out to the side and rear.Rear garden which is tiered with a decked area, a gravelled space and a turfed lawn.Garage which can be accessed from the side of the property via an up and over door or from the rear garden via a single door.AGENTS NOTE*The agent understands the tenure of the property to be FREEHOLD.*Council tax band: C.Porch1.93m x 0.94m (6' 4" x 3' 1")Living Room4.72m x 4.62m (15' 6" x 15' 2")Kitchen3.2m x 4.62m (10' 6" x 15' 2")LandingBedroom One4.22m x 2.7m (13' 10" x 8' 10")Bedroom Two3.6m x 2.7m (11' 10" x 8' 10")Bedroom Three3.25m x 1.88m (10' 8" x 6' 2")Bathroom2.46m x 1.68m (8' 1" x 5' 6")Garage5.05m x 2.5m (16' 7" x 8' 2")BrochuresParticulars