Property Details:
- Type: Townhouse
- Bedrooms: 3
- Bathrooms: 1
Agent: Connells - Wolverhampton
Phone: 01902 596668
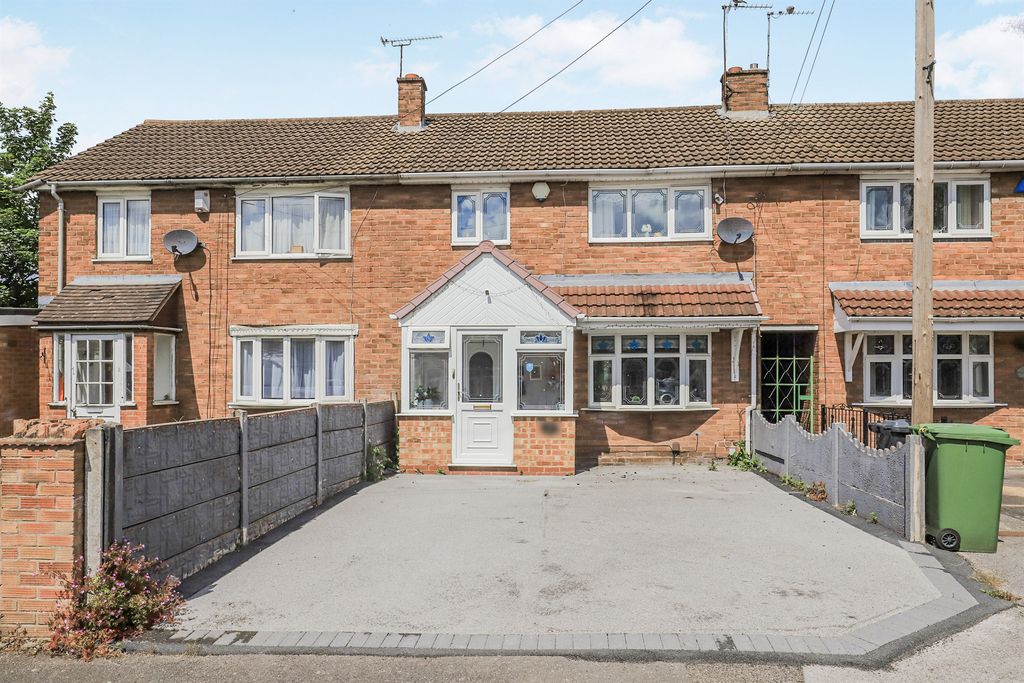
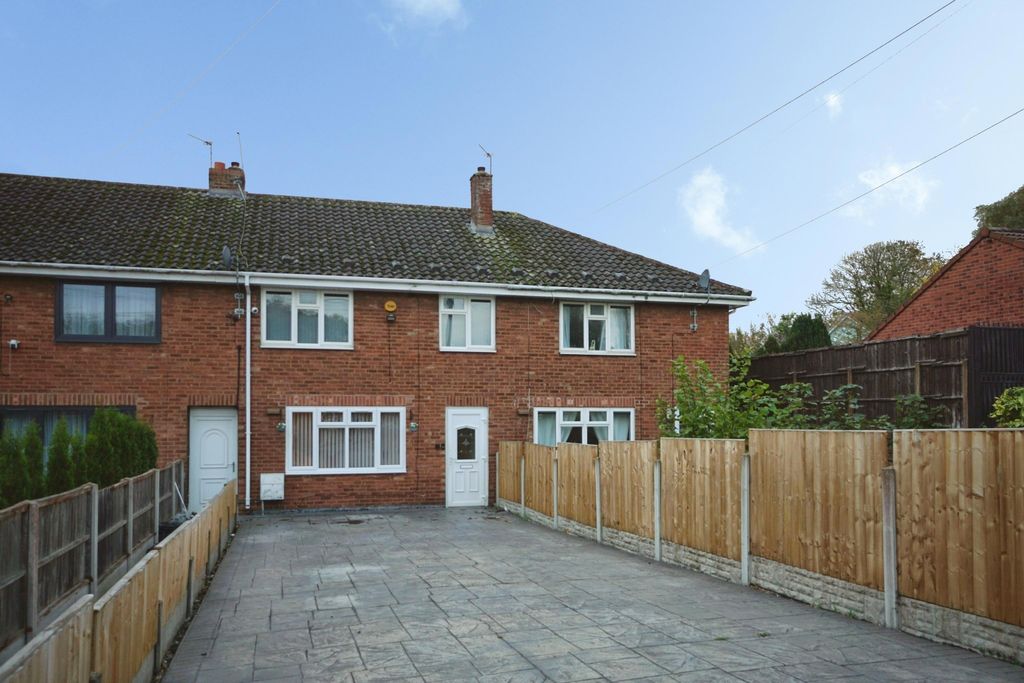
<br/><b>SUMMARY</b><br/>"AN IMMACULATELY PRESENTED THREE BEDROOM THREE STOREY SEMI DETACHED HOUSE IN A POPULAR CUL-DE-SAC LOCATION"<br/>Comprising entrance hall, large open plan kitchen lounge, downstairs wc, two first floor bedrooms & bathroom, second floor master bedroom & en-suite, low maintenance front & rear gardens.<br/><br/><br/><b>DESCRIPTION</b><br/>Connells Wolverhampton are delighted to bring to the market this well presented and deceptively spacious three bedroom semi detached town house in a popular residential estate. Benefiting from being in immaculate condition, this property must be viewed in order to fully appreciate. Call Connells today to book a viewing.<br/><br/>Internally the property briefly comprises of an entrance hall, downstairs wc, large entertainment style open plan kitchen lounge, three well proportioned bedrooms, family bathroom and master en-suite shower room. Externally there is a driveway also well as low maintenance front and rear gardens.<br/><br/><b>The Location & Area</b> <br/>Set to the south east of Wolverhampton city centre in the Bilston area with easy access to the Black Country route and adjoining M6 motorway for commuters. A short distance away from Coseley rail station and the nearby local Morrisons is only a short drive away. The property is also close to local schools.<br/><br/><b>Entrance Hall</b> <br/>Double glazed door to front, central heating radiator, stairs to first floor landing, doors to various rooms.<br/><br/><b>Downstairs Wc</b> <br/>Double glazed window to front, low flush toilet, pedestal sink, wash hand basin, central heating radiator, door to entrance hall.<br/><br/><b>Open Plan Kitchen Lounge</b> 31' 1" max x 12' 9" ( 9.47m max x 3.89m )<br/>Double glazed window to front, double glazed french doors to rear, feature skylights, stylish refitted wall and base units, space for various appliances, inset one and half drainer sink, gas hob, extractor, door to entrance hall.<br/><br/><b>First Floor Landing</b> <br/>Doors to various rooms, feature panelling.<br/><br/><b>Bedroom Two</b> 8' 3" x 13' 1" ( 2.51m x 3.99m )<br/>Double glazed window to rear, central heating radiator, door to first floor landing.<br/><br/><b>Bedroom Three</b> 7' 6" x 6' 2" ( 2.29m x 1.88m )<br/>Double glazed window to front, central heating radiator, door to first floor landing.<br/><br/><b>Family Bathroom</b> <br/>Double glazed window to side, panelled bath, low flush toilet, vanity sink, heated towel rail, door to first floor landing.<br/><br/><b>Second Floor</b> <br/><br/><b>Bedroom One</b> 20' 3" max x 12' 9" ( 6.17m max x 3.89m )<br/>Double glazed skylights to front, storage cupboards, central heating radiator, stairs to first floor landing, door to en-suite.<br/><br/><b>En-Suite</b> <br/>Skylight, shower cubicle with mixer shower, low flush toilet, pedestal sink, door to Bedroom One.<br/><br/><b>Outside Front</b> <br/>Driveway providing off road parking, artificial lawned area, porcelain paved pathway.<br/><br/><b>Outside Rear</b> <br/>Low maintenance rear garden with artificial lawned area, panelled fencing.<br/><br/><b>Agents Note</b> <br/>Please note that an AML fee is chargeable once an offer is accepted to cover the cost of carrying out the required identify and anti-money laundering checks.<br/><br/><br/><br/>1. MONEY LAUNDERING REGULATIONS - Intending purchasers will be asked to produce identification documentation at a later stage and we would ask for your co-operation in order that there will be no delay in agreeing the sale.
2: These particulars do not constitute part or all of an offer or contract.
3: The measurements indicated are supplied for guidance only and as such must be considered incorrect.
4: Potential buyers are advised to recheck the measurements before committing to any expense.
5: Connells has not tested any apparatus, equipment, fixtures, fittings or services and it is the buyers interests to check the working condition of any appliances.
6: Connells has not sought to verify the legal title of the property and the buyers must obtain verification from their solicitor.