Cardup WA 6122
About this home
Property Details: • Type: New House & Land
• Bedrooms: 3 • Bathrooms: 2
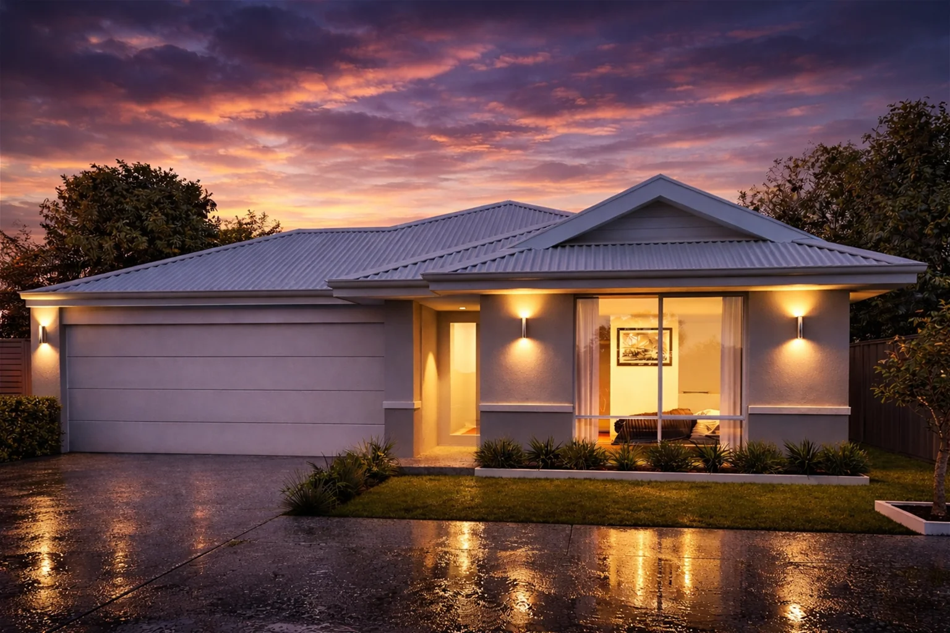
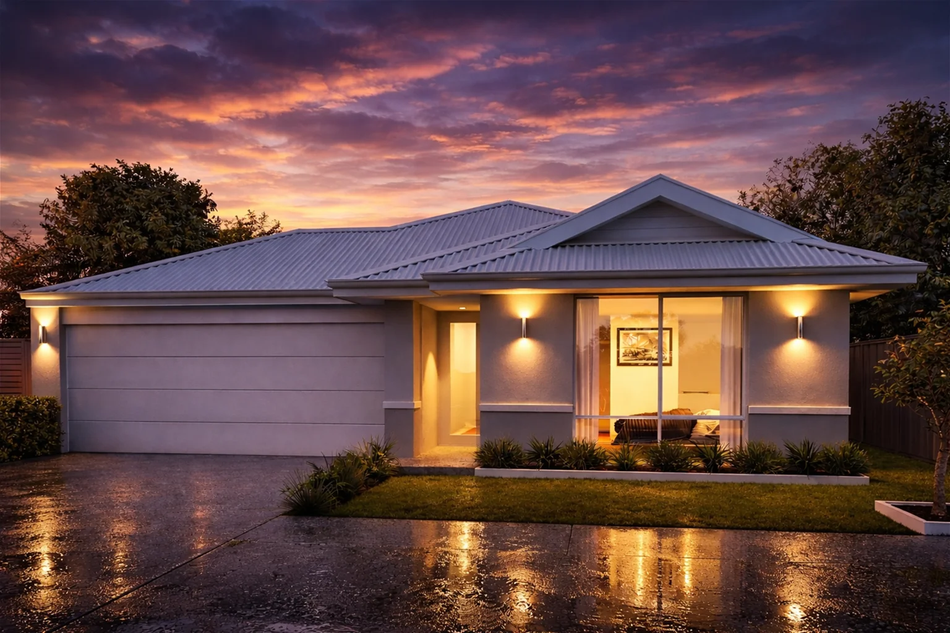
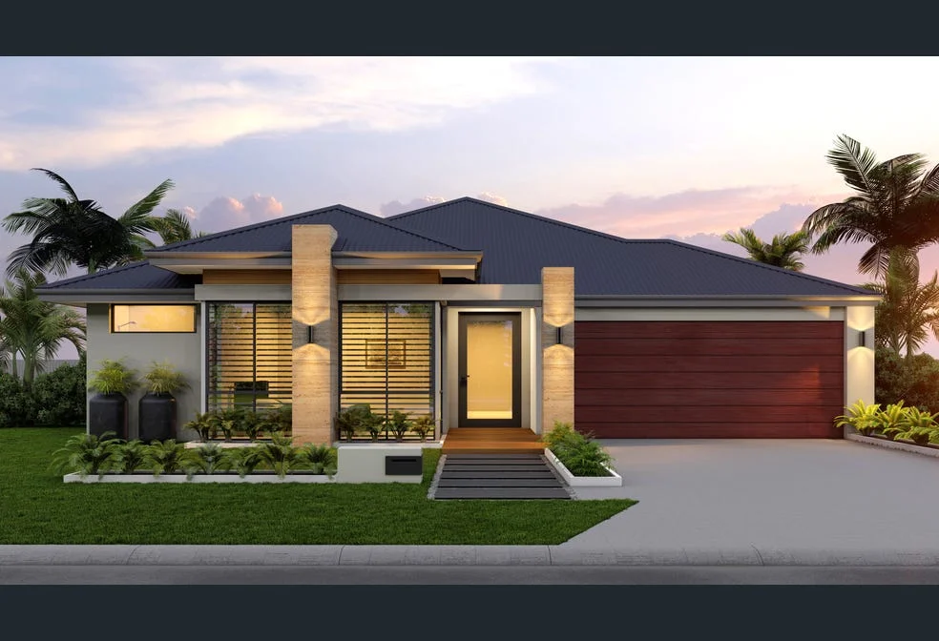
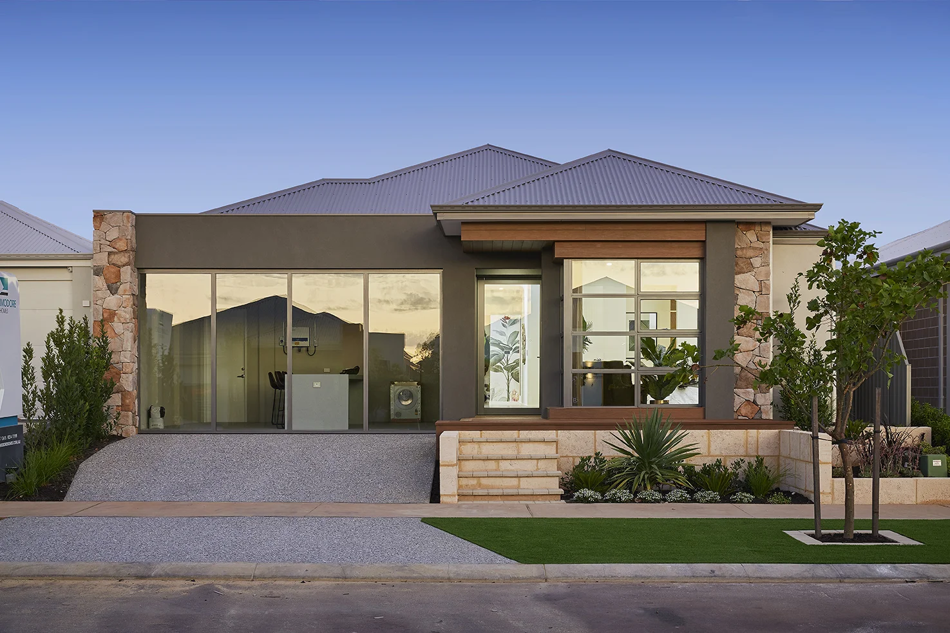
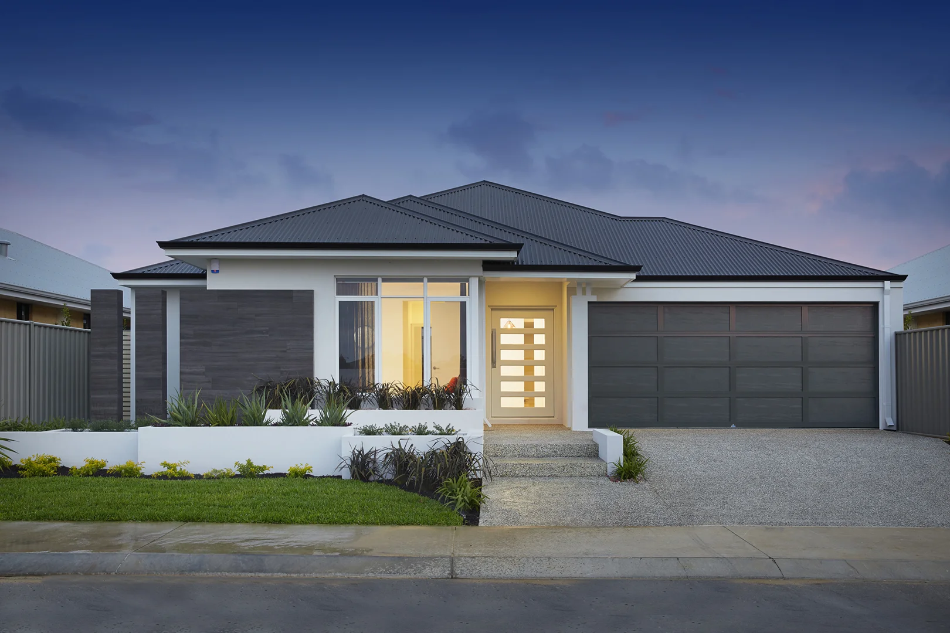
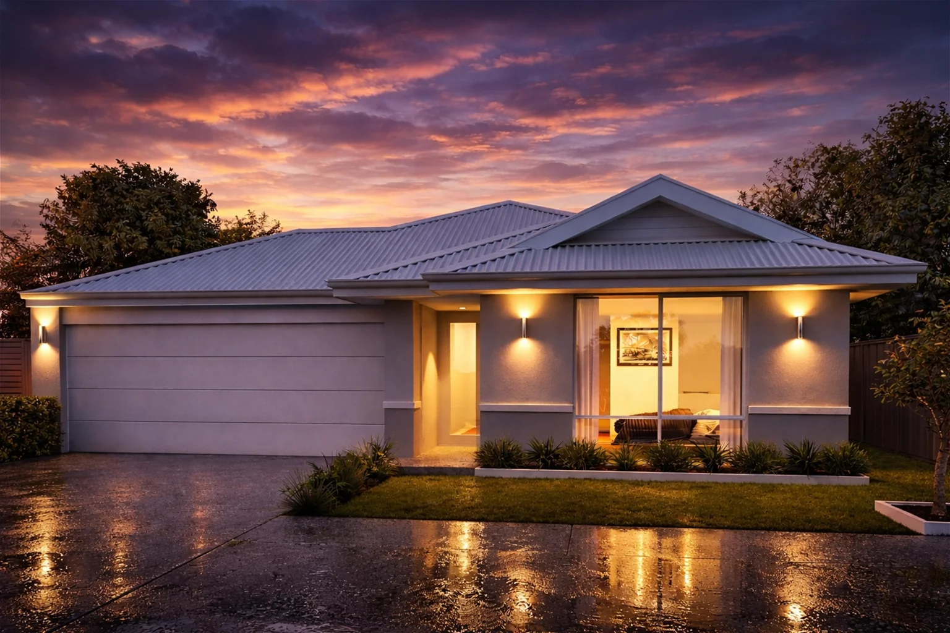
Description: Discover life at Constellar Estate, Cardup! A thoughtfully planned community combining modern homes with the tranquillity of wide open spaces Light filled open plan living and dining zone (3.82m x 3.51m living) positioned at the rear of the home for relaxed everyday living Functional kitchen overlooking the main living area, complete with island bench, built-in cooktop, ample cabinetry and direct access to dining Private main bedroom (3.10m x 3.27m) positioned at the rear, featuring a walk-in robe and private ensuite Ensuite includes shower, vanity and WC for added convenience Two well sized secondary bedrooms (2.72m x 3.26m) ideal for children, guests or a home office Centrally located main bathroom with separate bath and shower Separate WC for added family functionality Dedicated laundry with built-in linen storage and external access Welcoming central entry creating separation between living and accommodation zones Single garage (3.05m x 5.71m) with internal shopper's entry for secure, convenient access Practical layout offering smart use of space, perfect for first home buyers, downsizers or small families Contact me: Brett Jenkinson 0408 925 921 [email protected] Disclaimer: The land advertised in this package is not owned by Locale Homes and must be purchased from the owner. The land may no longer be available at the time of your enquiry. The house design may need to vary to comply with design guidelines, DAPs, estate covenants or any other land developer requirements. Any costs for these changes will be paid for by the purchaser. Images and floor plans that have been shown are for illustration purposes only. Photographs and floor plans may not be truly representative of final designs. Some fixtures, features and landscaping may not be supplied by the builder so please call the agent for full information.