Log in Sign up
Back to search Home Countries United Kingdom Dunchurch Carew Walk, Bilton, Rugby, CV22
£190,000

Carew Walk, Bilton, Rugby, CV22

Carew Walk, Bilton, Rugby, CV22
2 beds 1 baths Terraced

Property facts

Property type
Terraced
Bedrooms
2
Bathrooms
1
Taxes (as supplied)
Band: B

Only details supplied with this listing are shown. Ask the listing contact to confirm measurements, taxes and costs.

About this home

Property Details: • Type: Terraced • Tenure: N/A • Floor Area: N/A

Key Features: • A Two Bedroom Mid Terraced Property • Popular Residential Location • Lounge with Under Stairs Storage • Fitted Kitchen with Oven and Hob • First Floor Family Bathroom with White Suite • Upvc Double Glazing and Gas Fired Central Heating to Radiators • Enclosed Rear Garden and Garage • Early Viewing is Highly Recommended

Location: • Nearest Station: N/A • Distance to Station: N/A

Agent Information: • Address: 12 Regent Street Rugby CV21 2QF

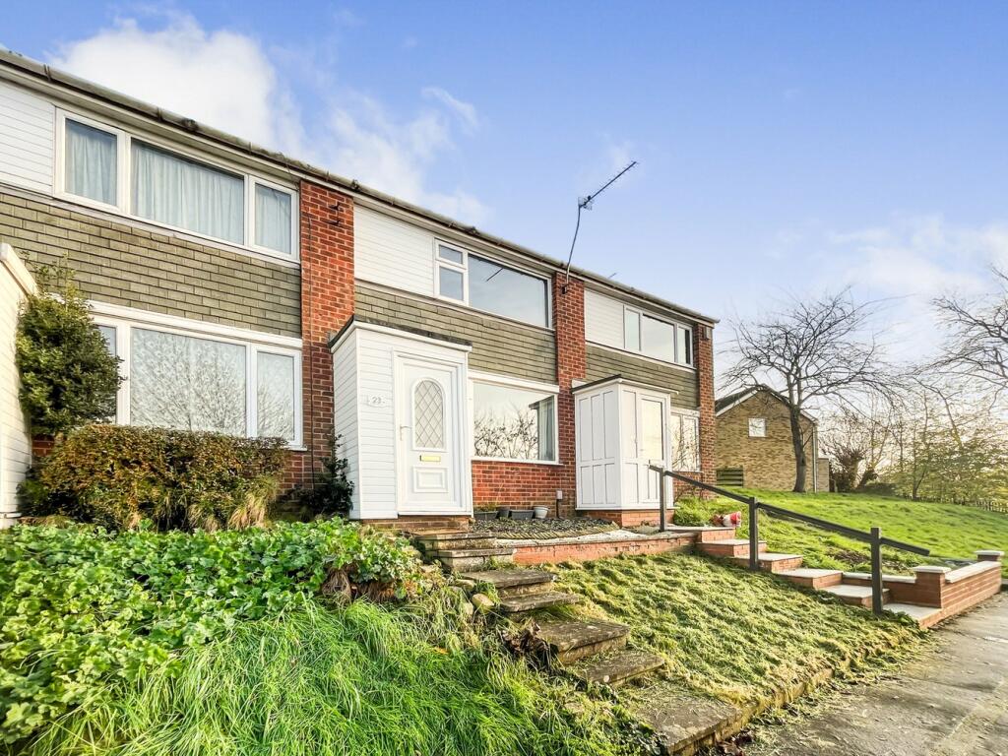
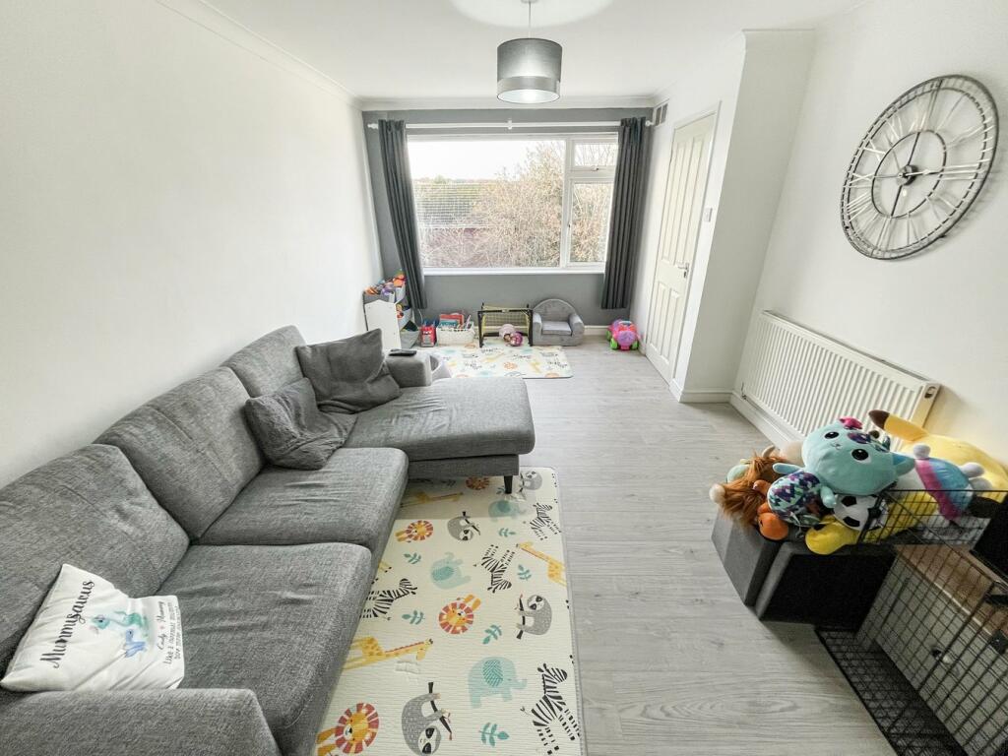
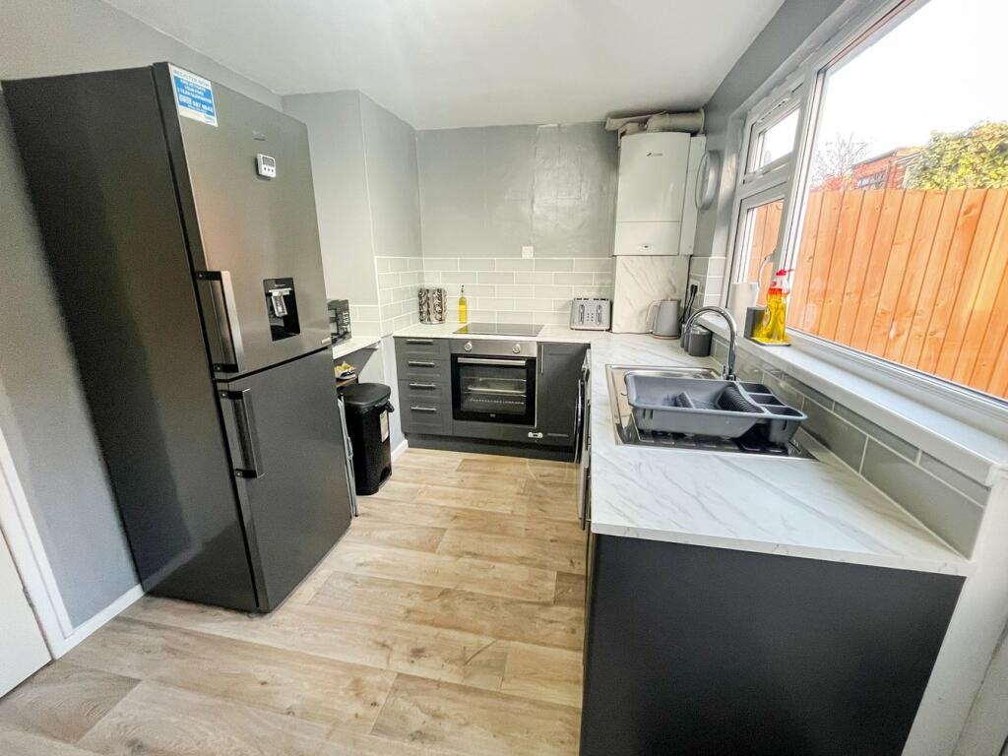
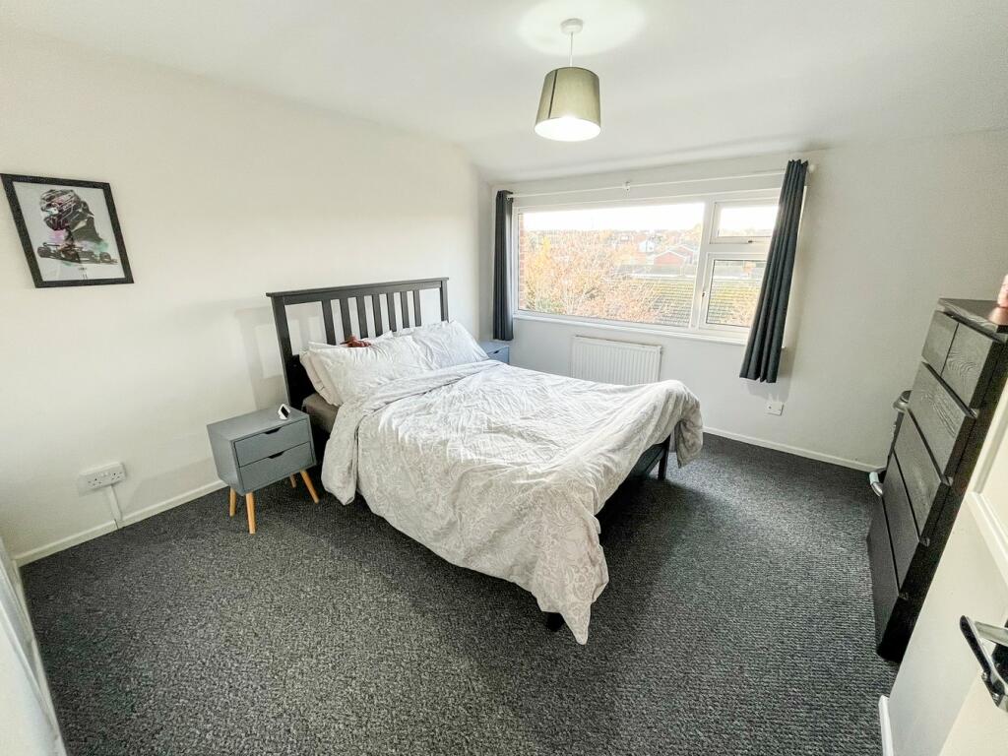
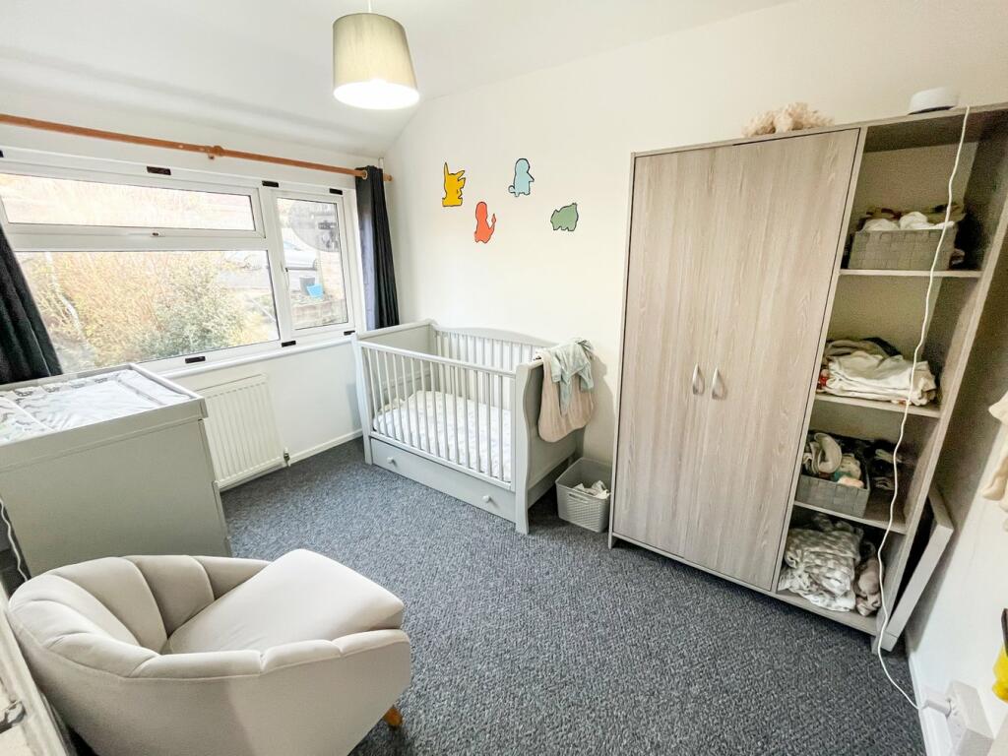
Full Description: Brown and Cockerill Estate Agents are delighted to offer for sale this two bedroom mid terraced property which is of standard brick built construction with a tiled roof and located in the popular residential area of Bilton, Rugby.There are a parade of shops and stores in the local vicinity and a more comprehensive range of amenities are available in nearby Bilton village to include local shops and stores, major supermarkets, butchers, public houses, doctor’s surgery, veterinary centres and sought after schooling for all ages.There is easy commuter access to the surrounding M1, M6, A5 and A14 road and motorway networks and Rugby railway station offers a mainline intercity service to Birmingham New Street and London Euston in under an hour.The property offers accommodation set over two floors and in brief, comprises of an entrance porch opening into the entrance hall which has stairs rising to the first floor landing. The lounge has a full width window and an under stairs storage cupboard. The kitchen is fitted with an oven and hob and has a pedestrian door opening onto the rear garden.To the first floor there are two well proportioned bedrooms both with built in wardrobes and the master bedroom having an additional over stairs storage cupboard. The family bathroom is fitted with a three piece white suite to include a bath with shower over, pedestal wash hand basin and low level w.c.The property benefits from Upvc double glazing, gas fired central heating to radiators and all mains services are connected.Externally, there is a lawned area and steps leading upto the front entrance door. There is a tiered and enclosed rear garden predominantly laid to lawn with a paved patio area to the immediate rear. Pedestrian access to the garage can be obtained at the far end of the garden.Early viewing is highly recommended to avoid disappointment.Gross Internal Area: approx. 66 m² (710 ft²).TraditionalEntrance Porch3' 10" x 3' 1" (1.17m x 0.94m)Entrance Hall5' 9" x 3' 10" (1.75m x 1.17m)Lounge16' 0" x 10' 4" (4.88m x 3.15m)Kitchen13' 4" x 8' 1" (4.06m x 2.46m)Landing7' 0" x 3' 0" (2.13m x 0.91m)Bedroom One13' 4" x 11' 8" (4.06m x 3.56m)Bedroom Two10' 8" x 7' 5" (3.25m x 2.26m)Family Bathroom6' 1" x 5' 8" (1.85m x 1.73m)Garage

Features & amenities

Features & finishes
A Two Bedroom Mid Terraced Property
Popular Residential Location
Lounge with Under Stairs Storage
Fitted Kitchen with Oven and Hob
First Floor Family Bathroom with White Suite
Upvc Double Glazing and Gas Fired Central Heating to Radiators
Enclosed Rear Garden and Garage
Early Viewing is Highly Recommended

Location

If the interactive map is unavailable, open the supplied location in maps.

Open location in maps

The pin uses coordinates supplied with this listing. Confirm the exact location with the listing contact.

Listing information

Original source
www.rightmove.co.uk
Added to Mirror
Record updated

Added and updated dates describe the Mirror record. Source publication and verification dates are shown separately when known; none establishes time on market. Confirm current price and availability with the listing contact.

View original listing

Similar homes nearby

Hazelwood Close, Dunchurch, Rugby
For Sale
£375,000
Hazelwood Close, Dunchurch, Rugby
4 bd 1 ba Detached
Dunchurch
Listed by Carter and King Estate Agents, Rugby
Alwyn Road, Bilton, Rugby, CV22
For Sale
£450,000
Alwyn Road, Bilton, Rugby, CV22
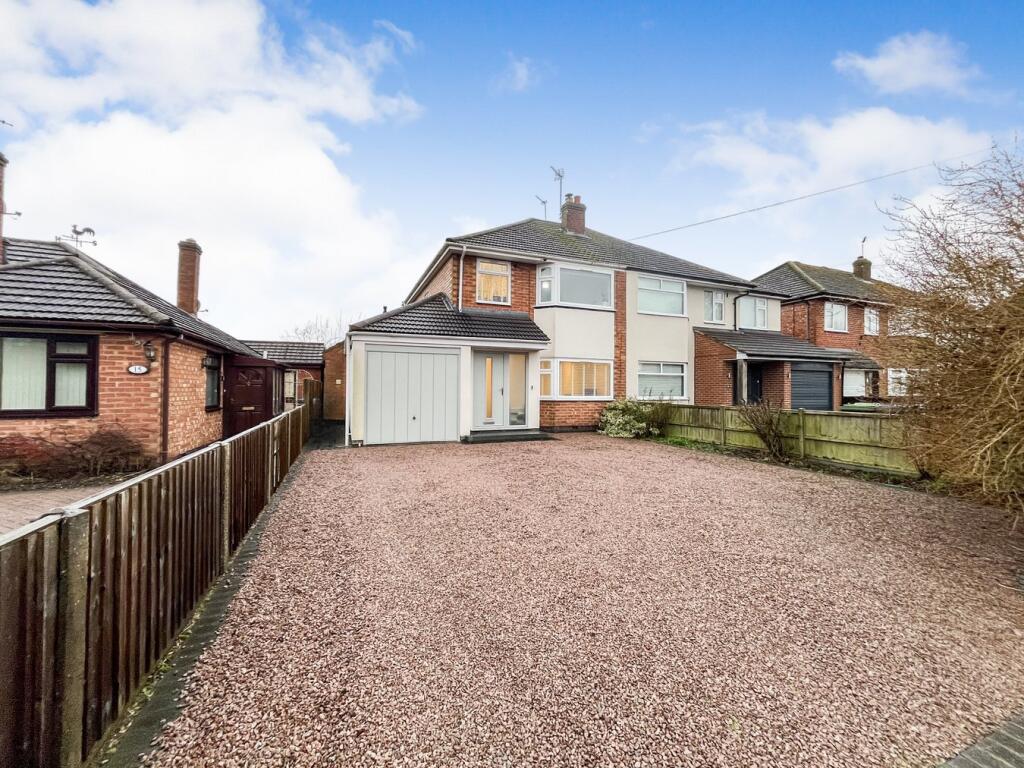
4 bd 2 ba Semi-Detached
Dunchurch
Listed by Brown & Cockerill Estate Agents, Rugby
Dalkeith Avenue, Bilton, Rugby
For Sale
£545,000
Dalkeith Avenue, Bilton, Rugby
4 bd 2 ba Detached
Dunchurch
Listed by Crowhurst Gale Estate Agents, Rugby
Guys Common, Dunchurch, Rugby
For Sale
£395,000
Guys Common, Dunchurch, Rugby
3 bd 2 ba House
Dunchurch
Listed by Howkins & Harrison LLP, Rugby
Main Street, Bilton, Rugby
For Sale
£760,000
Main Street, Bilton, Rugby
4 bd 1 ba Detached
Dunchurch
Listed by Carter and King Estate Agents, Rugby
Rugby Road, Dunchurch, Rugby
For Sale
£750,000
Rugby Road, Dunchurch, Rugby
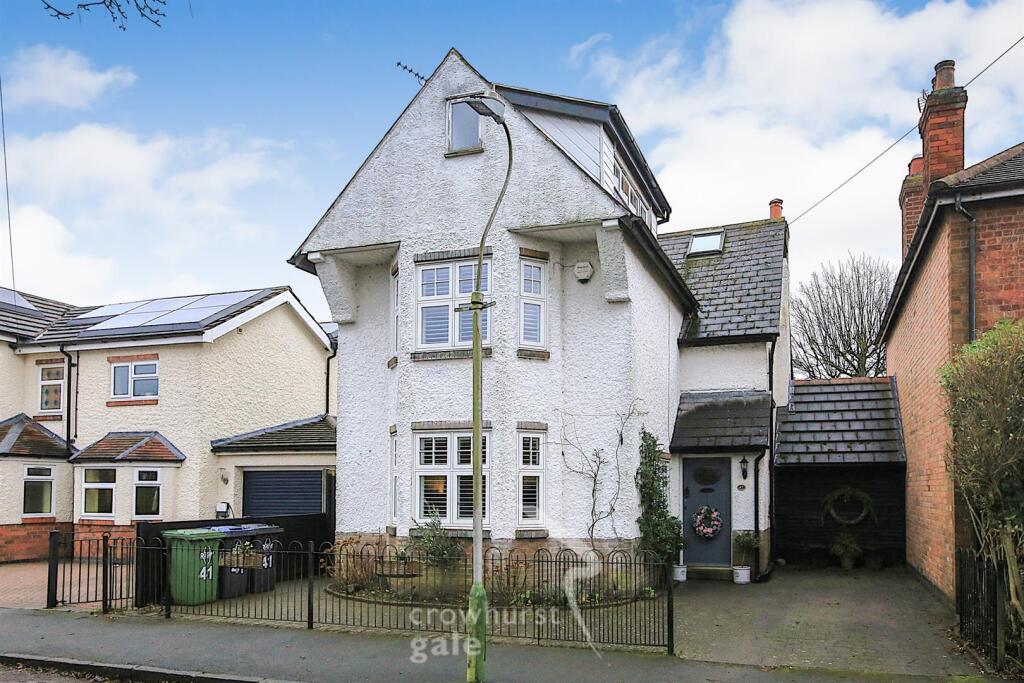
4 bd 2 ba Detached
Dunchurch
Listed by Carter and King Estate Agents, Rugby
Lime Tree Avenue, Bilton, Rugby
For Sale
£1,000,000
Lime Tree Avenue, Bilton, Rugby
5 bd 3 ba Detached
Dunchurch
Listed by Carter and King Estate Agents, Rugby
Rugby Road Dunchurch Rugby, Warwickshire, CV22 6PN
For Sale
£900,000
Rugby Road Dunchurch Rugby, Warwickshire, CV22 6PN
4 bd 2 ba Detached
Dunchurch
Listed by Fine & Country, Rugby
£190,000
2 beds · 1 baths
Log in Sign up