Property Details:
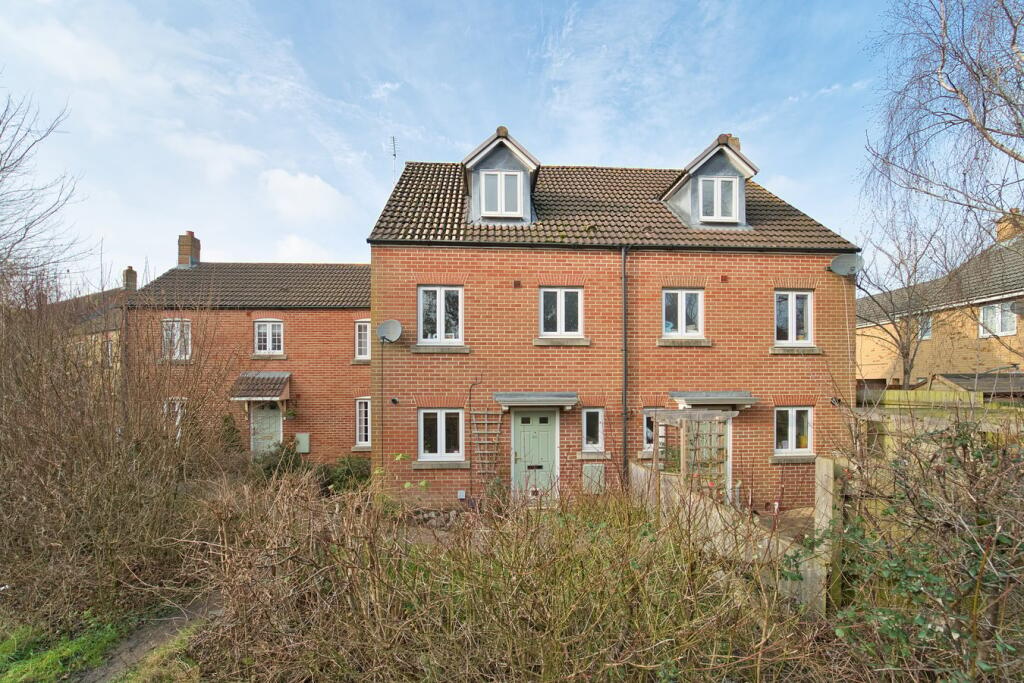
• Type: Terraced
• Tenure: N/A
• Floor Area: N/A
Key Features:
• 360 VIRTUAL TOUR AVAILABLE
• Fantastic Terraced House
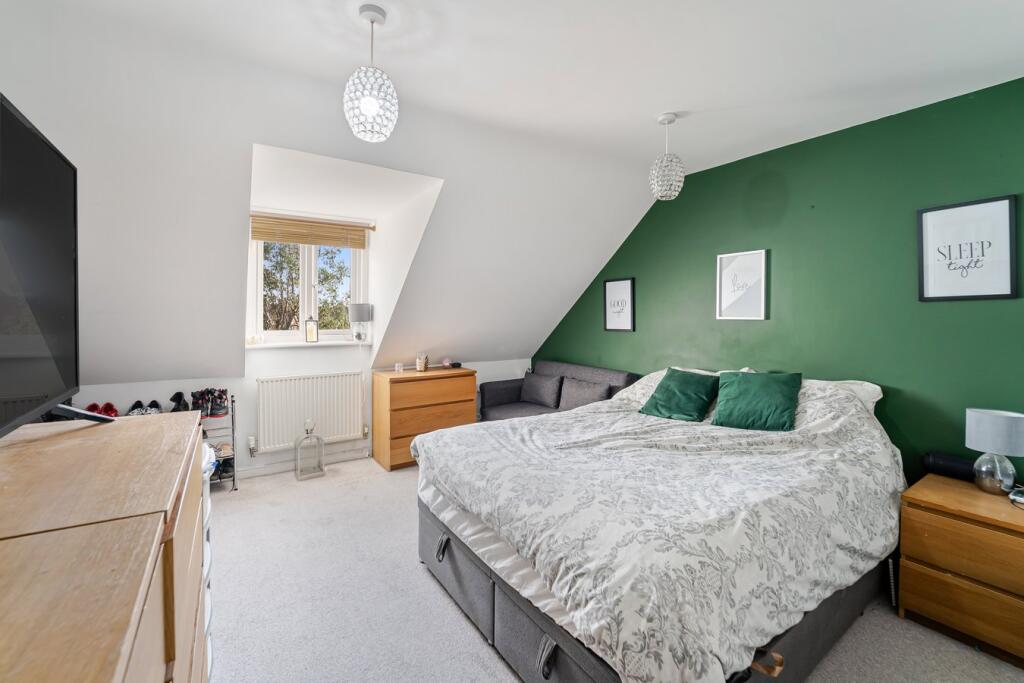
• Three Good Sized Bedrooms
• En Suite to Bedroom One
• Gas Central Heating
• Sought After Location
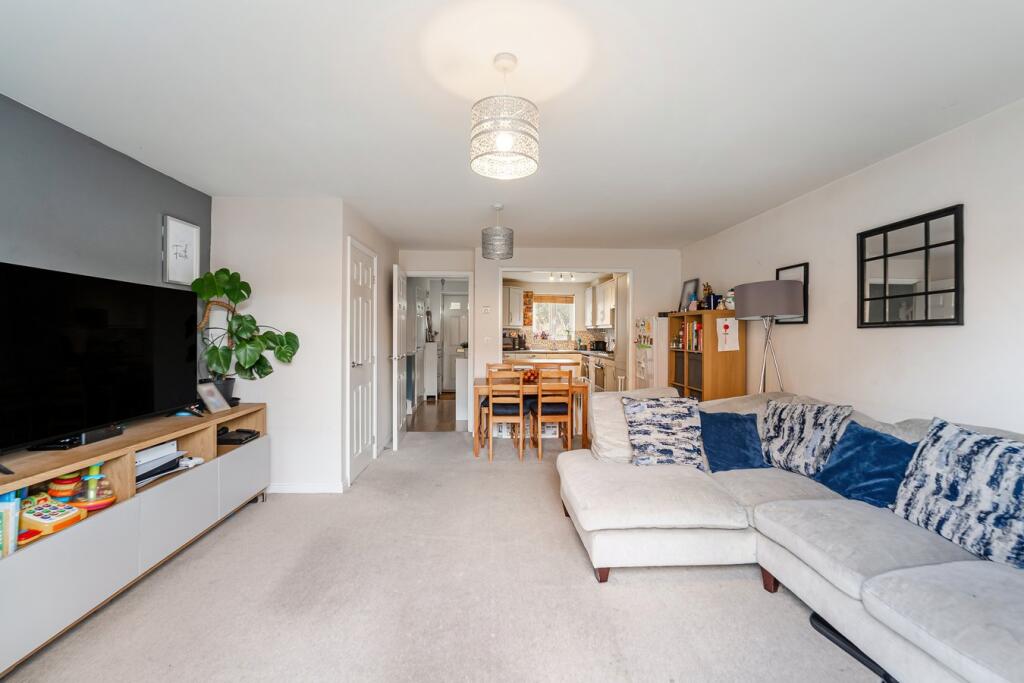
• Open Plan Living Areas
• Off Road Parking
• Ideal for Small Families or Small Families
• Private Enclosed Garden
Location:
• Nearest Station: N/A
• Distance to Station: N/A
Agent Information:
• Address: Suite 42, Pure Offices
Pastures Avenue
St. Georges
Weston-Super-Mare
BS22 7SB
Full Description:
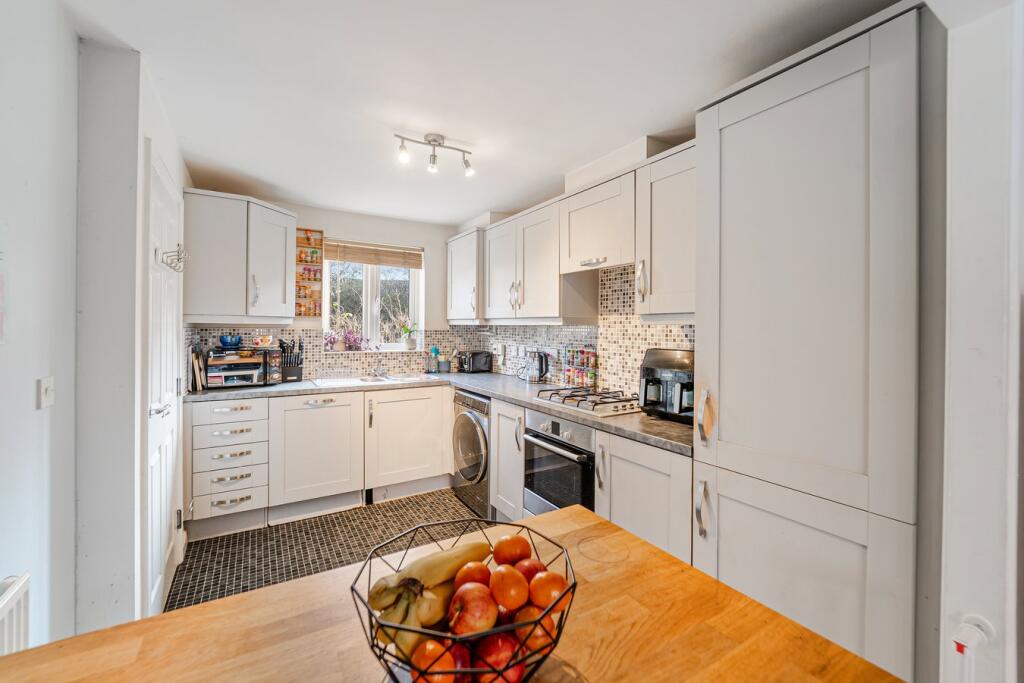
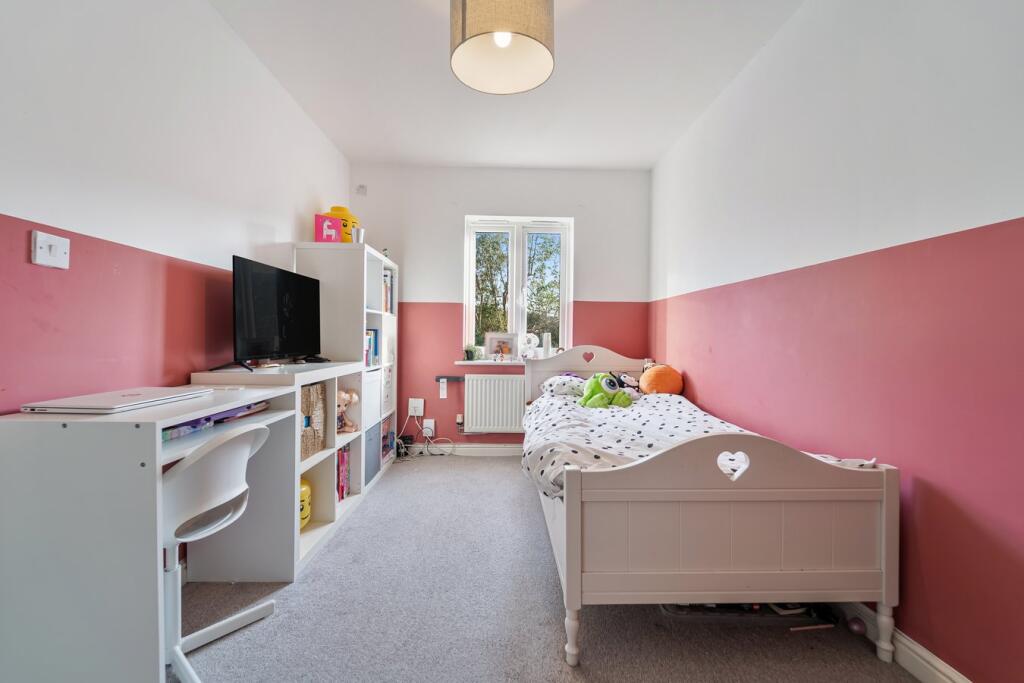
HOUSE FOX ESTATE AGENTS PRESENT... Situated in the desirable Weston Village, this beautifully presented mid-terraced home offers spacious and modern living, perfect for families or professionals alike. The property boasts three generously sized bedrooms, including a well-appointed main bedroom with its own en-suite, providing added comfort and convenience. A stylish family bathroom serves the remaining bedrooms, ensuring ample space for all. Downstairs, the home features a bright and airy open-plan living and dining area, seamlessly flowing into the well-equipped kitchen. This layout creates a welcoming space ideal for entertaining and everyday living. A handy downstairs cloakroom is conveniently located in the entrance hall. Outside, the rear garden is mainly laid to lawn with a decked area, providing the perfect spot for relaxing or socializing. The property also benefits from private parking to the rear, adding to the convenience of this fantastic home. Located in a highly sought-after area with excellent local amenities and transport links, this property is a fantastic opportunity not to be missed.EntranceMain front door opening through to;Entrance Hall Doors to kitchen, living room and cloakroom, stairs rising to first floor landing.Living Room 15' 7" x 14' 10" (4.75m x 4.52m) UPVC double glazed french doors opening to rear garden, radiator and storage cupboard, opening through to;Kitchen11' 3" x 7' 6" (3.43m x 2.29m) UPVC double glazed window to front aspect, range of wall to base units inset sink and drainer with mixer taps over, space and plumbing for washing machine, integrated dish washer, integrated gas hob with oven under, built in fridge freezer, breakfast bar forming a perfect divide into the living roomDownstairs Cloakroom UPVC double glazed obscure window to front aspect, low level WC, wash hand basin.Stairs Rising to First Floor Landing Bedroom Two 9' 9" x 14' 11" (2.97m x 4.55m) Two UPVC double glazed windows to rear aspect, radiator.Bedroom Three 14' 2" x 7' 9" (4.32m x 2.36m) UPVC double glazed window to front aspect, radiator and storage cupboard.Family Bathroom UPVC double glazed obscure window to front aspect, low level WC, wash hand basing, panelled bath with shower over, heated towel railStairs Rising to Top Floor Bedroom One12' 8" x 11' 7" (3.86m x 3.53m) UPVC double glazed window to front aspect, built in wardrobes and radiator, door to;En Suite6' 9" x 6' 1" (2.06m x 1.85m) Sky light allowing light, fully enclosed shower with shower attachment, low level WC and wash hand basin, heated towel railGardenFully enclosed rear garden laid to turf and decking with gate to rear.ParkingAllocated Parking to RearBrochuresBrochure 1