Property Details:
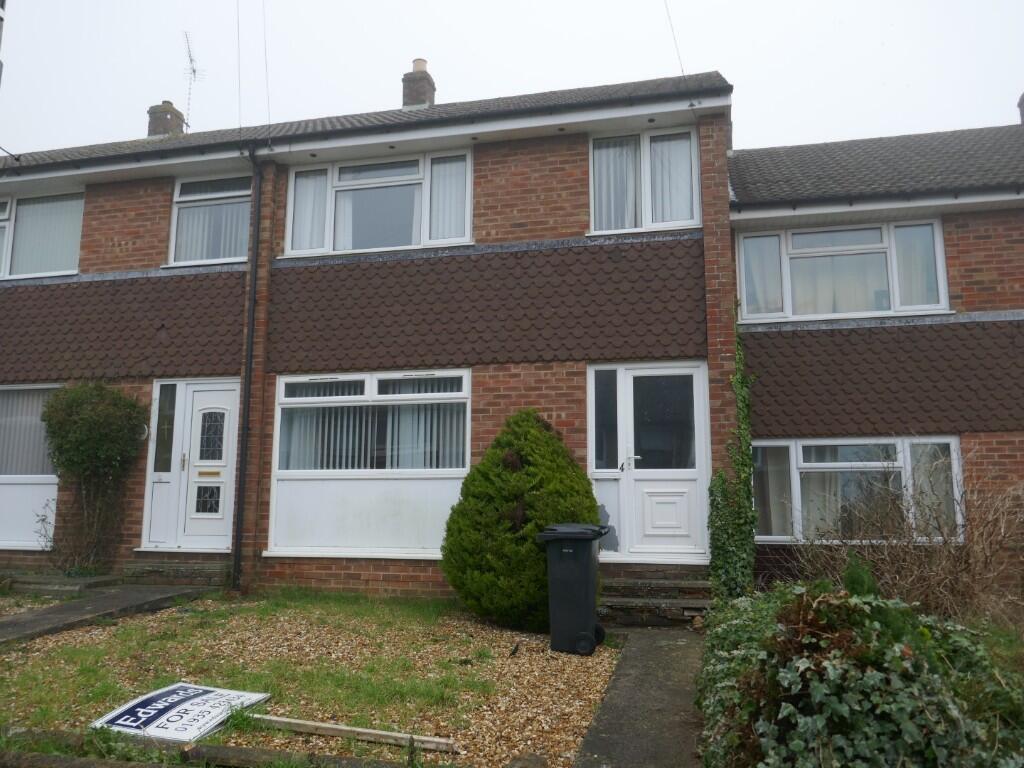
• Type: Terraced
• Tenure: N/A
• Floor Area: N/A
Key Features:
• Entrance Hall
• Through Lounge/Dining Room
• Conservatory
• Fitted Kitchen
• Three Bedrooms
• Tiled Bathroom
• Gas Central Heating & Double Glazing
• Enclosed Rear Garden
• Parking & Garage
• EPC Rating D
Location:
• Nearest Station: N/A
• Distance to Station: N/A
Agent Information:
• Address: 11b Silver Street,
Yeovil,
BA20 1HW
Full Description:
ACCOMMODATION
GROUND FLOOR
UPVC front door and side screen to:
ENTRANCE HALL with double radiator and stairs to the first floor and small pane glazed door to:
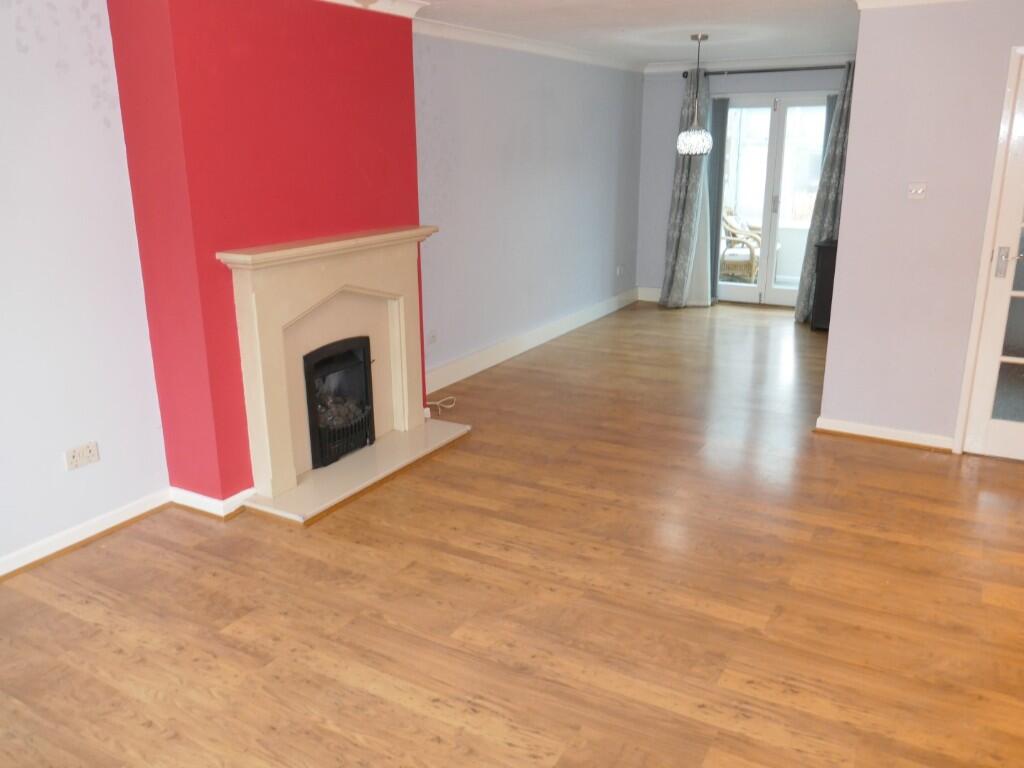
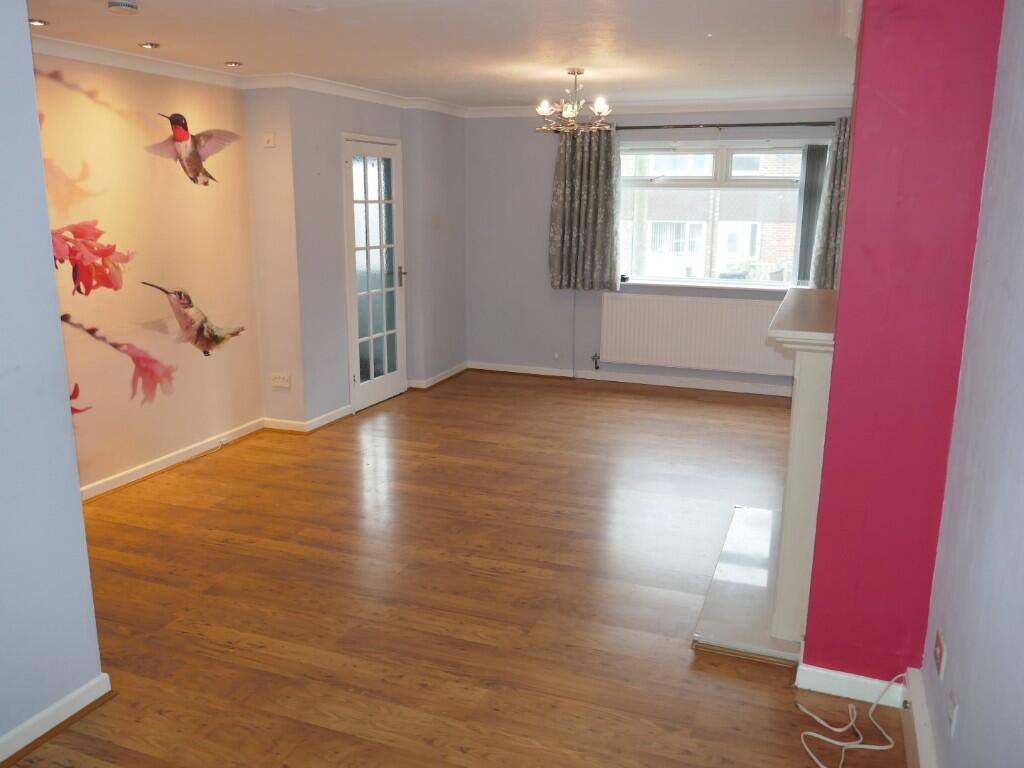
THROUGH LOUNGE/DINING ROOM 28'1" (8.57m) x 13' (3.97m) narrowing to 8'1" (2.45m) having a stone effect fire surround with marble inset and hearth and incorporating a gas fire, two radiators, down lights, laminate flooring, double glazed window to the front aspect and glazed French doors to:
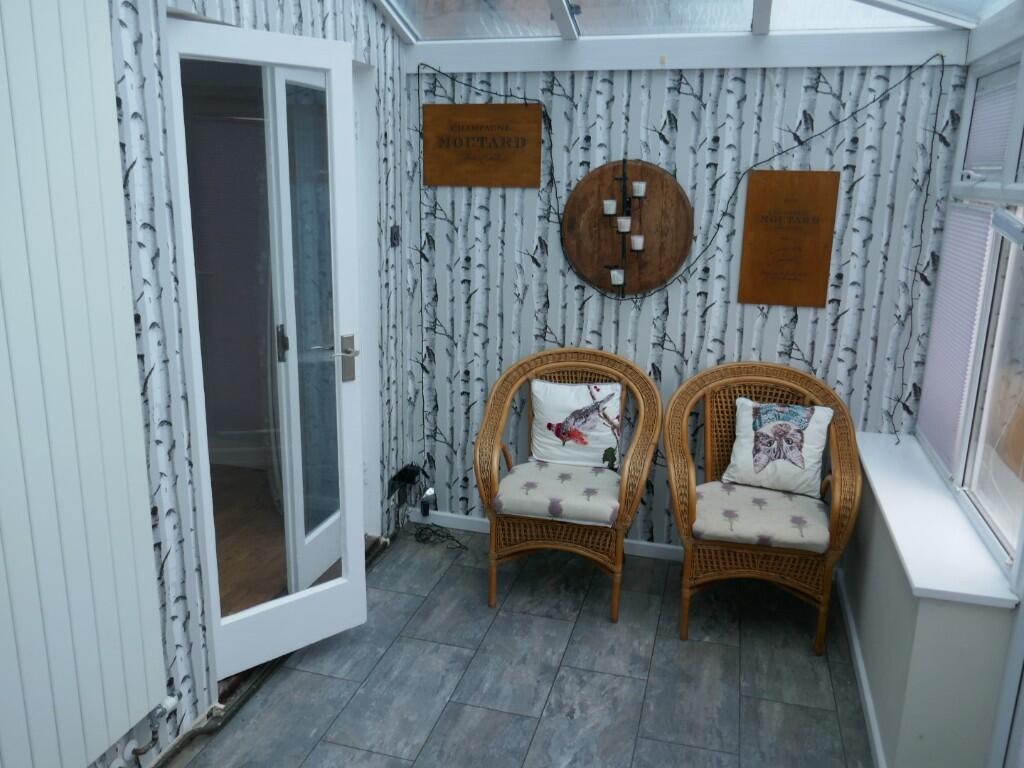
CONSERVATORY 13'2" (4.02m) x 7'3" (2.21m) UPVC double glazed with glass roof, double glazed French doors to the garden, tile effect flooring and modern wall mounted radiator.
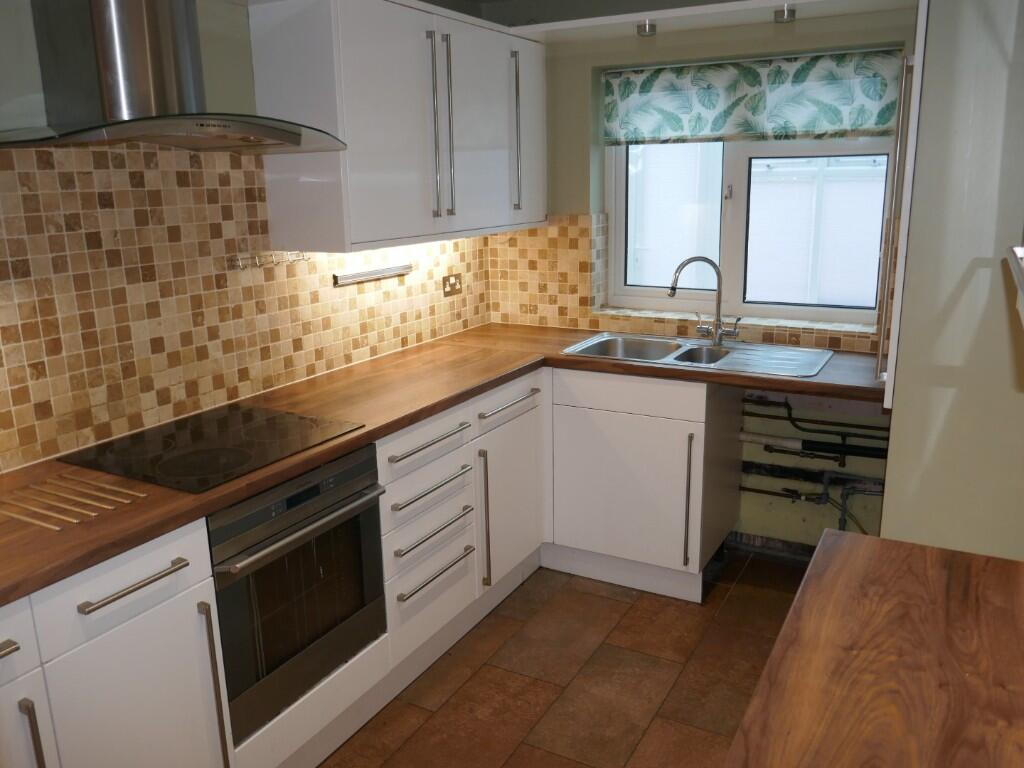
FITTED KITCHEN 10'7" (3.22m) x 7'10" (2.39m) having an excellent range of fitted units and including a 1 ½ bowl single drainer sink with mixer tap, heat resistant work surfaces with part tiled surround, comprehensive range of base and wall cupboards, plumbing for washing machine, 4 ring ceramic hob with stainless steel extractor canopy over, tiled floor, cupboard concealing gas fired central heating boiler, double glazed window to the rear and under stairs cupboard.
FIRST FLOOR
LANDING with access to the insulated roof space, built-in linen cupboard and doors to:
BEDROOM ONE 12'11" (3.93m) x 9'2" (2.79m) with radiator, double built-in wardrobe and double glazed window to the front.
BEDROOM TWO 12'8" (3.85m) x 9'2" (2.79m) with radiator, double built-in wardrobe and double glazed window to the rear.
BEDROOM THREE 9'10" (2.98m) max x 6'11" (2.11m) with radiator, built-in over stairs cupboard, double glazed window to the front.
TILED BATHROOM with a modern white suite including a large bath with thermostatic shower over and glass screen, chrome towel rail/radiator, close coupled WC, pedestal wash basin and double glazed window to the rear.
OUTSIDE The property has easily maintained gardens, gravelled at the front and privately enclosed at the rear with a mixture of gravel and shrubs with private access gate leading out to the PARKING SPACE and GARAGE at the rear.
SERVICES All mains services are connected.
OUTGOINGS The property is in Band B for Council Tax purposes. Energy Efficiency Rating D.
VIEWING By appointment through EDWARDS on Yeovil or .
TENANCY The property is available on an Assured Shorthold Tenancy at £1150 pcm for a minimum term of 6 months.