Property Details:
• Type: Detached
• Tenure: N/A
• Floor Area: N/A
Key Features:
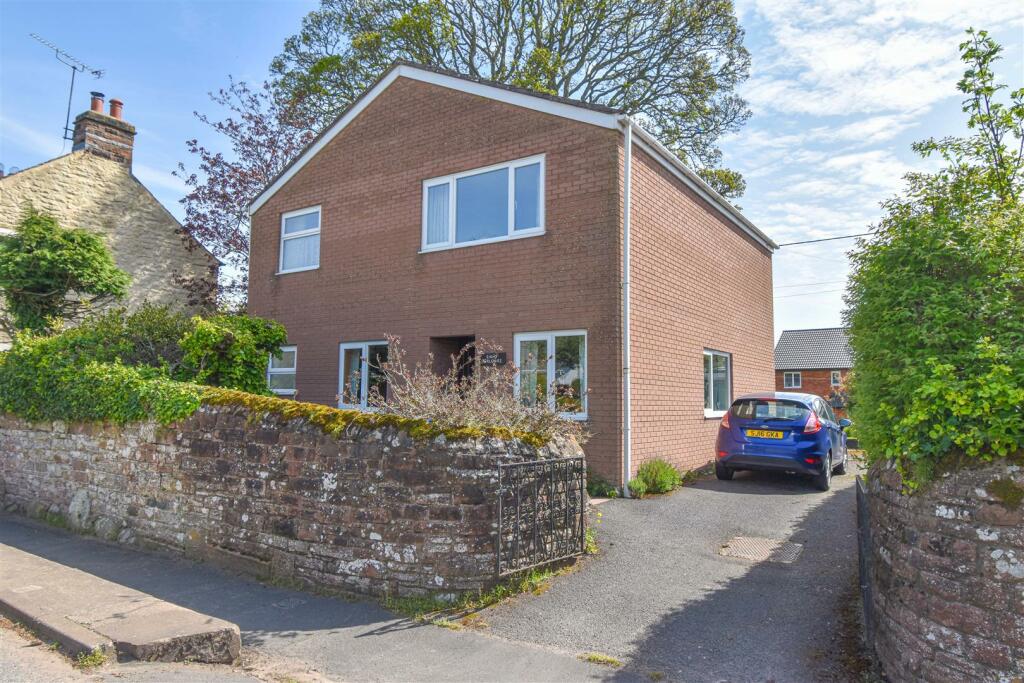
• Detached Family Home Situated to the Eastern Edge of Penrith
• Living Room, Dining Kitchen, Office + Shower Room
• 3 Double Bedrooms + House Bathroom
• Gardens to Front + Rear
• Off Road Parking +, Garage
• uPVC Double Glazing + Gas Central Heating via a Condensing Boiler
• Tenure - Freehold. EPC Rate - C. Council Tax Band - C
Location:
• Nearest Station: N/A
• Distance to Station: N/A
Agent Information:
• Address: 9+10
Angel Lane,
Penrith,
CA11 7BP
Full Description:
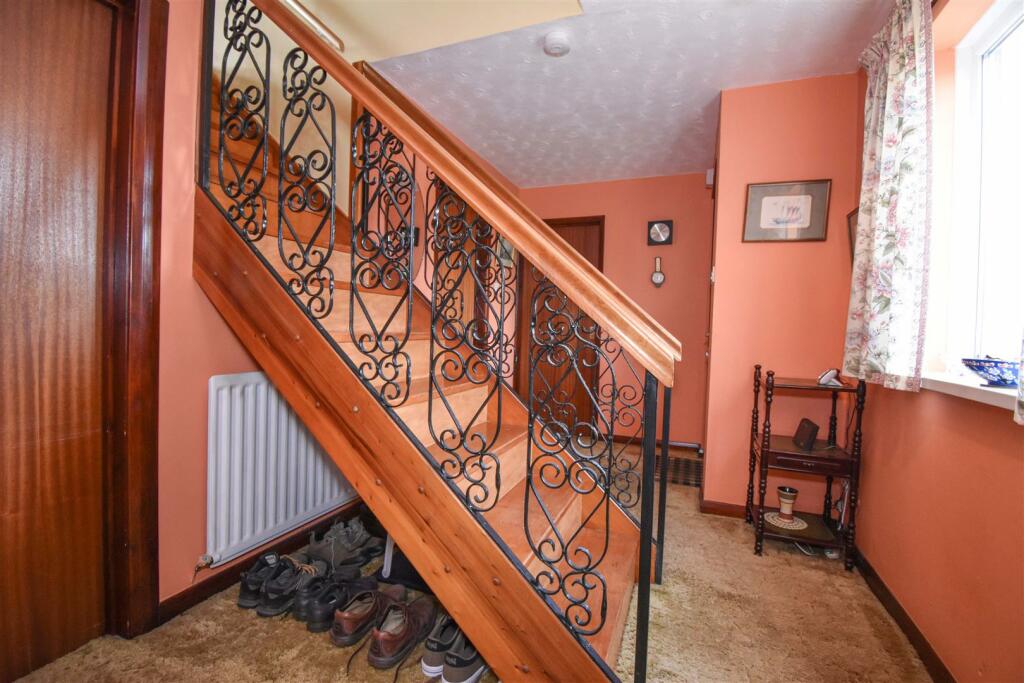
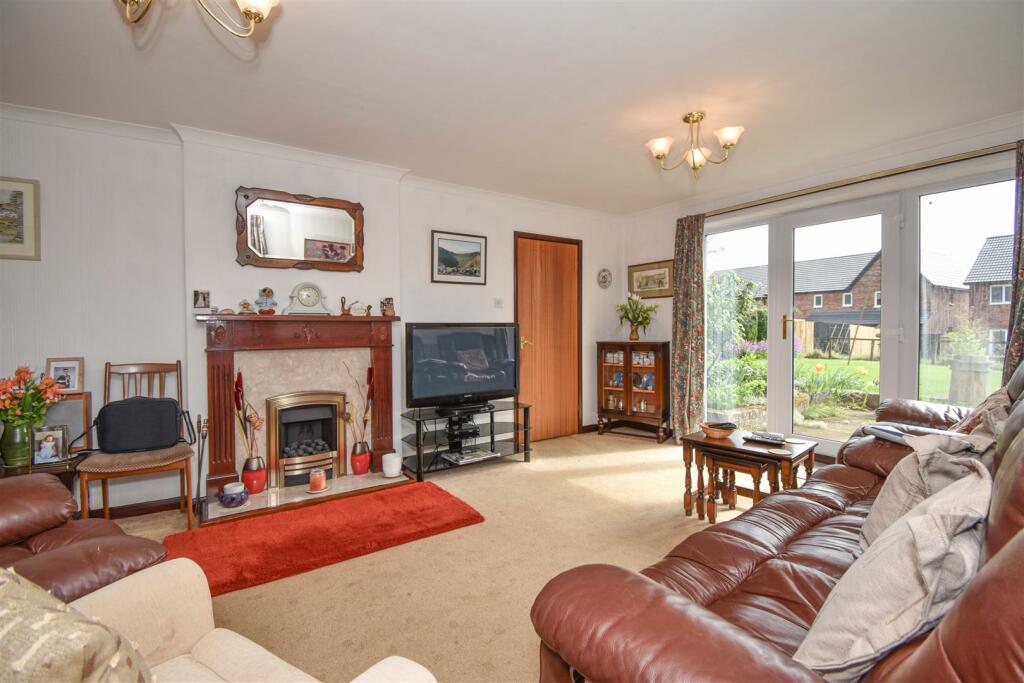
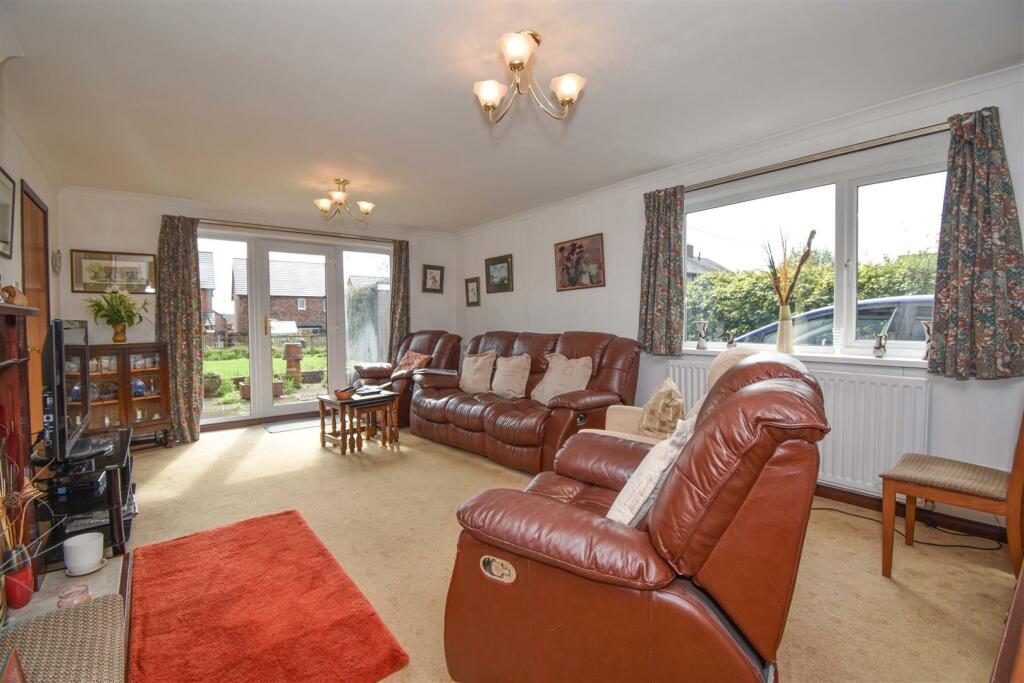
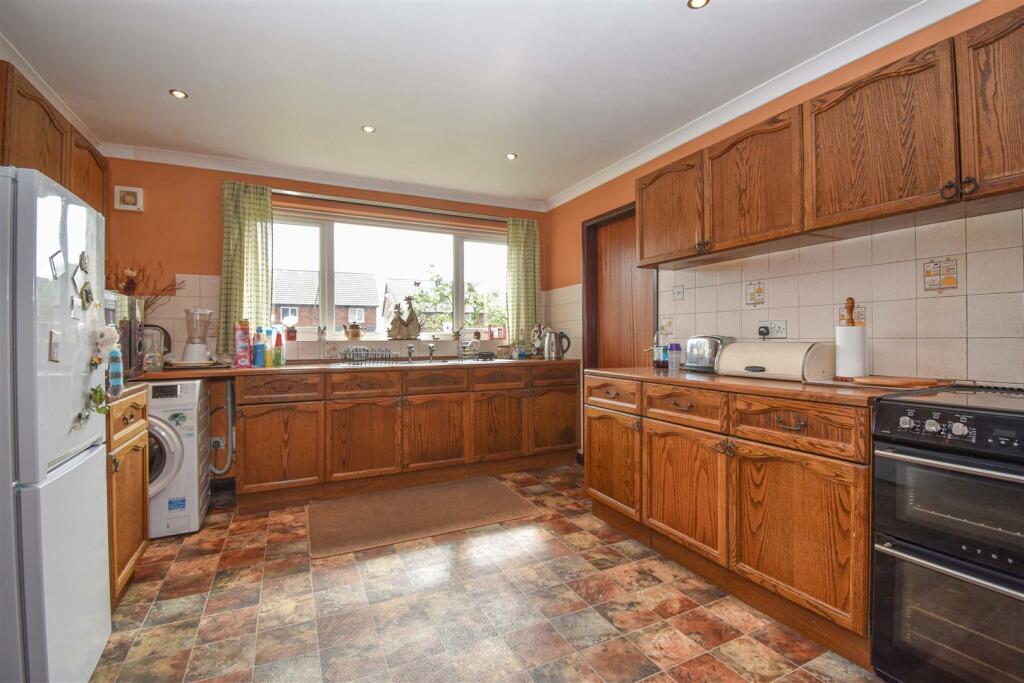
Located to the edge of Penrith and approximately 1 mile from the town centre, Eight Furlongs is a detached, spacious family home offering accommodation comprising: Hallway, Living Room, Dining Kitchen, Study, Shower Room, Landing, 3 Double Bedrooms and a Bathroom. Outside is a small Forecourt Garden, a Driveway to the side of the house with Off Road Parking and there is a Detached Garage. To the rear of the house is a Garden. The property also benefits from uPVC Double Glazing and Gas Central Heating via a Condensing Boiler.Location - From the centre of Penrith, head South on King Street and fork left at the traffic lights into Roper Street which becomes Carleton Road. drive to the top of the hill and at the T-junction, turn left on the A686, Eight Furlongs is on the right.Amenities - Penrith is a popular market town, having excellent transport links through the M6, A66, A6 and the main West coast railway line. There is a population of around 17,000 people and facilities include: infant, junior and secondary schools. There are 5 supermarkets and a good range of locally owned and national high street shops. Leisure facilities include: a leisure centre with; swimming pool, climbing wall, indoor bowling, badminton courts and a fitness centre as well as; golf, rugby and cricket clubs. There is also a 3 screen cinema and Penrith Playhouse. Penrith is known as the Gateway to the North Lakes and is conveniently situated for Ullswater and access to the fells, benefiting from the superb outdoor recreation opportunities.Services - Mains water, drainage, gas and electricity are connected to the property.Tenure - The vendor informs us that the property is freehold and the council tax is band DViewing - STRICTLY BY APPOINTMENT WITH WILKES-GREEN + HILLEntrance - Through a uPVC double glazed door to the;Hall - Stairs, with metal railings and a wooden banister lead to the first floor. There is a single radiator, a telephone point and a uPVC double glazed window to the front.Living Room - 5.97m x 3.99m (19'7 x 13'1) - Having a living flame gas fire set in a marble hearth and back with a wood surround. There is a double radiator and a TV aerial point. A uPVC double glazed window faces to the side and a uPVC patio door with window to each side, leads out to the garden. A door opens to the;Dining Kitchen - 5.97m x 3.38m (19'7 x 11'1) - Fitted to two sides with oak units and a wood effect work surface incorporating a stainless steel double drainer sink and tiled splash back. There is space for a slot in cooker and plumbing for a washing machine, there is a double radiator, access to an under stair store and uPVC double glazed windows to the side and rear. A door opens in to the hall and a uPVC double glazed door leads outside.Office - 2.31m x 1.78m (7'7 x 5'10) - Having a single radiator and a uPVC double glazed window to the front.Shower Room - 2.31m x 1.50m (7'7 x 4'11) - Fitted with a toilet and wash basin with a cabinet below. There is a low step shower enclosure with marine board to three sides and a mains shower, a double radiator and a uPVC double glazed window to the front.First Floor - Landing - To one end is a large airing cupboard housing the Worcester condensing combi boiler providing the hot water and central heating.Bedroom One - 3.68m x 3.40m (12'1 x 11'2) - Having a large recessed wardrobe with hanging and shelf space, a single radiator and a uPVC double glazed window to the rear.Bedroom Two - 3.68m x 3.23m (12'1 x 10'7) - Having a large recessed wardrobe with hanging and shelf space, a single radiator, TV aerial lead and a uPVC double glazed window to the rear.Bedroom Three - 3.63m x 3.96m (11'11 x 13') - Having a large recessed wardrobe with hanging and shelf space, a single radiator and a uPVC double glazed window to the front.Bathroom - 3.63m x 2.44m (11'11 x 8') - Fitted with a toilet, wash basin and a bath. There is a recessed cupboard above the stairwell, a ceiling trap to the insulated roof space above. There is a double radiator, a shaver socket/light and a uPVC double glazed window to the front.Outside - There is a sandstone wall to the front boundary with metal gates to a tarmac driveway running along the side of the house to the;Garage - 4.98m x 2.95m (16'4 x 9'8) - Having an up & over door, light and power.Across the front and side of the house is a path with shrub border.The rear garden is mainly to lawn with flower and shrub beds.BrochuresCarleton Village, PenrithBrochure