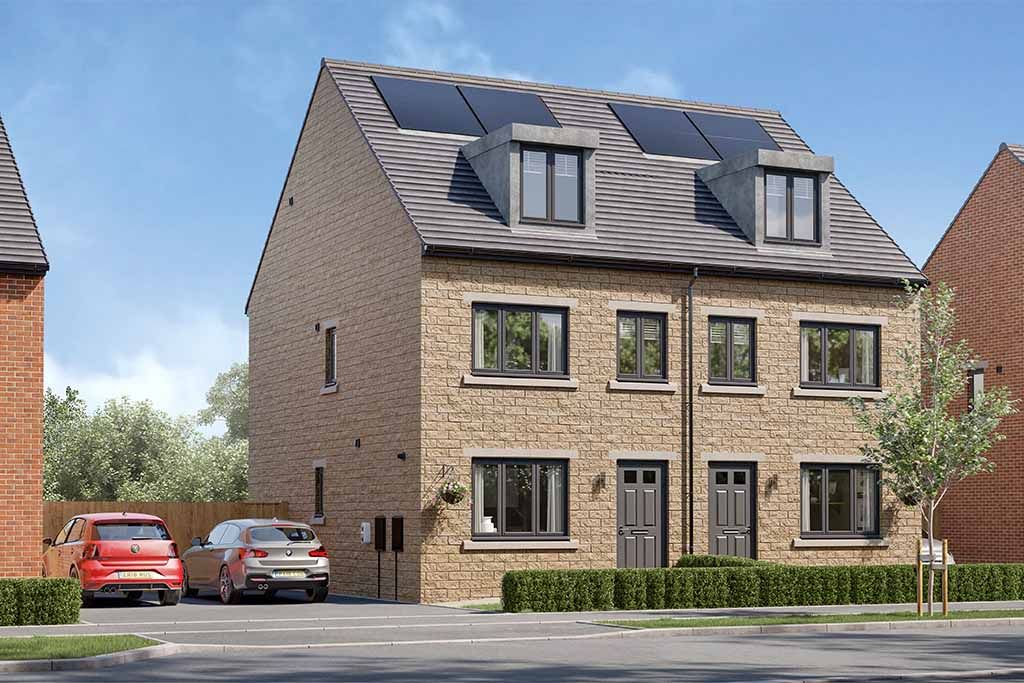
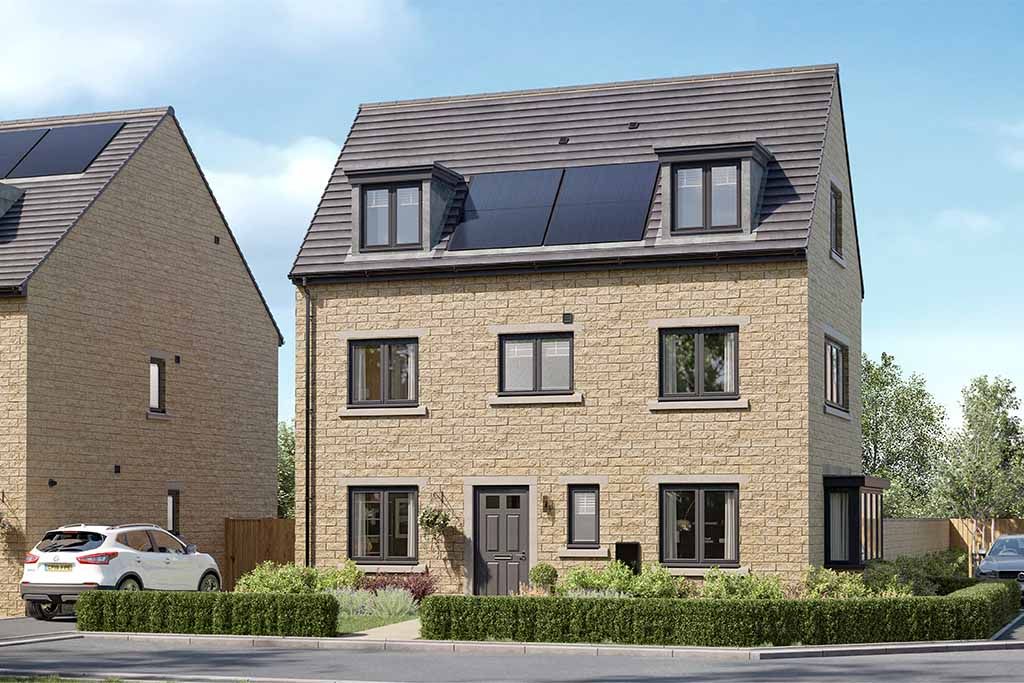
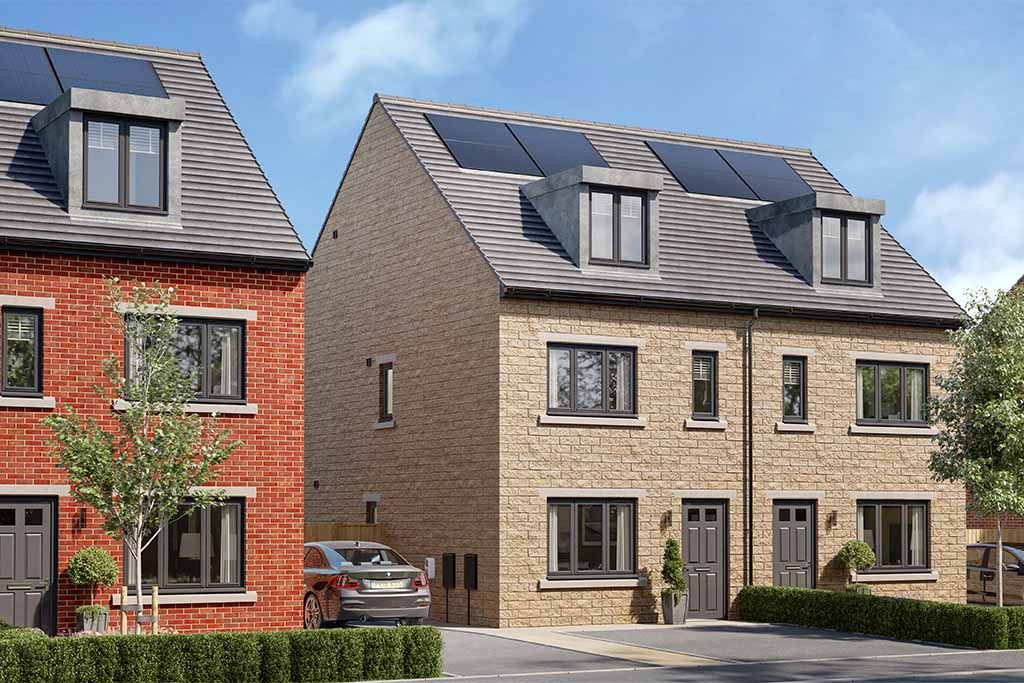
For Sale
£90,000
Beaumont Place, Batley
2 bd
1 ba
House
Batley
Listed by William H Brown - Dewsbury


Only details supplied with this listing are shown. Ask the listing contact to confirm measurements, taxes and costs.
Property Details: - Type: Semi-detached house - Bedrooms: 4 - Bathrooms: 2
Agent: Watsons Property Services - Birstall Phone: 01924 765841
An immaculately maintained spacious four bedroomed semi-detached dormer bungalow situated in one of the areas most popular residential locations within easy access of Birstall, Batley and Heckmondwike town centres. An internal inspection is essential to appreciate the accommodation on offer which could be occupied with minimum of expense. The property benefits from UPVC double glazing, gas central heating system and detached garage. Off street parking to front, well maintained enclosed garden to rear and open aspects with pleasant views over farmland. Briefly comprising, open plan dining kitchen, lounge, ground floor bedroom, guest cloak / WC, three further first floor bedrooms, ensuite to master, family bathroom.<br/><br/>ACCOMMODATION<br/><br/>DINING KITCHEN 20'9' x 15'7' max<br/>With a range of modern base and wall units. Integrated appliances include electric oven, electric hob, dishwasher. Plumbing for automatic washing machine. The dining area has UPVC double glazed french doors which give access into rear garden. <br/><br/>GUEST CLOAK / WC 11'6' x 2'9'<br/>Low flush WC, wash hand basin. <br/><br/>LOUNGE 14'3' x 11'8'<br/>Contemporary style inset electric fire. Inset downlights. <br/><br/>GROUND FLOOR BEDROOM FOUR 11'2' x 8'1'<br/><br/>Stairs To First Floor <br/><br/>BEDROOM ONE 10'9' x 9'6' plus walk in wardrobe and ensuite <br/><br/>WALK IN WARDROBE 8' x 6'<br/>Gives access to ensuite shower room.<br/><br/>ENSUITE SHOWER ROOM 6'8' x 4'<br/>With three piece suite comprising shower, vanity unit housing, wash hand basin. Low flush WC.<br/><br/>BEDROOM TWO 9' x 9'6'<br/><br/>BEDROOM THREE 11'3' x 8'2'<br/><br/>FAMILY BATHROOM 6' x 6'5'<br/>Modern part tiled wall. Three piece suite comprising bath with shower over, low flush WC, wash hand basin. Wall mounted heated towel rail.<br/><br/>OUTSIDE<br/>To the front of the property is off road parking for a number of vehicles. Drive to side leads to the detached garage. The garage has power and light, electric remote controlled door. To the rear of the property is a neat low maintenance garden with artificial lawn, paved seating area, pleasant views over farmland.<br/><br/>Viewing strictly by appointment with the Birstall office.<br/><br/><b>Notice</b><br/>Please note we have not tested any apparatus, fixtures, fittings, or services. Interested parties must undertake their own investigation into the working order of these items. All measurements are approximate and photographs provided for guidance only.
If the interactive map is unavailable, open the supplied location in maps.
Open location in mapsThe pin uses coordinates supplied with this listing. Confirm the exact location with the listing contact.
Added and updated dates describe the Mirror record. Source publication and verification dates are shown separately when known; none establishes time on market. Confirm current price and availability with the listing contact.
View original listing