For Rent
Price on request
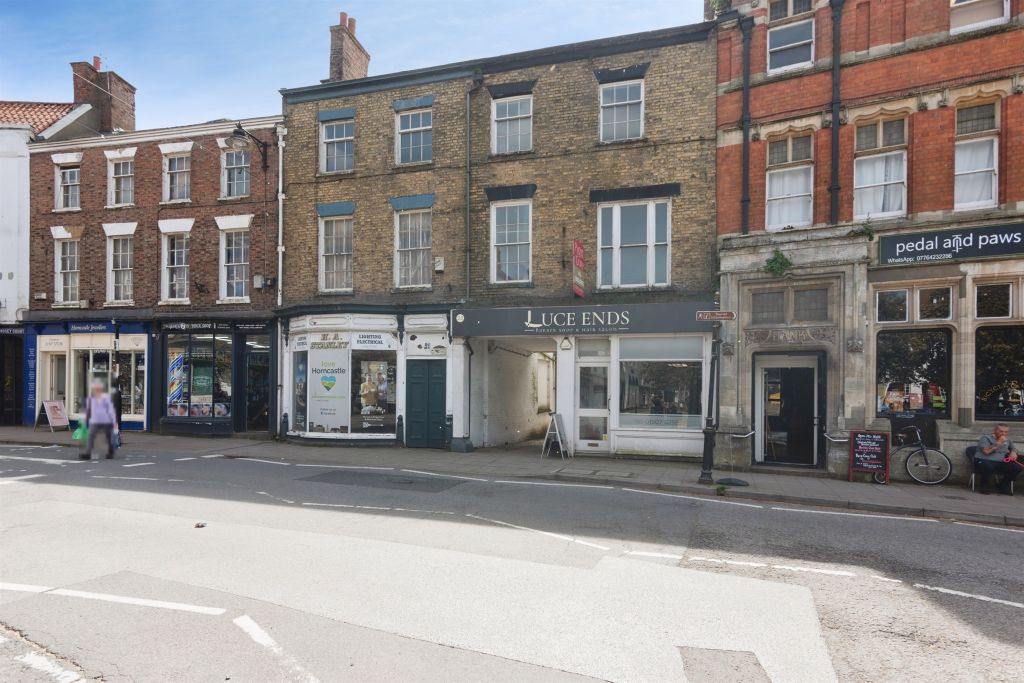
1 bed flat for saleHigh Street, Horncastle LN9
Studio
Horncastle LN9


Property Details: - Type: Detached bungalow - Bedrooms: 2 - Bathrooms: 2
Agent: Walters Estate Agents - Woodhall Phone: 01526 318527
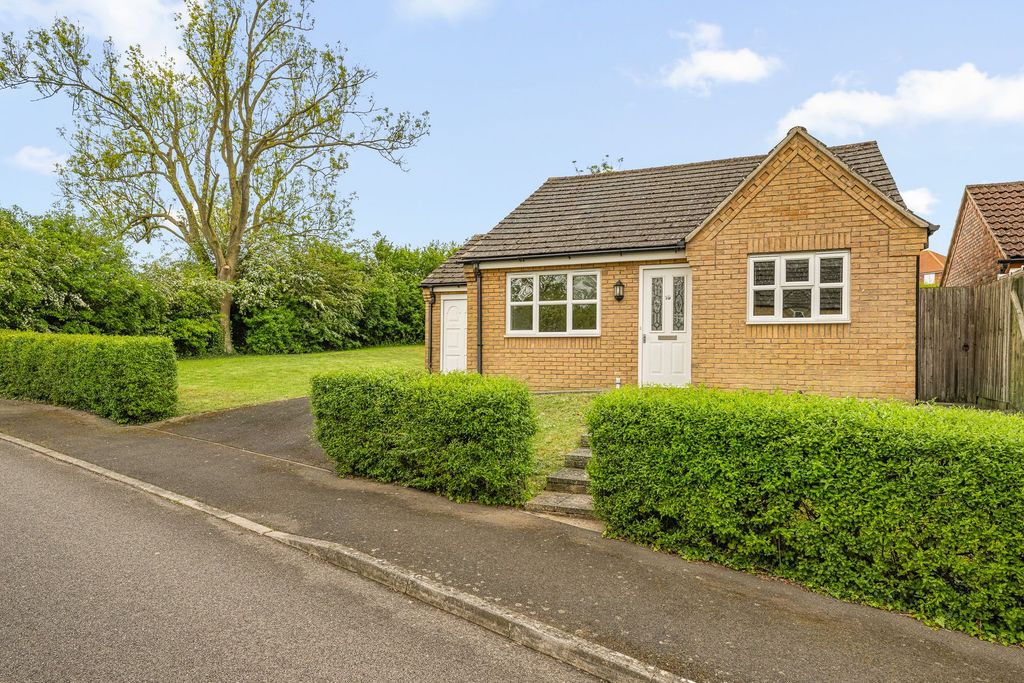
<strong></strong> <strong></strong> Offered to the market is this immaculately presented and beautifully maintained detached two-bedroom modern bungalow, occupying a highly desirable position within the town and surrounded by delightful, colourful gardens. This attractive home offers well-appointed accommodation throughout, and an internal inspection is highly recommended to fully appreciate everything on offer. Further benefiting from the advantage of NO UPWARD CHAIN, the property presents an excellent opportunity for a wide range of purchasers. <br/><br/><strong>ENCLOSED</strong> <strong>ENTRANCE</strong> <strong>PORCH</strong> <strong></strong> With tiled floor, wall light and uPVC door leading to: RECEPTION HALL having laminate flooring, radiator, smoke detector, telephone point, built-in shelved storage cupboard, access to the roof void. <br/><br/><strong>LOUNGE</strong> <strong>16' 6" x 11' 9" (5.03m x 3.58m)</strong> Having feature fire surround and hearth, having fitted coal-effect gas fire, laminate flooring, feature bay window with radiator, TV point, glazed double doors to: <br/><br/><strong>DINING</strong> <strong>ROOM</strong> <strong>9' 9" x 9' 9" (2.97m x 2.97m)</strong> Having laminate flooring, radiator, open access to kitchen and uPVC sealed double glazed double doors to : <br/><br/><strong>SUN</strong> <strong>LOUNGE</strong> <strong>12' 0" x 8' 0" (3.66m x 2.44m)</strong> Having Thermo Save insulated ceiling, part-brick with uPVC sealed double glazed windows, doors to rear garden, with ceiling fan light, under floor heating. Laminate timber flooring. <br/><br/><strong>KITCHEN</strong> <strong>9' 8" x 9' 8" (2.95m x 2.95m)</strong> Having stainless steel 1½ bowl single drainer sink unit with mixer tap and range of base cupboards and drawers under worktops with wall cupboards over. Built-in electric fan assisted oven and grill, four ring gas hob with extractor fan and light over, integral fridge and freezer, Hoover dishwasher, part-tiled walls, laminate flooring, radiator. <br/><br/><strong>UTILITY</strong> <strong>ROOM</strong> <strong>9' 0" x 4' 7" (2.74m x 1.4m)</strong> Having worktops with base and storage cupboards with wall cupboards over, laminate flooring, radiator, extractor fan, door to garage and uPVC sealed double glazed door to the rear garden. <br/><br/><strong>BEDROOM</strong> <strong>ONE</strong> <strong>11' 9" x 11' 7" (3.58m x 3.53m)</strong> Having radiator, built-in double wardrobe. <br/><br/><strong>EN-SUITE</strong> <strong>WET</strong> <strong>ROOM</strong> <strong>6' 9" x 5' 8" (2.06m x 1.73m)</strong> (Max) Having shower area with electric shower unit, curtain and rail, pedestal hand basin, low level WC. Part-tiled walls, wall mirror, shaver point, extractor fan. <br/><br/><strong>BEDROOM</strong> <strong>TWO</strong> <strong>13' 0" x 9' 4" (3.96m x 2.84m)</strong> With radiator. <br/><br/><strong>SHOWER</strong> <strong>ROOM</strong> <strong>9' 9" x 6' 0" (2.97m x 1.83m)</strong> (Max) Having fully tiled walls and floor, walk-in shower cubicle, pedestal hand basin and low level WC. Wall mirror, heated towel rail, built-in airing cupboard with shelving and radiator. <br/><br/><strong>OUTSIDE</strong> <strong>-</strong> <strong>GARAGE</strong> <strong>16' 8" x 8' 6" (5.08m x 2.59m)</strong> Having electric remote control roll-up door, worktops with storage space under, radiator and gas fired wall mounted combination boiler. <br/><br/><strong>THE</strong> <strong>GARDENS</strong> <strong></strong> The property is approached over a tarmac driveway with block paving for extra parking with footpaths, small lawn, well stocked and colourful rose and flower beds. To the rear, which is fully enclosed, private and south-facing, are footpaths and patio area, shaped lawns with well stocked and colourful flower and shrub beds. Small gravelled seating area with raised pond, surrounded by flower and shrub beds. There is a GREENHOUSE and garden STORE SHED 12' 0" x 6' 0" (3.66m x 1.83m) included in the sale. Outside lights and two outside cold water taps.<br/><br/>OUTGOINGS - The property is situated within the East Lindsey District Council. Property Band C.<br/><br/>POSSESSION - Vacant possession will be given on completion.<br/><br/>FIXTURES AND FITTINGS - All those detailed are included in the sale as are the fitted carpets. <br/><br/>VIEWING - Strictly and only by prior appointment to be made through the Sole Selling Agent - Walters