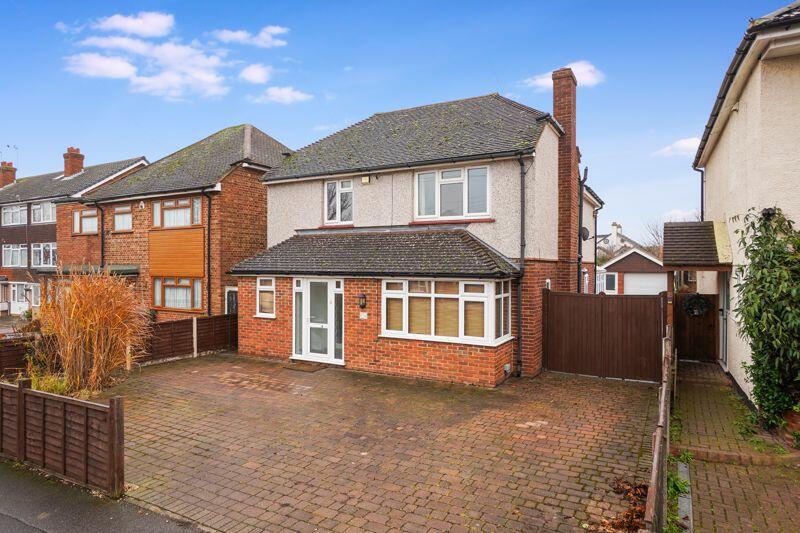


Carlton Avenue, Greenhithe
Property facts
- Property type
- Detached
- Property subtype
- Other
- Bedrooms
- 4
- Bathrooms
- 2
- Taxes (as supplied)
- Band: D
Only details supplied with this listing are shown. Ask the listing contact to confirm measurements, taxes and costs.
About this home
Property Details: • Type: Detached • Tenure: N/A • Floor Area: N/A
Key Features: • DETACHED HOUSE • 4 BEDROOMS • NO CHAIN • EXTENDED • BEAUTIFUL KITCHEN DINER • GARAGE
Location: • Nearest Station: N/A • Distance to Station: N/A
Agent Information: • Address: 94 Brent Lane, Dartford, DA1 1QX
Full Description: This beautifully presented, extended 4-bedroom detached house on Carlton Road, Stone, offers an ideal family home with a significant amount of space including a large kitchen diner, a bright and airy conservatory, and a spacious layout throughout. Externally, there is off-road parking to the front, while a garage to the rear provides secure storage or potential for further use. The house is in a convenient location close to Stone Crossing Railway Station and the renowned Bluewater Shopping Centre. Please contact the sole agents on to book an appointment to view.Entrance PorchRadiator and storage cupboard.HallStorage cupboards and radiator.CloakroomDouble glazed window to front, W/C and wash hand basin. Plumbed for washing machine.Living RoomDouble glazed window to front, radiator and fire surround.Kitchen/DinerTriple aspect double glazed windows. Matching wall and base units with worktop over and sinks. Built in dishwasher and built in microwave. Space for fridge freezer and space for cooker with extractor over. Boiler.ConservatoryDouble glazed windowsLandingDouble glazed window to side and loft hatch.Bedroom 1Double glazed window to front, radiator and walk in wardrobe/airing cupboard.En-suiteDouble glazed window to side and heated towel rail. Shower, W/C and wash hand basin.Bedroom 2Double glazed window to rear, radiator and built in wardrobes.Bedroom 3Double glazed window to front, radiator and storage cupboard.Bedroom 4Double glazed window to rear, radiator and built in wardrobes.BathroomDouble glazed window to side and heated towel rail. W/C, wash hand basin and bath with shower over.Rear GardenPatio and lawn.GarageDouble glazed window, power and electric roller door.Front GardenOff road parking.BrochuresFull Details
Features & amenities
Location
If the interactive map is unavailable, open the supplied location in maps.
Open location in mapsThe pin uses coordinates supplied with this listing. Confirm the exact location with the listing contact.
Listing information
- Original source
- www.rightmove.co.uk
- Added to Mirror
- Record updated
Added and updated dates describe the Mirror record. Source publication and verification dates are shown separately when known; none establishes time on market. Confirm current price and availability with the listing contact.
View original listing