Property Details:
• Type: Detached
• Tenure: Freehold
• Floor Area: N/A
Key Features:
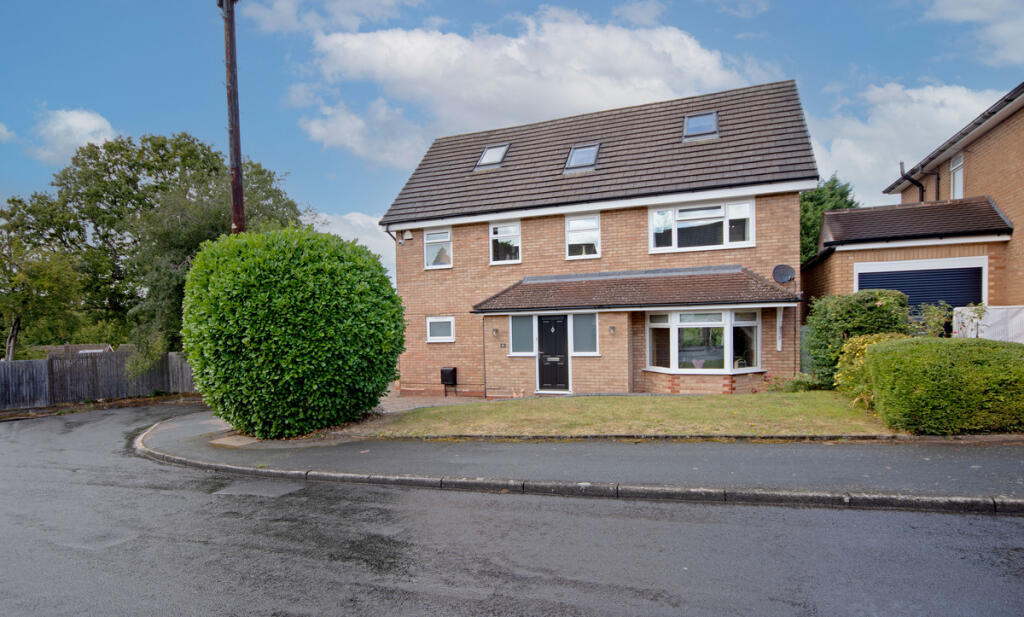
• Exclusive detached home in private cul-de-sac
• Corner plot with driveway & landscaped gardens
• Five double bedrooms, three bathrooms
• Dual-aspect lounge with bay window & French doors
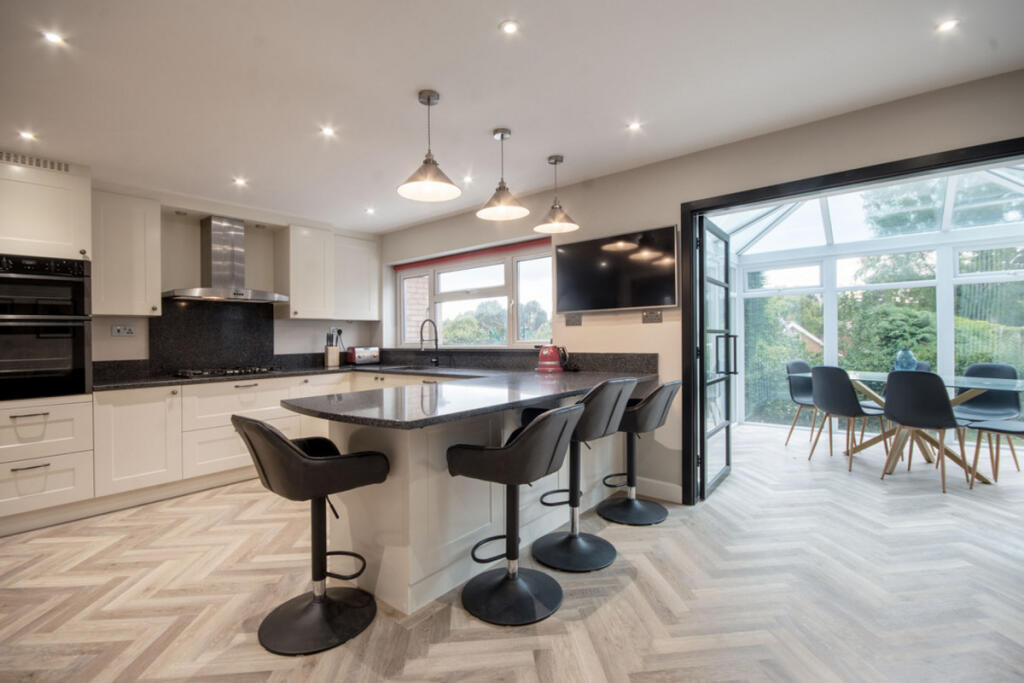
• Open-plan kitchen lounge diner with NEFF appliances
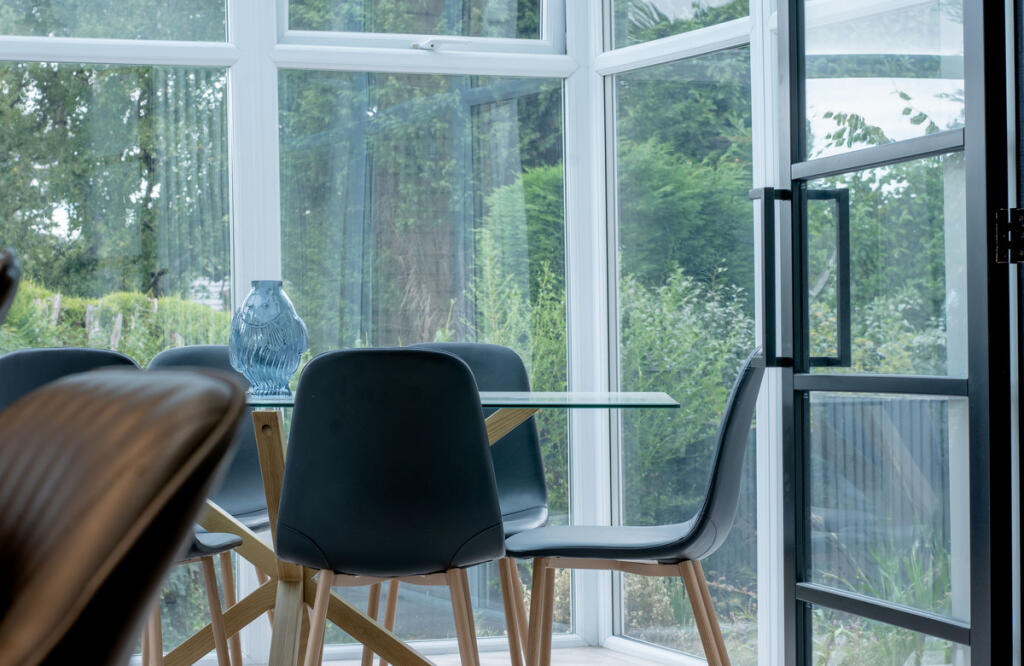
• Garden room with floor-to-ceiling glazing
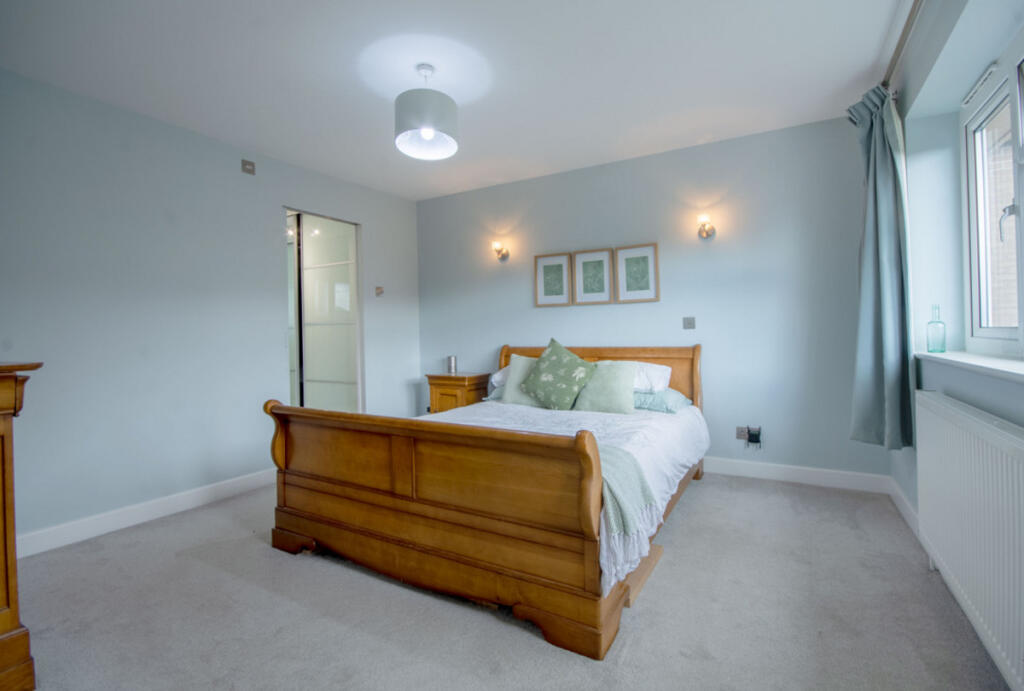
• Principal suite with dressing room & en-suite
• Secluded garden with patio, lawn areas
Location:
• Nearest Station: N/A
• Distance to Station: N/A
Agent Information:
• Address: Fine & Country,
11 Brindley Place,
Brunswick Square,
Birmingham,
B1 2LP
Full Description:
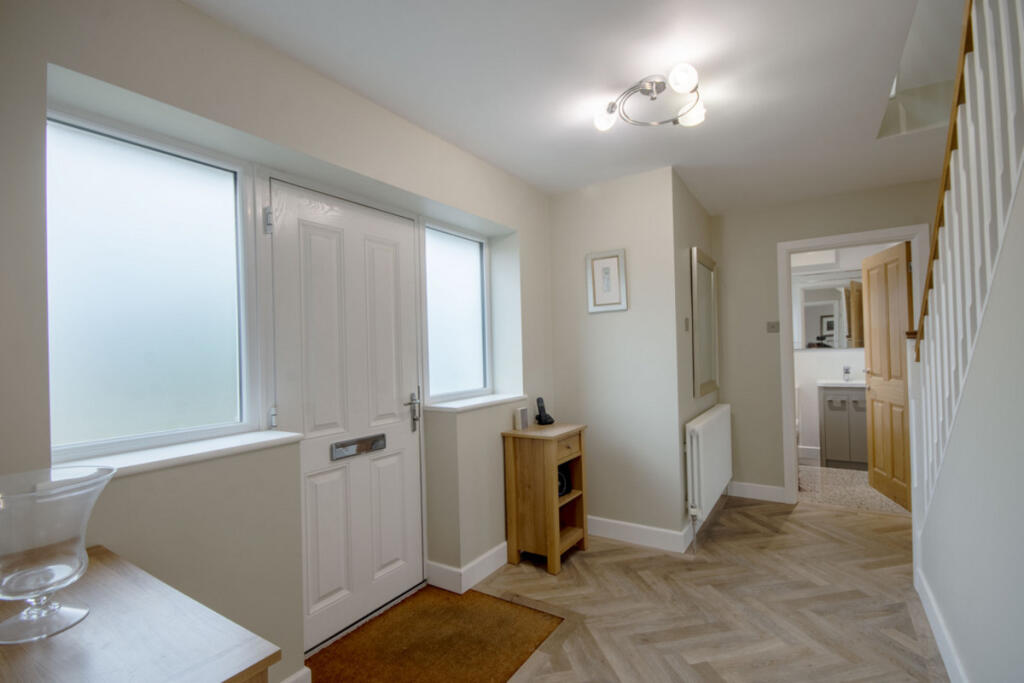
Tucked away at the end of a peaceful and highly exclusive cul-de-sac, this impressive detached residence combines space, elegance, and contemporary style in one of Sutton Coldfield’s most desirable residential areas. Occupying a generous corner plot, the property enjoys a sweeping driveway with parking for a number of vehicles, complemented by an immaculately landscaped frontage. Its setting offers the perfect balance of a quiet yet convenient location, with excellent transport links to Birmingham City Centre, easy motorway access, and close proximity to highly regarded schools, shops, dining and entertaining amenities.Ground FloorThe home opens into a striking reception hall, finished with hardwood parquet flooring and a feature spindle staircase, setting the standard for the tasteful interiors throughout. This inviting space provides access to the main reception rooms as well as a two storage cupboards and ground floor WC. The dual-aspect lounge is bright and spacious, centred around an attractive feature fireplace, with a large bay window to the front and French doors opening out to the garden patio to the rear, perfect for family gatherings or entertaining guests.The heart of the home is a bespoke open-plan kitchen and living area, fitted with an extensive range of high-quality cabinetry, soft-close storage, and granite work surfaces. Premium NEFF appliances, including a double oven and dishwasher are all integrated, while a breakfast bar provides a casual dining spot. Beyond, sleek Crittall doors lead into a stunning garden room, where floor-to-ceiling glazing floods the space with natural light and offers uninterrupted garden views—a perfect space for year-round dining or relaxation.A large utility room provides additional storage and laundry facilities, with direct access to the front of the house. From here, there is also internal access to the garage.First FloorUpstairs, the main bedroom is a fantastic retreat, offering space for a super-king bed, with a dressing room, and a beautifully appointed en-suite with walk-in shower and a vanity unit. The family bathroom features a freestanding bath, stylish vanity, a WC and towel radiator. Two further double bedrooms on this floor are equally well-presented, with garden views and ample space for furnishings.Second FloorThe upper level is arranged around a skylit mezzanine landing and provides two additional double bedrooms, both with dual-aspect views. A sleek shower room with rainfall shower completes this floor, making it ideal for young adults or extended family.OutsideThe rear garden is a delightful retreat, with manicured hedging and fencing creating a sense of seclusion. A generous lawn and paved terrace provide excellent outdoor living and entertaining space, while additional storage is available via a garden shed and the integral garage._______________________________________Services, Utilities & Property InformationTenure: FreeholdCouncil Tax Band: FLocal Authority: Birmingham City CouncilEPC Rating: CProperty Construction: StandardElectricity Supply: MainsWater Supply: MainsDrainage & Sewerage: MainsHeating: Mains GasBroadband: FTTP FTTC / Ultrafast Full Fibre Broadband connection available. We advise you to check with your provider.Mobile Signal/Coverage - 4G/5G mobile signal is available in the area. We advise you to check with your provider.Parking: Single Garage, Driveway and On Street ParkingSpecial Note: There are Restrictive Covenants affecting the land. Please speak with the Agent for further information.DisclaimerAll measurements are approximate and quoted in metric with imperial equivalents and for general guidance only and whilst every attempt has been made to ensure accuracy, they must not be relied on.The fixtures, fittings and appliances referred to have not been tested and therefore no guarantee can be given and that they are in working order. Internal photographs are reproduced for general information and it must not be inferred that any item shown is included with the property.Whilst we carryout our due diligence on a property before it is launched to the market and we endeavour to provide accurate information, buyers are advised to conduct their own due diligence. Our information is presented to the best of our knowledge and should not solely be relied upon when making purchasing decisions. The responsibility for verifying aspects such as flood risk, easements, covenants and other property related details rests with the buyer.BrochuresBrochure 1