Property Details:
• Type: Detached
• Tenure: N/A
• Floor Area: N/A
Key Features:
• SHOW HOME NOW OPEN
• New Development of x6 detached family homes
• 5 bedrooms
• Close to local amenities
• 10 year structural warranty
• High specification
• Bathrooms and ensuites by Porcelanosa
• Underfloor heating to ground floor
• Spacious gardens
• Garage and allocated parking
Location:
• Nearest Station: N/A
• Distance to Station: N/A
Agent Information:
• Address: 6-8 Drury Lane
Solihull
B91 3BD
Full Description:
PHASE 1 - FULLY SOLD OUT / PHASE 2 - NEWLY RELEASED
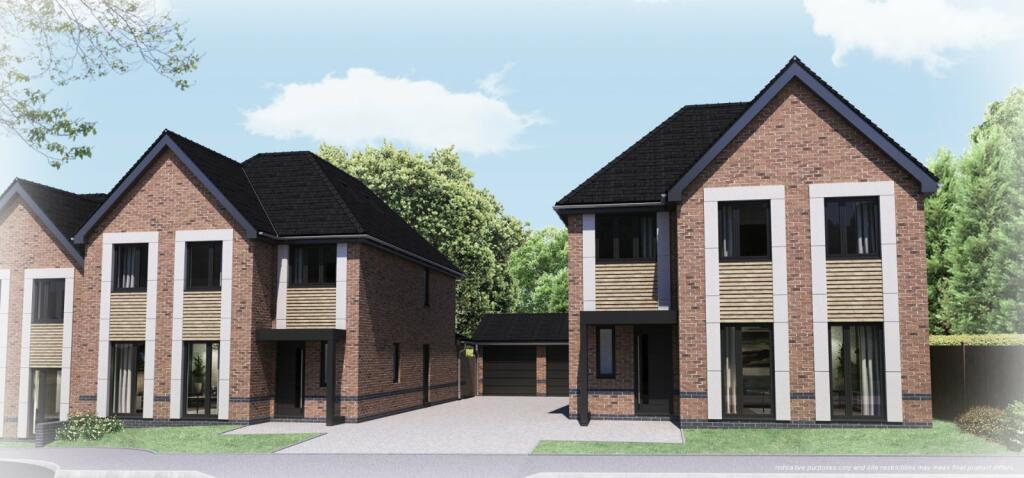
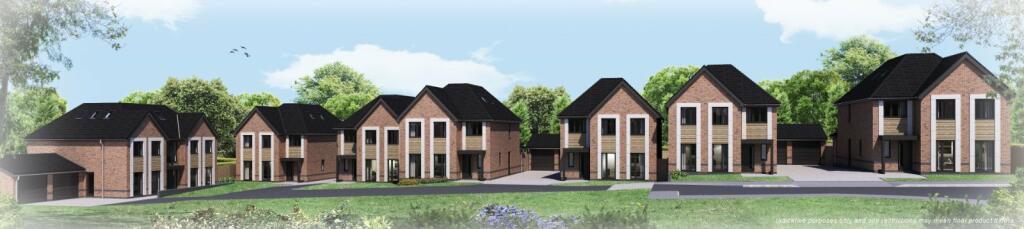
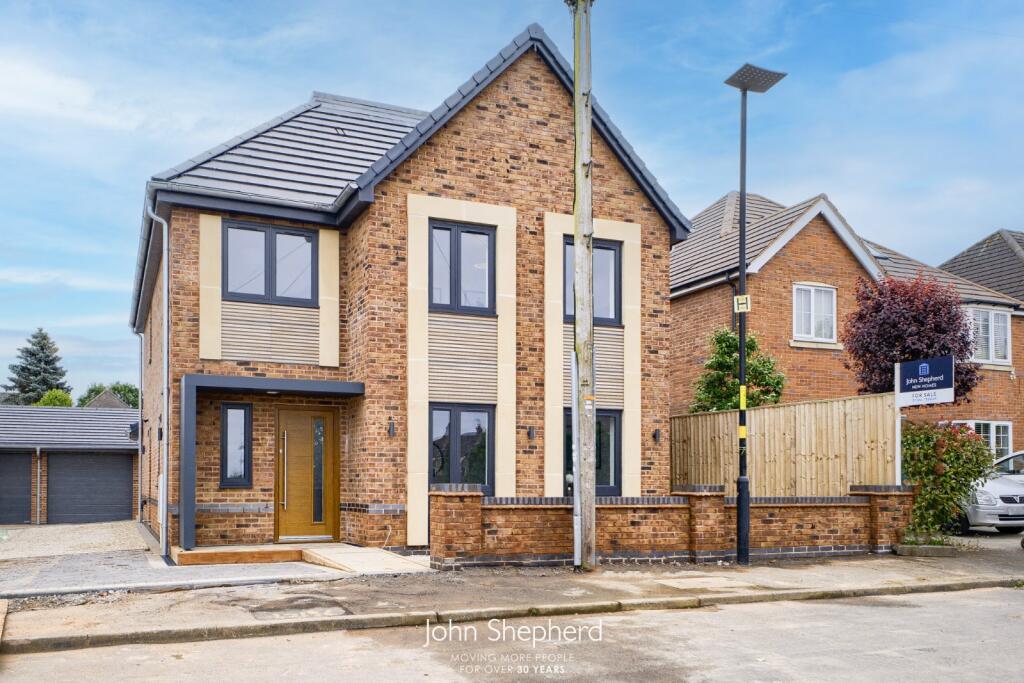
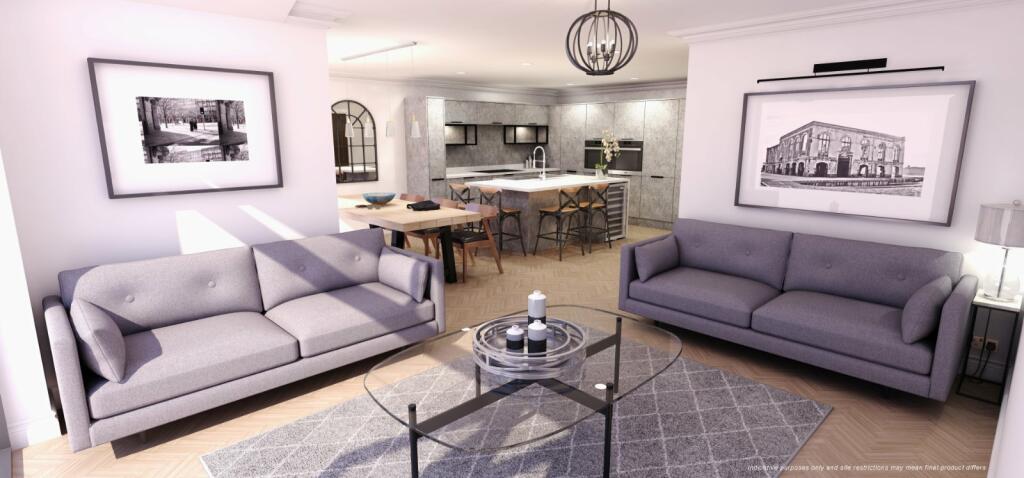
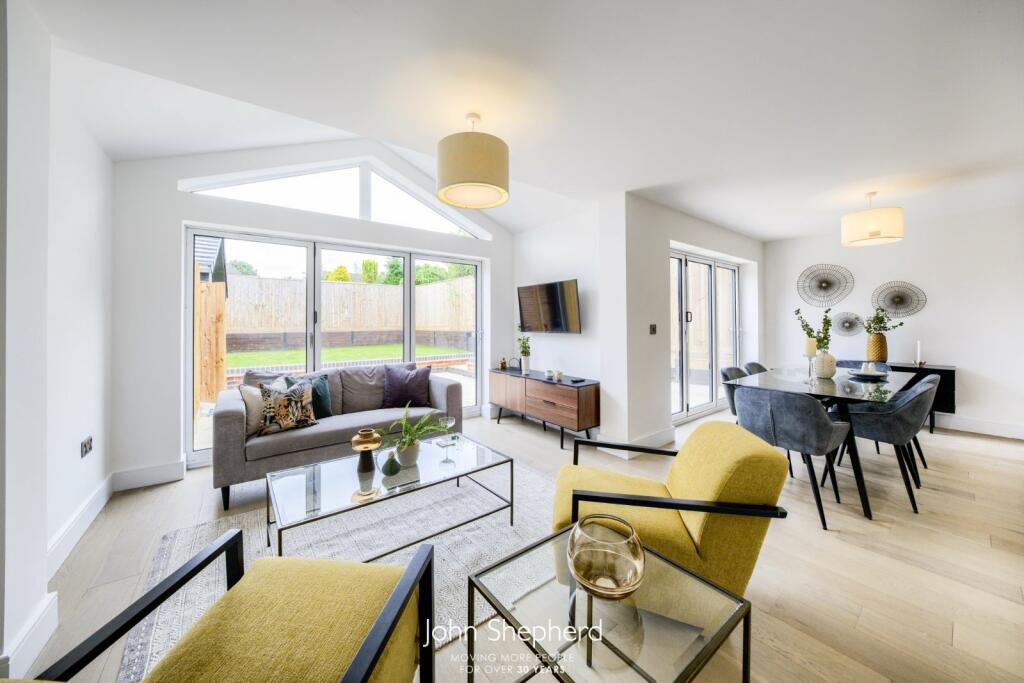
Welcome to our prestigious development in the heart of Sutton Coldfield - a bespoke collection of six opulent five-bedroom detached homes. Royal Gardens features homes of unmatched architectural beauty, integrating contemporary and classic styles. Inside, indulge in the luxury of bespoke kitchens and bathrooms, each adorned with the finest Porcelanosa tiling and fixtures. These spacious homes, designed for the modern family, offer a fusion of elegance and functionality, turning each living space into a statement of sophistication and quality.Each home is a masterpiece, blending harmonious architecture with the tranquillity of Sutton Coldfield. Inspired by the highest standards of luxury living, Royal Gardens promises a lifestyle of unparalleled elegance and serenity, a true symbol of status in a vibrant community.**For a full specification list, please contact John Shepherd Estate AgentsPlot availability:-Plot 1 - SOLD-Plot 2- SOLD-Plot 3- SOLD-Plot 4- SOLD-Plot 5- £910, 000-Plot 6- £890, 000Phase 2-Plot 7- Not yet releasedLocation:Sutton Coldfield, known for its vibrant and friendly atmosphere, offers an array of experiences to enrich your life. From the charm of local markets and boutique shops to the allure of high-end dining, every day is an opportunity to indulge in the town’s eclectic offering.Just steps from your door, immerse yourself in the local culture and community. Enjoy leisurely strolls through lush parks, experience the local arts scene, or partake in community events that bring together the warmth and spirit of Sutton Coldfield. The area’s renowned educational institutions make it an ideal setting for families, offering a nurturing environment for growth and learning.For those seeking an active lifestyle, Sutton Coldfield’s array of sports and recreational facilities cater to all interests and ages. Whether it’s a round of golf, a yoga session, or a day spent exploring the natural beauty of the surrounding areas, Royal Gardens positions you perfectly to enjoy the best of both worlds - the excitement of urban living and the tranquillity of a serene community.AGENTS NOTE: We have not tested any of the electrical, central heating or sanitaryware appliances. Purchasers should make their own investigations as to the workings of the relevant items. Floor plans are for identification purposes only and not to scale. All room measurements and mileages quoted in these sales particulars are approximate. In line with The Money Laundering Regulations 2007 we are duty bound to carry out due diligence on all our clients to confirm their identity. Rather than traditional methods in which you would have to produce multiple utility bills and a photographic ID we use an electronic verification system. This system allows us to verify you from basic details using electronic data, however it is not a credit check of any kind so will have no effect on you or your credit history.Subjective comments in these details imply the opinion of the selling Agent at the time these details were prepared. Naturally, the opinions of purchasers may differ. All imagery, CGI's and floorplans have been used to reflect the end product and may be subject to change. FIXTURES AND FITTINGS: All those items mentioned in these particulars by way of fixtures and fittings are deemed to be included in the sale price. Others, if any, are excluded. However, we would always advise that this is confirmed by the purchaser at the point of offer.TENURE: The property is Freehold with vacant possession upon completion of the purchase.SERVICES: All mains’ services are connected.Name of Development: Royal GardensCouncil Tax Band: TBC Property Construction: Standard ConstructionParking Arrangements: Garage and allocated parking.Electricity Supply: Cabling by National Grid, Electricity by British Gas. Water Supply: Severn Trent Sewerage: Severn Trent Heating Supply: Gas boiler. Underfloor heating to ground floor, radiators to upper floors. Broadband Type: Fibre direct to premise Mobile Signal Coverage and if there are any known issues with this: No known problems Building Safety Issues: N/A - New BuildPast Or Present Planning Permissions Or Applications: Please refer to the planning portal. For any other matters, please refer to legal pack.BrochuresParticulars