Carlton Mews, Birmingham
About this home
Property Details: • Type: Terraced • Tenure: FREEHOLD • Floor Area: N/A
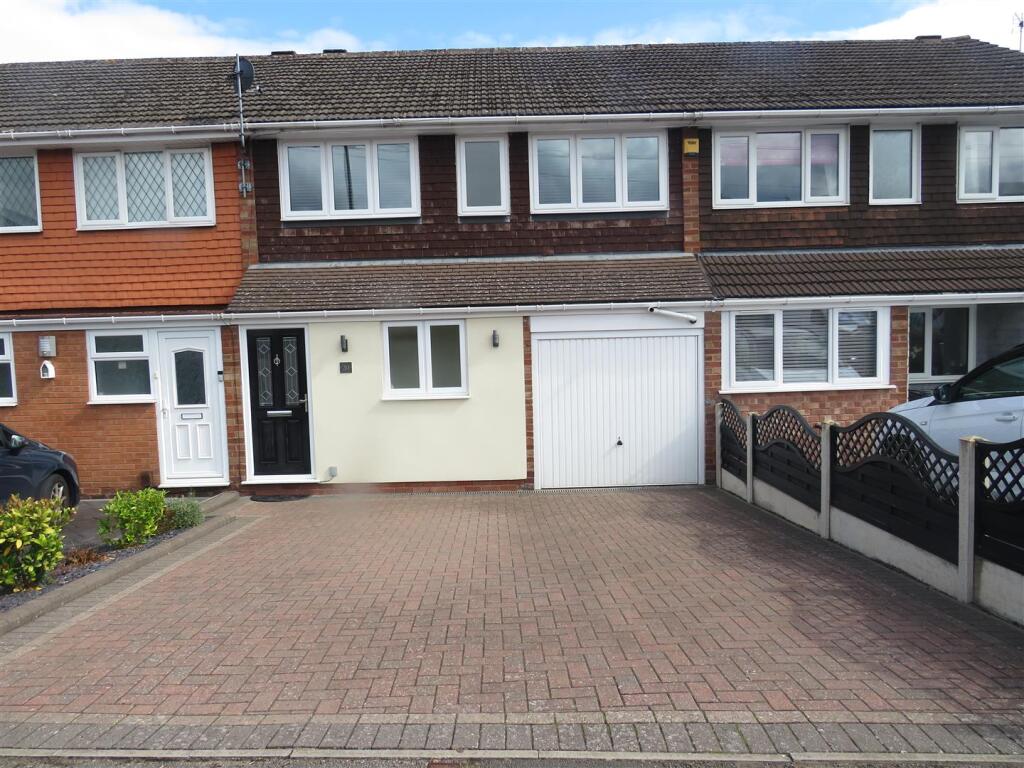
Key Features: • Immaculate Freehold Mid-terraced In Cul-de-sac Location • Three Bedrooms (En-suite Shower Room off Master) • Downstairs Fitted Guests Cloakroom • Re-fitted Kitchen, Bathroom & Laundry • Central Heating & Double Glazing • Multiple 'Off Road' Parking To Fore • Excellent First Purchase • Internal Viewing Is Strongly Recommended
Location: • Nearest Station: Water Orton Station • Distance to Station: 1.5867173966533308 miles
Agent Information: • Address: 301-303 Chester Road, Castle Bromwich, Birmingham, B36 0JG
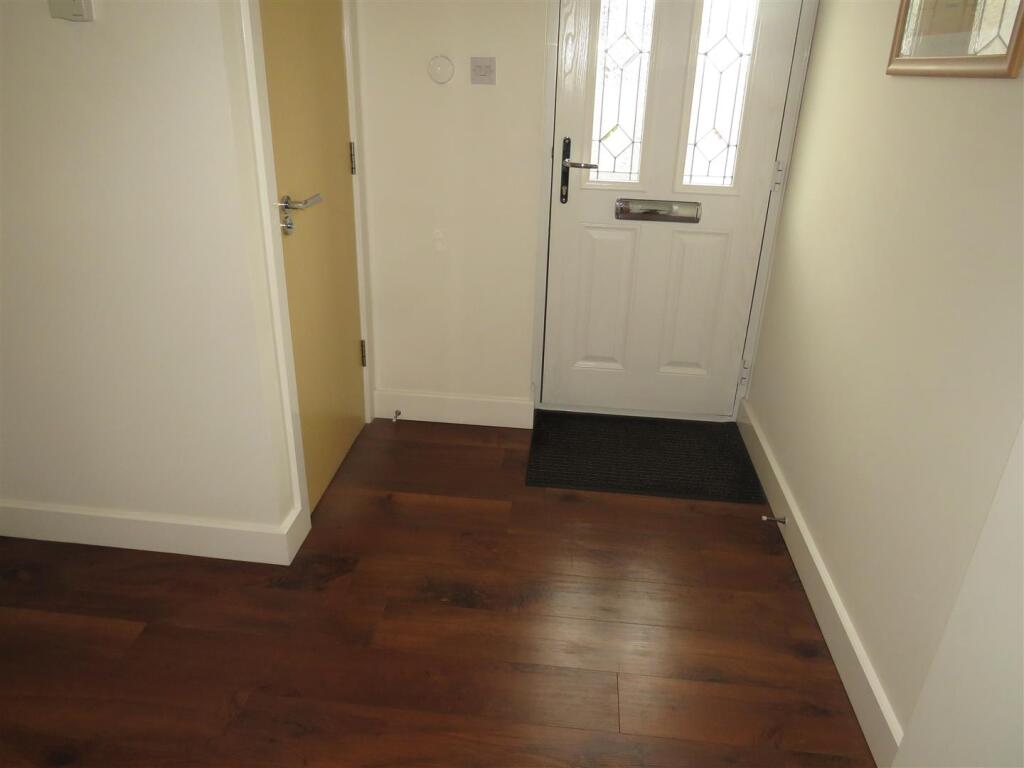
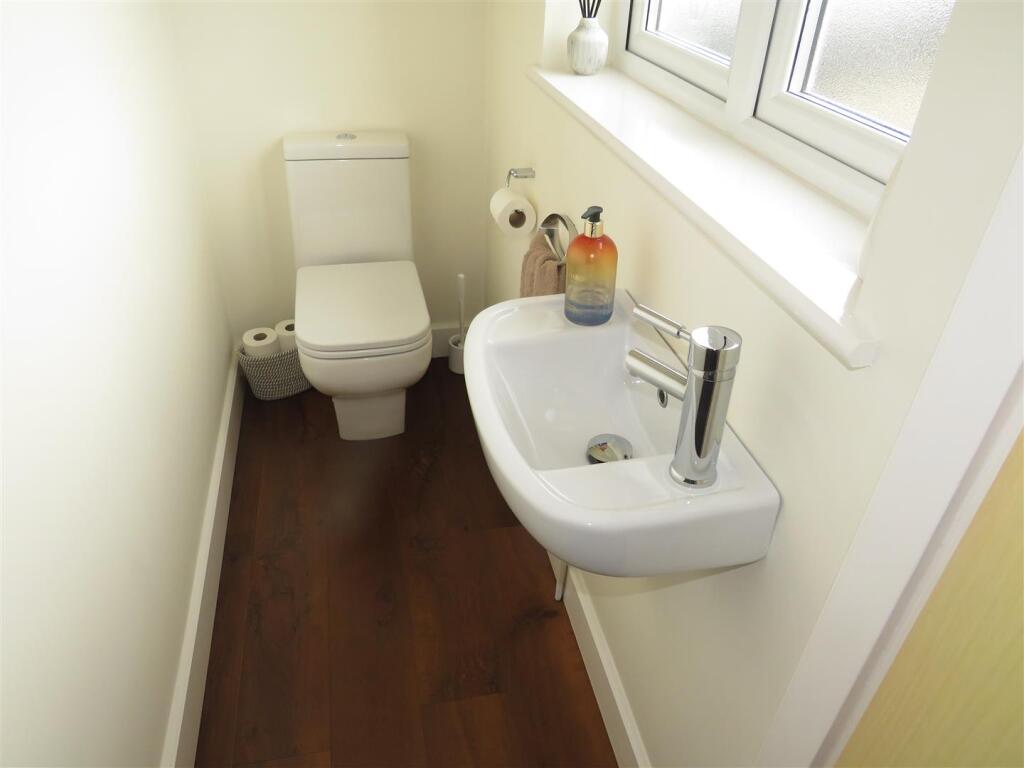
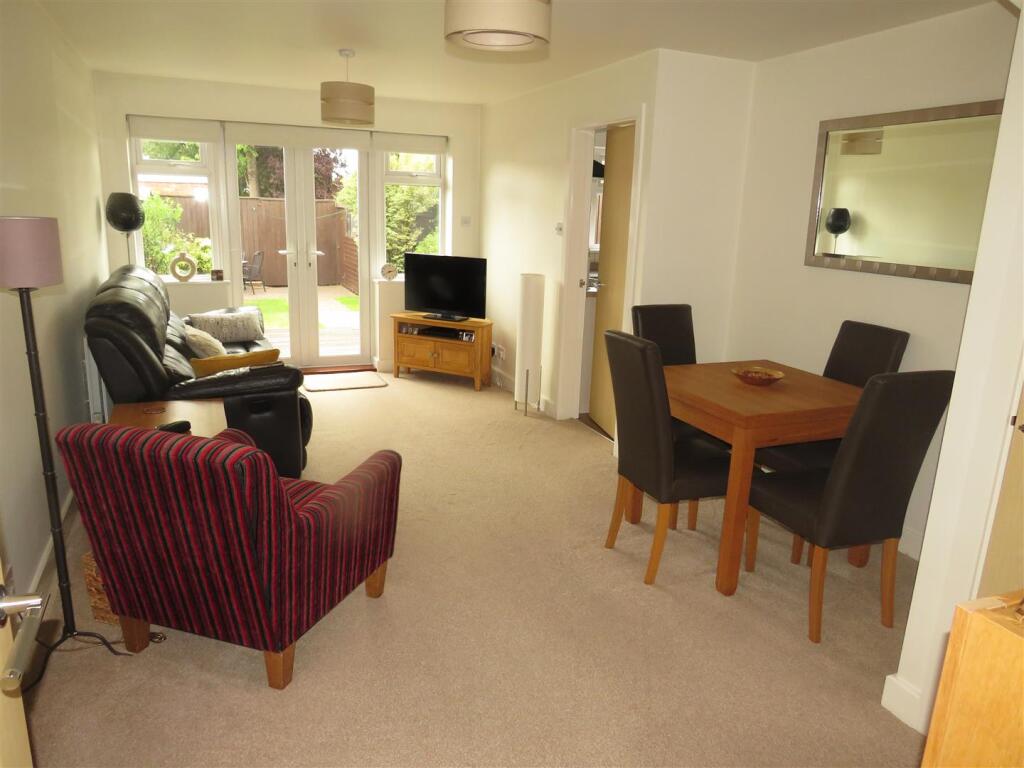
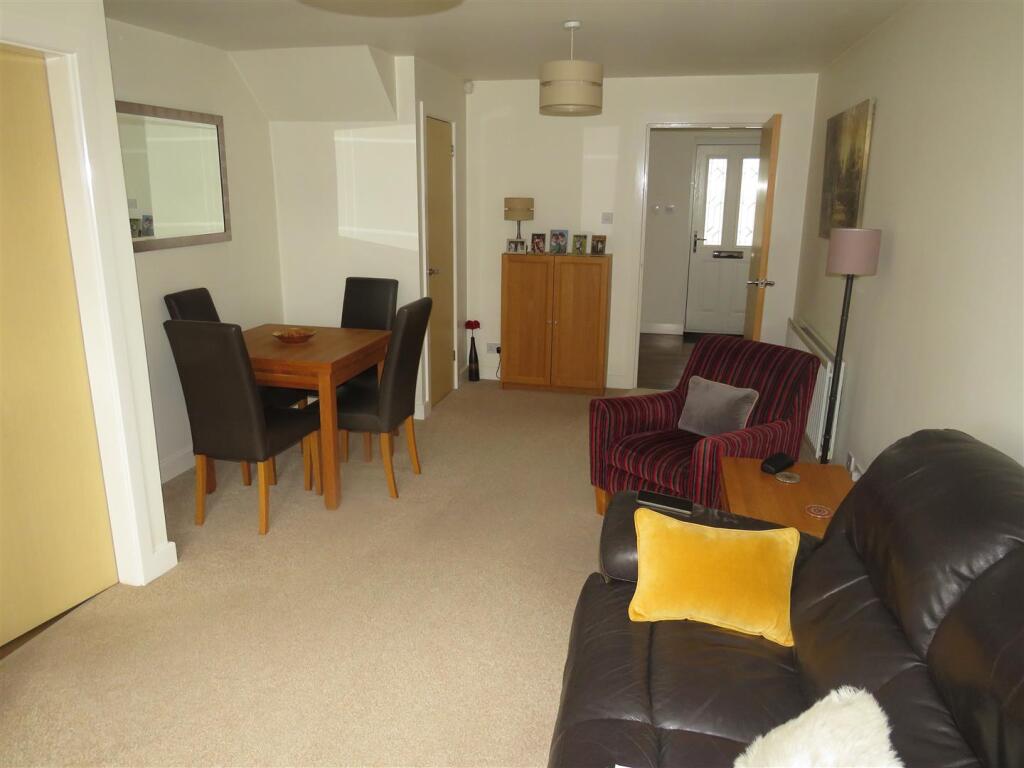
Full Description: An immaculate Freehold, centrally heated, double glazed Mid-terraced residence appointed to a high standard throughout. The property, which is pleasantly situated in a cul-de-sac location clost to amenities, would be ideal for First Time Buyers or buyers looking to move straight in with minimal expenditure required. Briefly comprising:- Hallway with fitted Guests Cloakroom off, attractive Lounge with double glazed doors opening to enclosed rear garden, re-fitted Kitchen/Breakfast Room (including integrated appliances), Laundry and Storerooms (formerly the garage), Three Bedrooms (En-suite Shower Room off Master), Family Bathroom and multiple parking facility to fore.<br /><br /><b>Ground Floor</b> - <br /><br /><b>Front Entrance</b> - UPVC double glazed front door.<br /><br /><b>Hallway</b> - Laminate floor covering, central heating radiator, stairs with side handrail leading off to First Floor, sunken spotlights.<br /><br /><b>Fitted Guests Cloakroom</b> - Low flush w.c., wash hand basin, double glazed window, laminate floor covering.<br /><br /><b>Lounge</b> - 6.22 x 2.92 (20'4" x 9'6") - Entrance door from hallway, 2 central heating radiators, store room off. Double glazed French doors with matching side window panels to rear. <br />Door to:-<br /><br /><b>Re-Fitted Kitchen</b> - 3.48 x 2.69 (11'5" x 8'9") - Array of matching base and wall units, ample worksurfaces, 1 and 1/4 bowl single drainer sink, 'built-in' double oven and 4 ring induction hob unit with cylindrical cooker hood air extractor fan above, integrated dishwasher and fridge-freezer, complimentary tiled splashbacks, central heating radiator, double glazed window, laminate floor covering, sunken spot light fittings to ceiling.<br /><br /><b>Laundry (Formerly Garage)</b> - 2.24 x 2.07 (7'4" x 6'9") - Single drainer stainless steel sink and cupboard under, worksurface, plumbing for domestic appliances, central heating radiator.<br /><br /><b>Store (Formerly Garage)</b> - 2.04 x 2.25 (6'8" x 7'4") - Wall mounted 'Ideal' gas fired central heating boiler.<br /><br /><b>First Floor</b> - <br /><br /><b>Landing</b> - Double glazed window, access to part boarded, insulated loft area with 'pull down' loft ladder and light.<br /><br /><b>Bedroom 1</b> - 3.56m x 2.90m (exc en-suite) (11'8" x 9'6" (exc en - Double glazed window to rear, central heating radiator, 'built-in' wardrobes, sunken spotlights.<br /><br /><b>En-Suite Shower Room Off</b> - Shower cubicle with rainfall shower fitment, wash hand basin, low flush w.c., extractor fan, sunken spot light fittings to ceiling, double glazed window, central heating radiator.<br /><br /><b>Bedroom 2</b> - 3.84m x 2.54m (12'7" x 8'4") - Double glazed window to fore, central heating radiator.<br /><br /><b>Bedroom 3</b> - 3.15m x 2.34m (10'4" x 7'8") - Double glazed window to fore, laminate floor covering, central heating radiator,'built in' wardrobe, sunken spotlight fittings to ceiling.<br /><br /><b>Re-Fitted Family Bathroom</b> - 3.48 x 1.89 (11'5" x 6'2") - Panelled bath, wash hand basin, low flush w.c.,, shower cubicle with Rainfall shower fitment, glazed screens, double glazed window, chrome central heating radiator, part tiled walls, laminate floor covering, sunken spotlight fittings to ceiling, extractor fan.<br /><br /><b>Outside</b> - <br /><br /><b>Gardens</b> - Block paved forecourt providing a multiple car parking facility.<br />At the rear the garden extends approximatley 45ft and has a decked area, lawn, flower borders, block paved pathway, screen fencing and garden shed.<br /><br /><b>Additional Information</b> - Tenure - We understand that the property is Freehold, however we would recommend that any interested parties have this information verified by a Legal Representative. <br /><br />Council Tax - Band C - Solihull MBC.<br /><br />Please note that there is a water meter fitted at the property.<br /><br />