Property Details:
• Type: Terraced
• Tenure: N/A
• Floor Area: N/A
Key Features:
Location:
• Nearest Station: N/A
• Distance to Station: N/A
Agent Information:
• Address: 31 High Street,
Kingswood,
Bristol
BS15 4AA
Full Description:
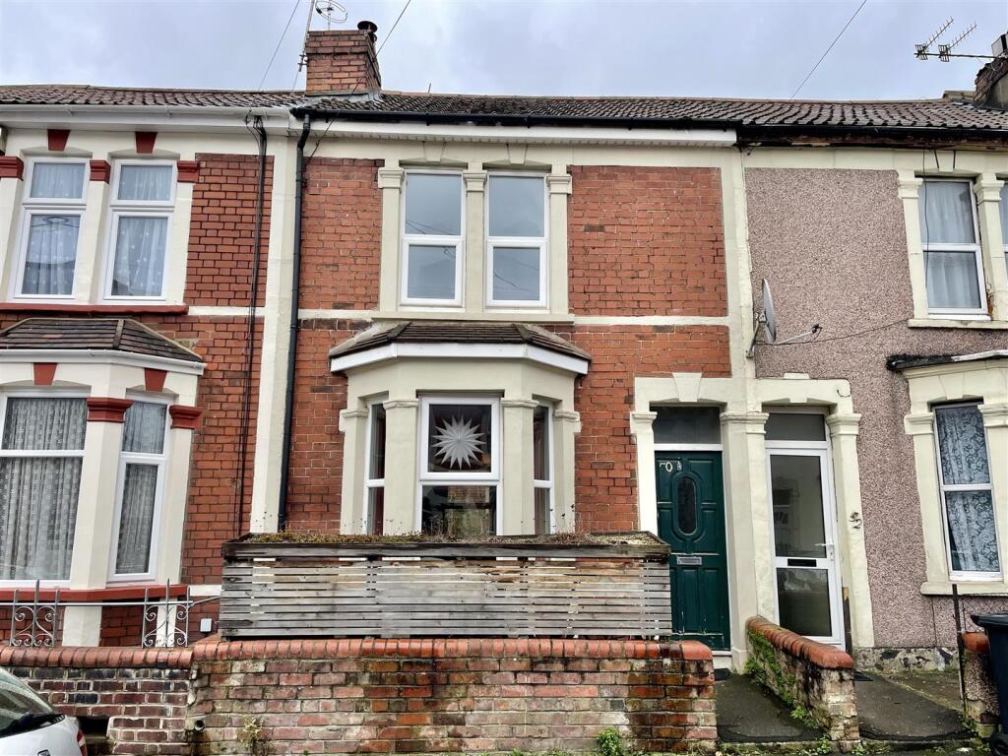
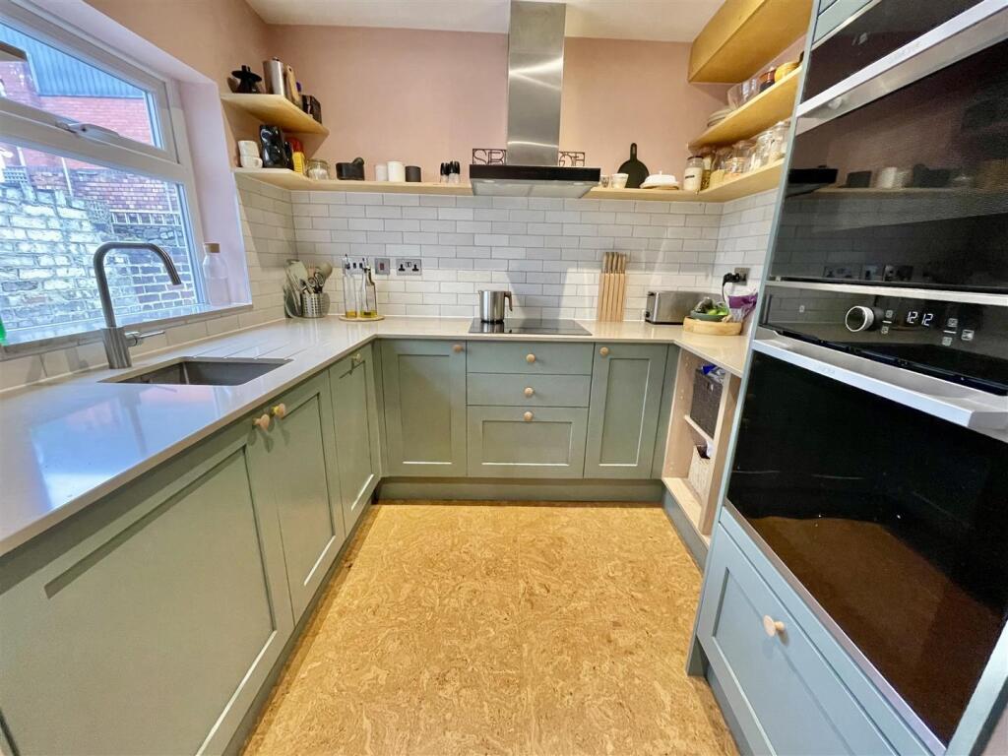
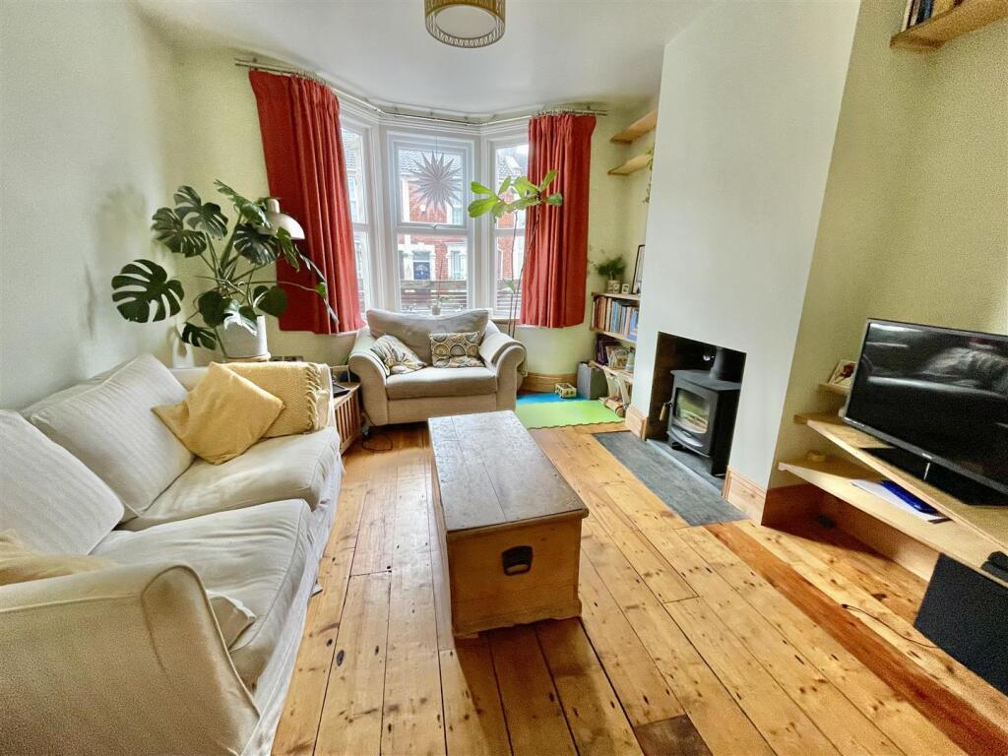
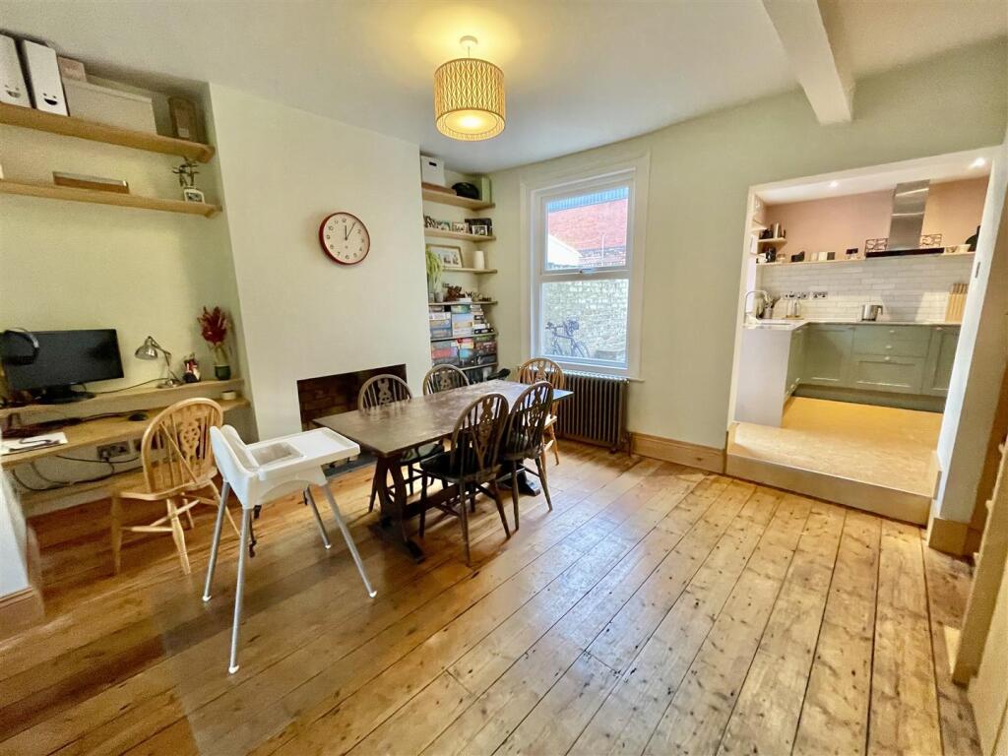
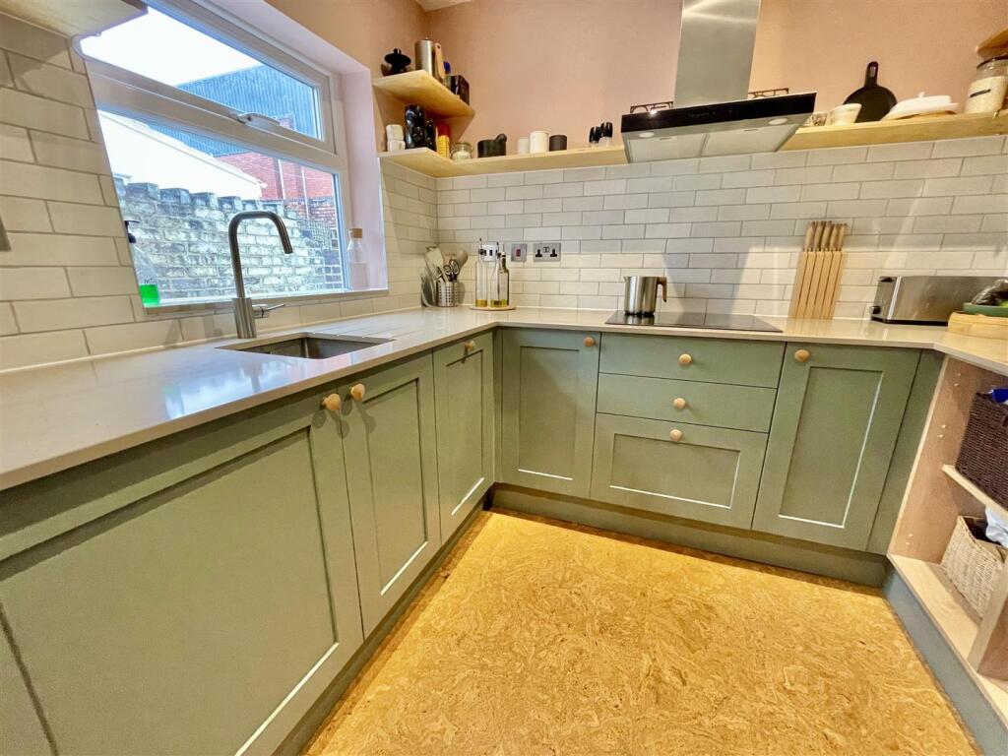
Nestled in the charming area of Carlton Park, Bristol, this delightful terraced house offers a perfect blend of comfort and convenience. Spanning an impressive 861 square feet, the property features two well-proportioned reception rooms, ideal for both relaxation and entertaining guests. The inviting atmosphere of these spaces is enhanced by natural light, creating a warm and welcoming environment.The house boasts two spacious bedrooms, providing ample room for rest and personalisation. Each bedroom is designed to offer a peaceful retreat, making it an ideal home for individuals, couples, or small families. The well-appointed bathroom is conveniently located, ensuring ease of access for all residents.Carlton Park is a sought-after location, known for its friendly community and proximity to local amenities. Residents will appreciate the nearby parks, shops, and schools, making it an excellent choice for those seeking a vibrant neighbourhood. This property presents a wonderful opportunity for anyone looking to establish a home in Bristol. With its charming features and prime location, it is sure to attract interest from a variety of buyers. Do not miss the chance to make this lovely house your new home.Entrance Hallway - Entrance door, door to:-Hallway - Stairs to first floor, radiator, opening to:-Dining Room - 3.79m x 3.56m (12'5" x 11'8") - Under stairs storage, boiler cupboard, double glazed window, radiator, opening to:-Lounge - 3.70m x 3.56m (12'1" x 11'8") - Double glazed bay window, radiator, feature fireplace housing log burnerKitchen - 2.82m x 2.42m (9'3" x 7'11") - Matching range of wall and base units with quartz worktops, sink unit, drainer, built in washing machine, built in dishwasher, built in cooker and hob, space for fridge freezer, double glazed door to outside, double glazed windowLanding - Loft access, door to:-Bathroom - 2.88m x 2.36m (9'5" x 7'8") - Three piece suite comprising of panelled bath with mixer tap shower attachment, low level wc, wash hand basin, tiled flooring, tiled surround, double glazed window, radiatorBedroom 1 - 3.61m x 2.96m (11'10" x 9'8") - Double glazed window, radiatorBedroom 2 - 3.61m x 2.96m (11'10" x 9'8") - Double glazed window, radiatorGarden - Courtyard style garden with seating area and planting bordersBrochuresCarlton Park, BristolBrochure