For Sale
£600,000
Carlton Road, Harpenden
4 bd
1 ba
Terraced
Carlton Road
Listed by Whittaker & Co, Harpenden
Property Details: • Type: Terraced • Tenure: FREEHOLD • Floor Area: N/A
Key Features: • HMO • SIX BEDROOM • X4 EN-SUITE & X1 SHARED BATHROOM • £45,540 ANNUAL RENTAL INCOME • ALL ROOMS CURRENTLY OCCUPIED • POPULAR REDOUBT LOCATION • WELL PRESENTED COMMUNAL AREAS
Location: • Nearest Station: Eastbourne Station • Distance to Station: 0.9594257799798064 miles
Agent Information: • Address: 19 Cornfield Road, Eastbourne, East Sussex, , BN21 4QD
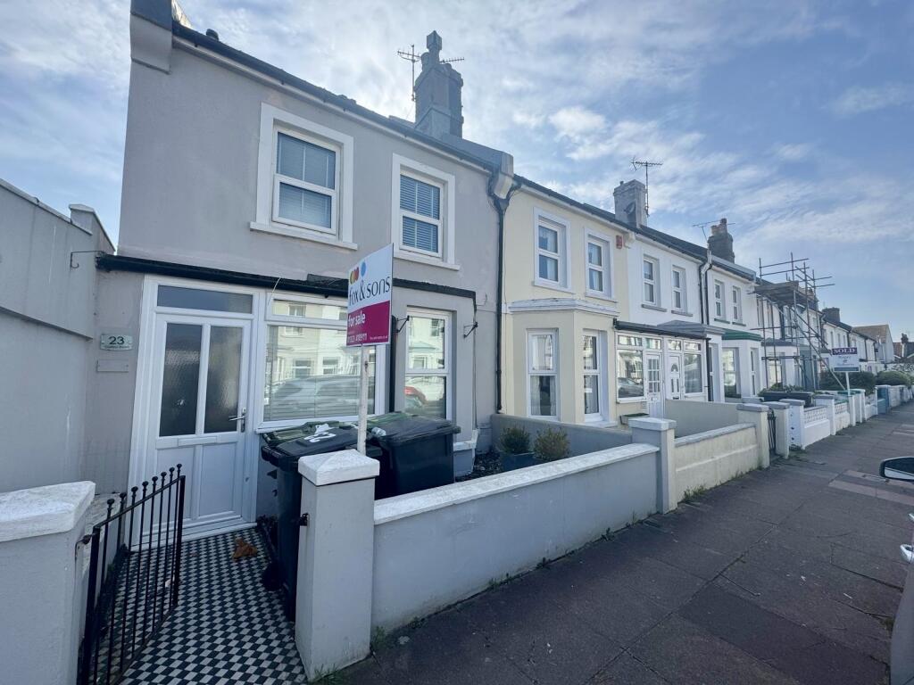
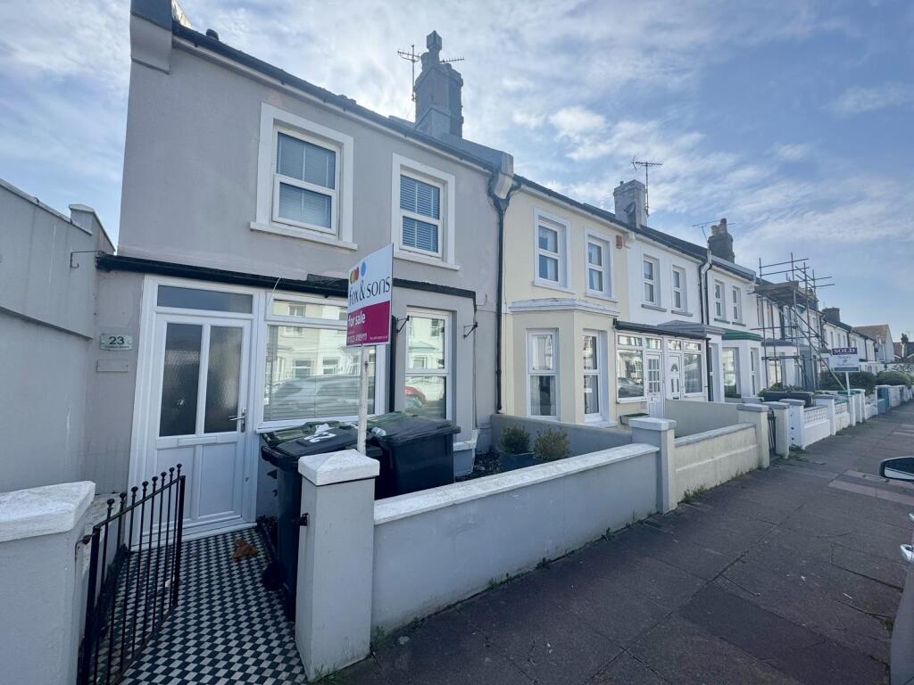
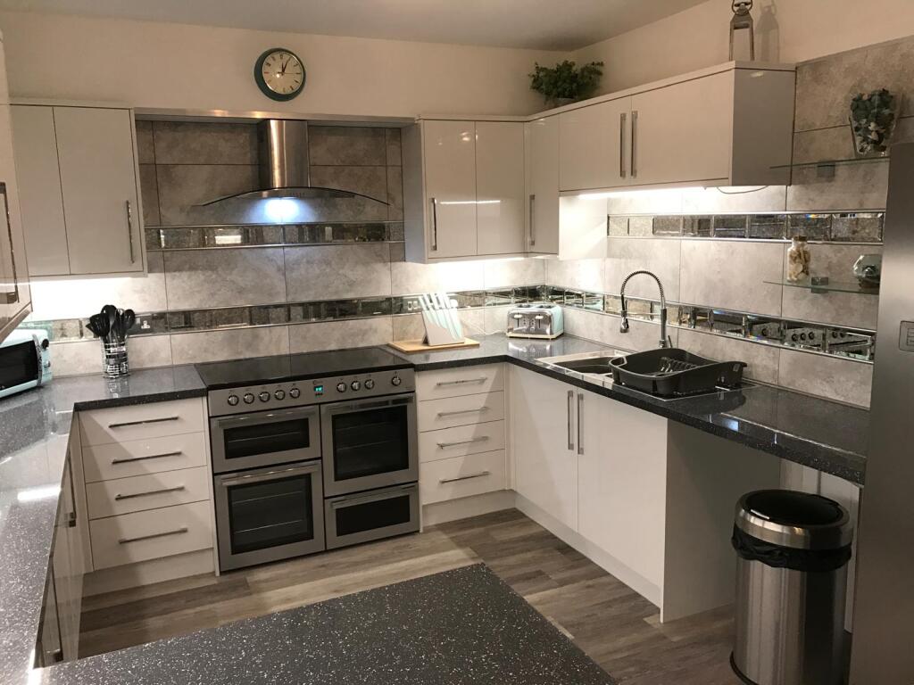
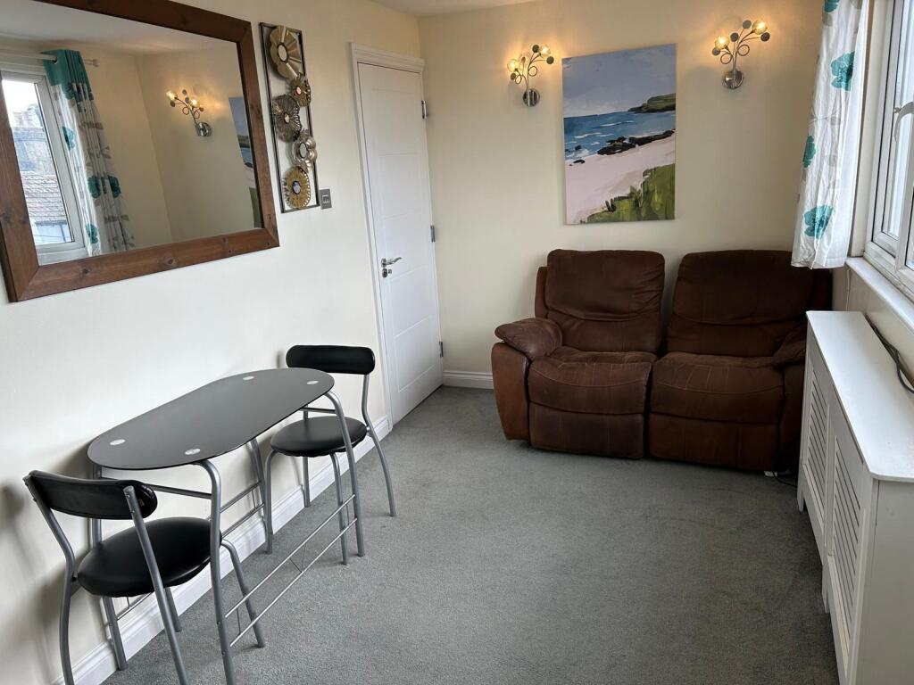
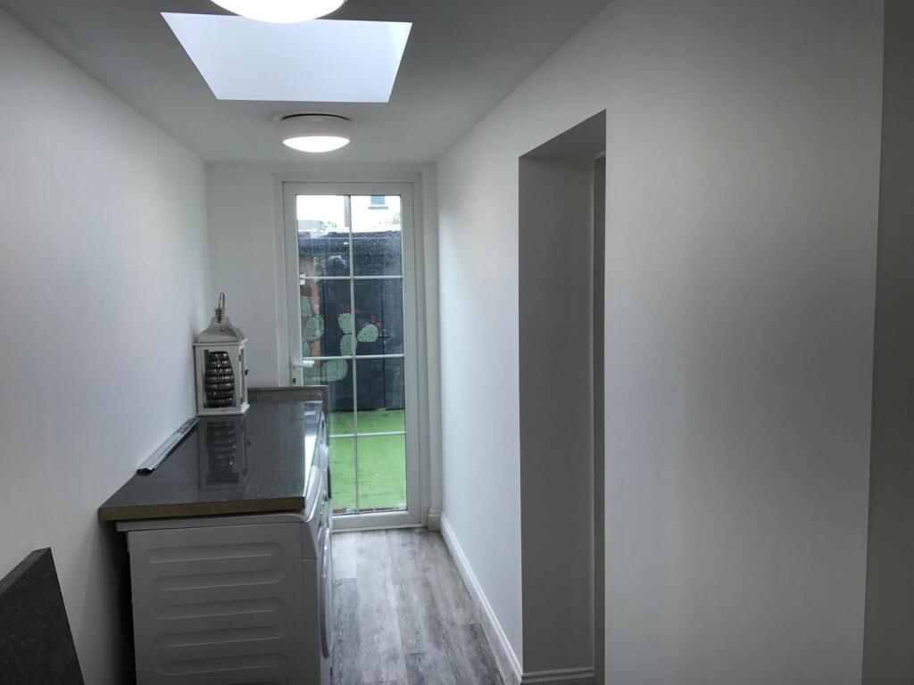
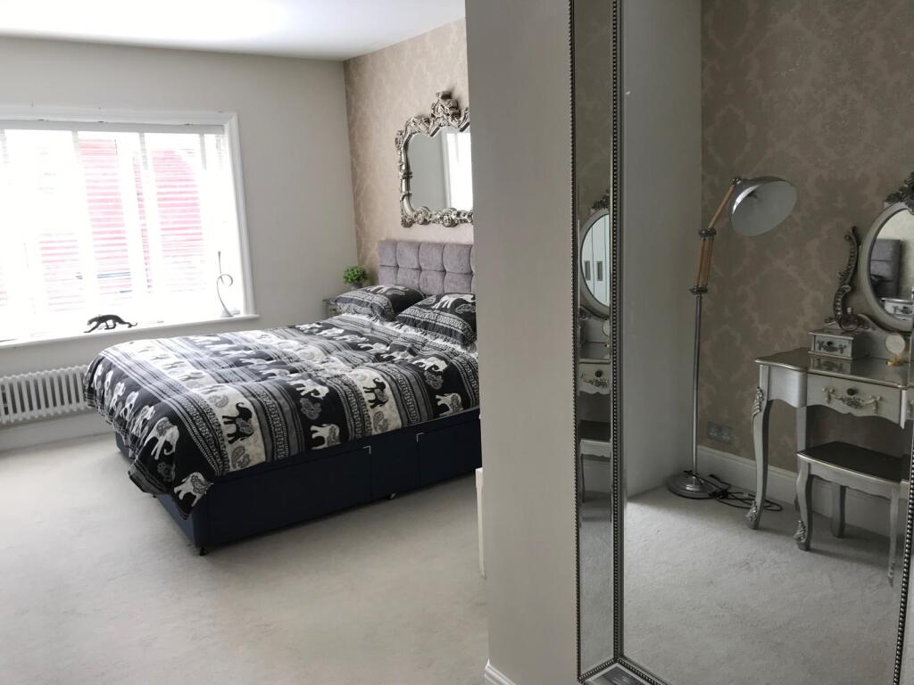
Full Description: <br /><b>SUMMARY</b><br />***SIX BEDROOM HMO - £45,540 Annual rental income***<br />An excellent investment opportunity to acquire this HMO located close to the seafont and Eastbourne town centre. The property is considered extremely well maintained, decorated and furnished to an exceptionally high standard.<br /><br /><br /><b>DESCRIPTION</b><br />Fox and sons present to market this excellent investment opportunity to acquire this six bedroom HMO producing an annual rental income of £45,540. Located close to the seafront and Eastbourne town centre. The property is considered extremely well maintained, decorated and furnished to an exceptionally high standard including new electrics, lighting, kitchens, replastering and double-glazing.<br /><br />The property is located close to Eastbourne town centre which boasts a delightful array of shopping and leisure amenities. The property is in touching distance of Eastbourne seafront and is situated in close proximity to Eastbourne train station which has links to London and Brighton. <br /><br />Please note that an AML fee is chargeable to the buyer once an offer is accepted to cover the cost of carrying out the required identity and anti-money laundering checks. Once these checks have been completed, the fee can not be refunded, even if the property purchase does not go ahead.<br /><br /><b>Front Garden</b> <br /><br /><b>Entrance Hall</b> <br /><br /><b>Kitchen / Dining Room</b> 10' 8" x 15' 9" ( 3.25m x 4.80m )<br /><br /><b>Utility Area</b> 14' x 4' 8" ( 4.27m x 1.42m )<br /><br /><b>Bedroom One</b> 13' x 12' 8" ( 3.96m x 3.86m )<br /><br /><b>En-Suite To Bedroom One</b> <br /><br /><b>Bedroom Two</b> 10' 3" x 10' 9" ( 3.12m x 3.28m )<br /><br /><b>En-Suite To Bedroom Two</b> <br /><br /><b>Stairs To First Floor Landing</b> <br /><br /><b>Bedroom Three</b> 12' 7" x 15' 9" ( 3.84m x 4.80m )<br /><br /><b>En-Suite To Bedroom Three</b> <br /><br /><b>Bedroom Four</b> 11' x 12' 4" ( 3.35m x 3.76m )<br /><br /><b>Bedroom Five</b> 6' 8" x 10' 7" ( 2.03m x 3.23m )<br /><br /><b>Bathroom For Beds Four & Five</b> <br /><br /><b>Stairs To Second Floor Landing</b> <br /><br /><b>Bedroom Six</b> 11' 2" x 8' 5" ( 3.40m x 2.57m )<br /><br /><b>Living Area To Bedroom Six</b> 6' 7" x 15' 6" ( 2.01m x 4.72m )<br /><br /><b>Private Rear Garden</b> <br /><br /><br /><br />1. MONEY LAUNDERING REGULATIONS: Intending purchasers will be asked to produce identification documentation at a later stage and we would ask for your co-operation in order that there will be no delay in agreeing the sale. <br />2. General: While we endeavour to make our sales particulars fair, accurate and reliable, they are only a general guide to the property and, accordingly, if there is any point which is of particular importance to you, please contact the office and we will be pleased to check the position for you, especially if you are contemplating travelling some distance to view the property. <br />3. The measurements indicated are supplied for guidance only and as such must be considered incorrect. <br />4. Services: Please note we have not tested the services or any of the equipment or appliances in this property, accordingly we strongly advise prospective buyers to commission their own survey or service reports before finalising their offer to purchase. <br />5. THESE PARTICULARS ARE ISSUED IN GOOD FAITH BUT DO NOT CONSTITUTE REPRESENTATIONS OF FACT OR FORM PART OF ANY OFFER OR CONTRACT. THE MATTERS REFERRED TO IN THESE PARTICULARS SHOULD BE INDEPENDENTLY VERIFIED BY PROSPECTIVE BUYERS OR TENANTS. NEITHER SEQUENCE (UK) LIMITED NOR ANY OF ITS EMPLOYEES OR AGENTS HAS ANY AUTHORITY TO MAKE OR GIVE ANY REPRESENTATION OR WARRANTY WHATEVER IN RELATION TO THIS PROPERTY.