For Sale
£250,000
Lodge Lane, Grays RM16
1 bd
1 ba
Flat
Grays RM16
Listed by eXp UK - South East


Property Details: - Type: Semi-detached house - Bedrooms: 3 - Bathrooms: 1
Agent: Lennard & Hill - Grays Phone: 01375 318547
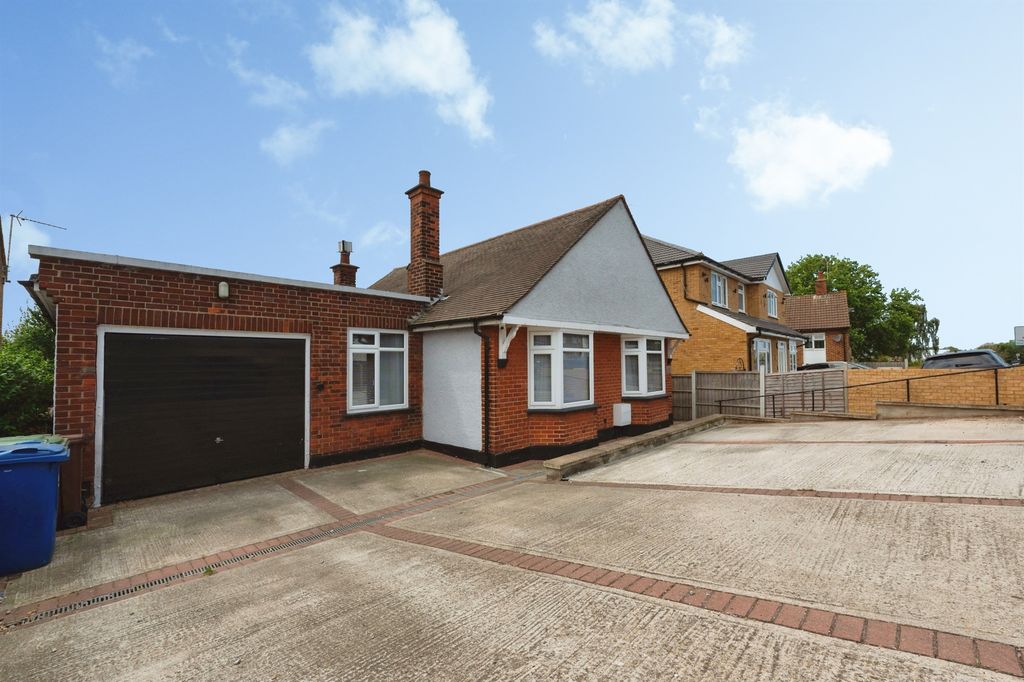
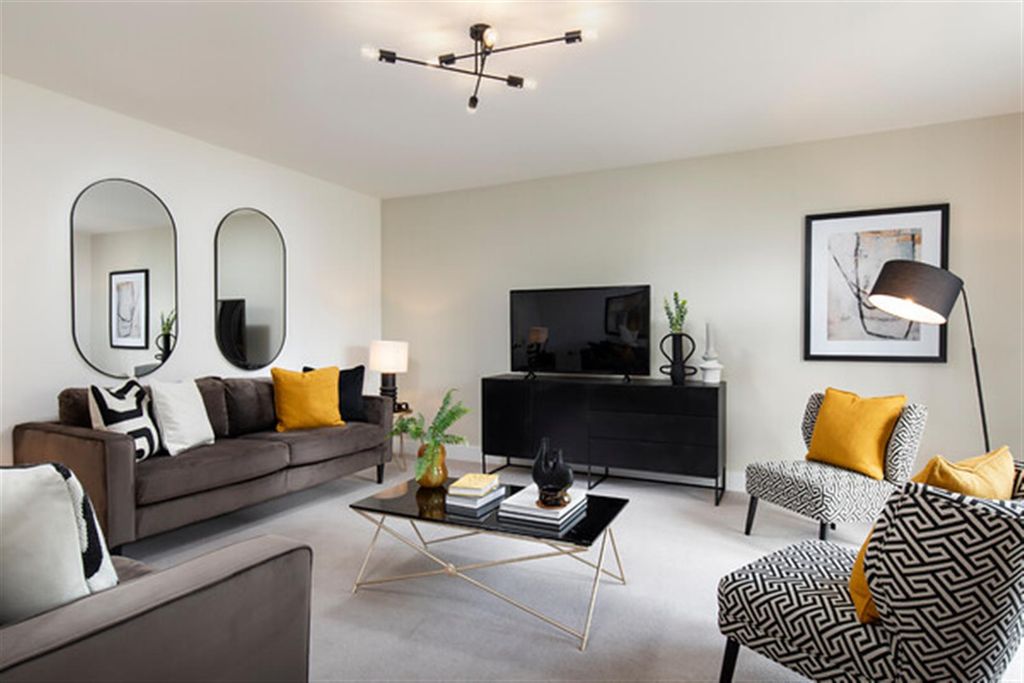
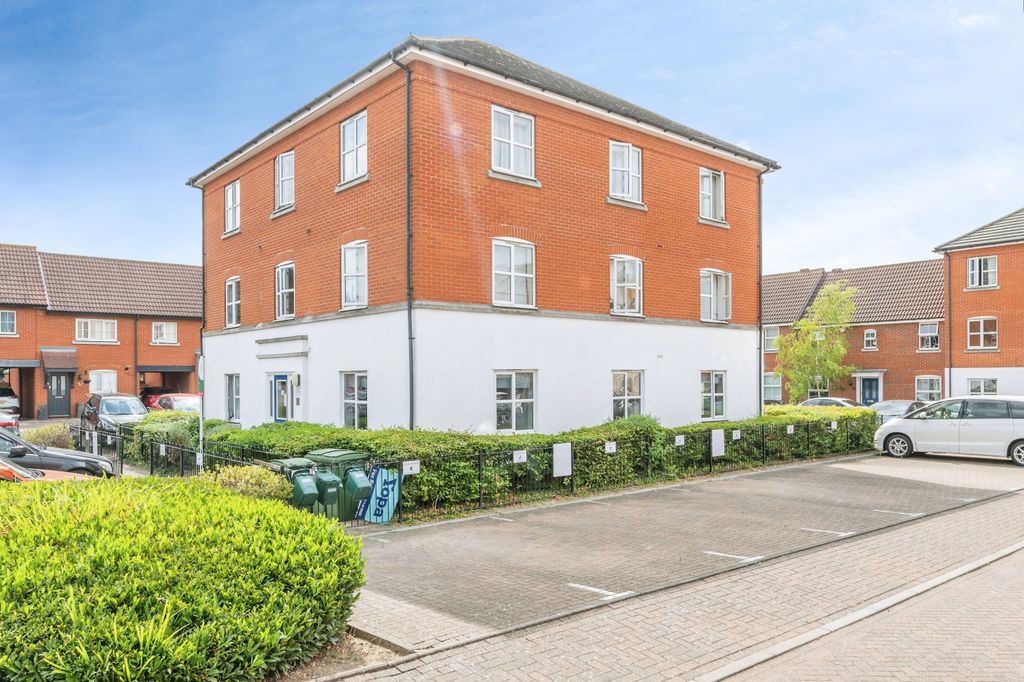
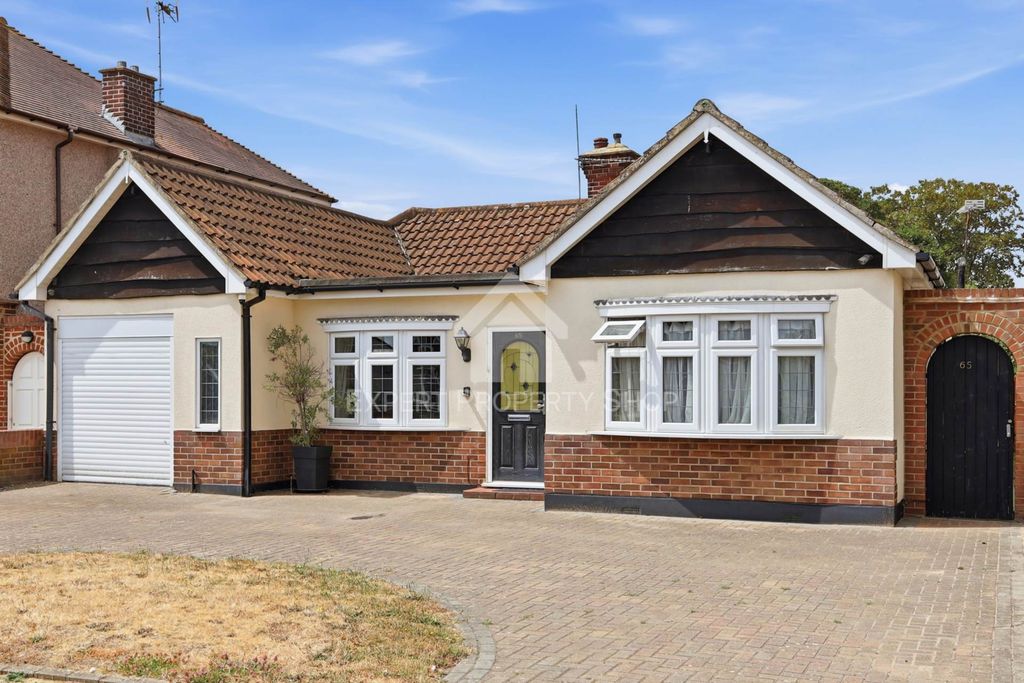
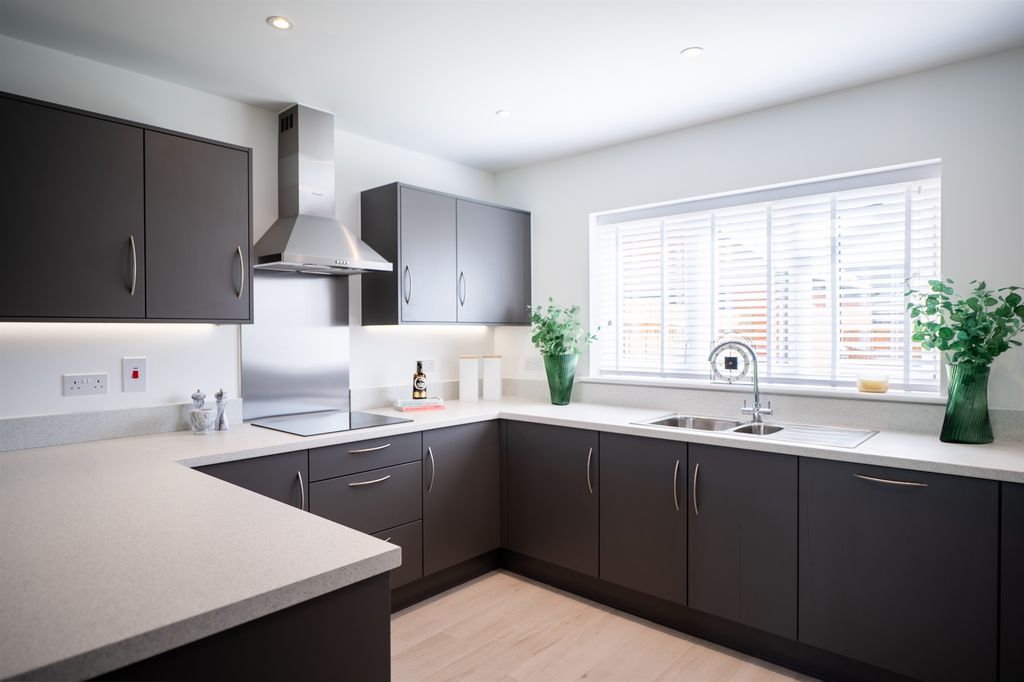
<p>Situated in a tree lined turning is this double bay fronted semi detached house with good sized family accommodation. There is a garage within the 77ft landscaped garden and this home is for sale with no onward chain.</p><p><strong>ENTRANCE HALL</strong></p><p>A generous space with a returning staircase leading to the first floor. Cupboard below. Radiator.</p><p> </p><p><strong>CLOAKROOM</strong></p><p>Opaque double glazed window to front. Radiator. Modern white suite comprising close coupled WC and vanity unit with wash basin.</p><p> </p><p><strong>LOUNGE</strong></p><p>Double glazed bay window to front. Pretty fireplace. Coving to ceiling with decorative rose. Radiator. Opens to Dining Room.</p><p> </p><p><strong>DINING ROOM</strong></p><p>Double glazed double doors and adjacent window to rear. Radiator. Coving to ceiling with decorative rose.</p><p> </p><p><strong>KITCHEN</strong></p><p>Double glazed window to side and further window and door that open to the Conservatory. Range of fitted units at both base and eye level. Complementary roll edge worktop with inset sink unit & mixer tap. Integrated oven, hob and pull out hood. Part tiled walls.</p><p> </p><p><strong>CONSERVATORY</strong></p><p>Double glazed window to side and double doors open to garden. Further door to side. Glass roof. Appliance spaces.</p><p> </p><p><strong>LANDING</strong></p><p>Double glazed window to side. Doors to rooms. Coving to ceiling. Access to loft.</p><p> </p><p><strong>BEDROOM 1</strong></p><p>Double glazed bay window to front. Radiator. Coving to ceiling.</p><p> </p><p><strong>BEDROOM 2</strong></p><p>Double glazed window to rear overlooking the garden and school fields behind. Radiator. Coving to ceiling.</p><p> </p><p><strong>BEDROOM 3</strong></p><p>Double glazed window to front. Radiator.</p><p> </p><p><strong>BATHROOM</strong></p><p>Opaque double glazed window to rear. Modern white suite comprising vanity unit with semi inset WC and wash basin. P-shaped shower bath with electric shower. Ceramic tiled walls with decorative border. Vertical radiator. Airing cupboard.</p><p> </p><p><strong>EXTERIOR</strong></p><p><strong>FRONT</strong> A pleasant residential road with grass verges and trees. There is a lawn with flower & shrub border and joint access to the sideway leading to parking and a garage within the garden.</p><p><strong>REAR</strong> The 77ft garden is mostly lawn with established flower & shrub borders. A block paved driveway leads to the garage. There is a patio at the bottom of the garden.</p>