Carlton Road, Redoubt, Eastbourne
About this home
Property Details: • Type: Semi-Detached • Tenure: FREEHOLD • Floor Area: 1421 sqft
Key Features: • BAY FRONTED LIVING ROOM • DINING ROOM/OPTIONAL BEDROOM 5 • KITCHEN/BREAKFAST ROOM • GROUND FLOOR BATHROOM • FOUR BEDROOMS • SHOWER ROOM • COURTYARD GARDEN/OFF ROAD PARKING • STUDIO ROOM IN REAR GARDEN • GAS FIRED CENTRAL HEATING • CHAIN FREE
Location: • Nearest Station: Eastbourne Station • Distance to Station: 0.980015306041429 miles
Agent Information: • Address: 6 Cornfield Road, Eastbourne, Sussex, BN21 4PJ
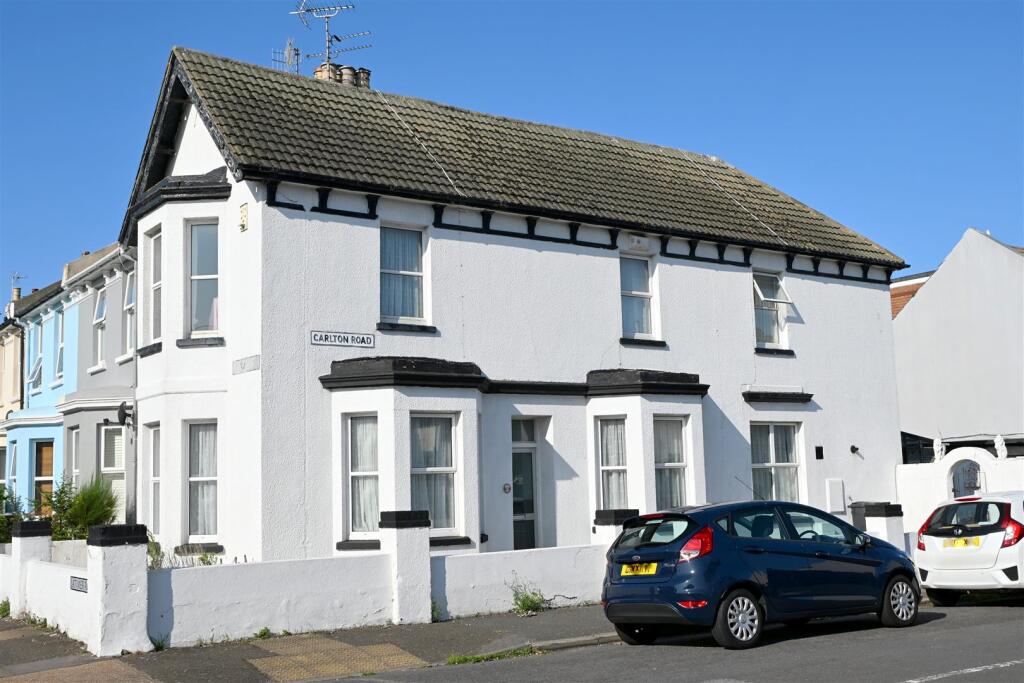
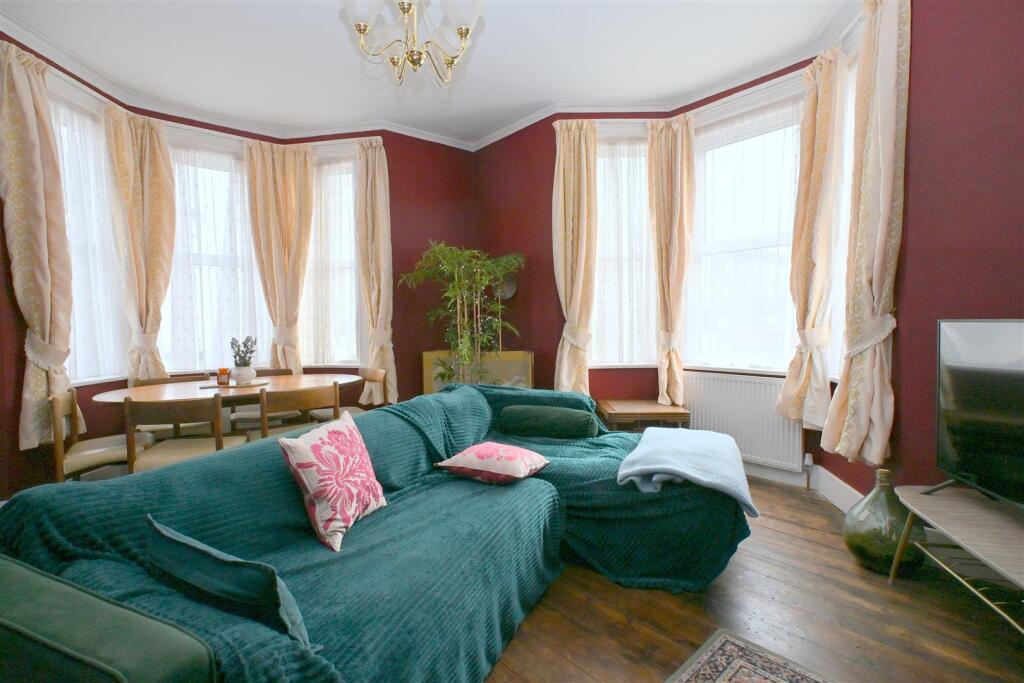
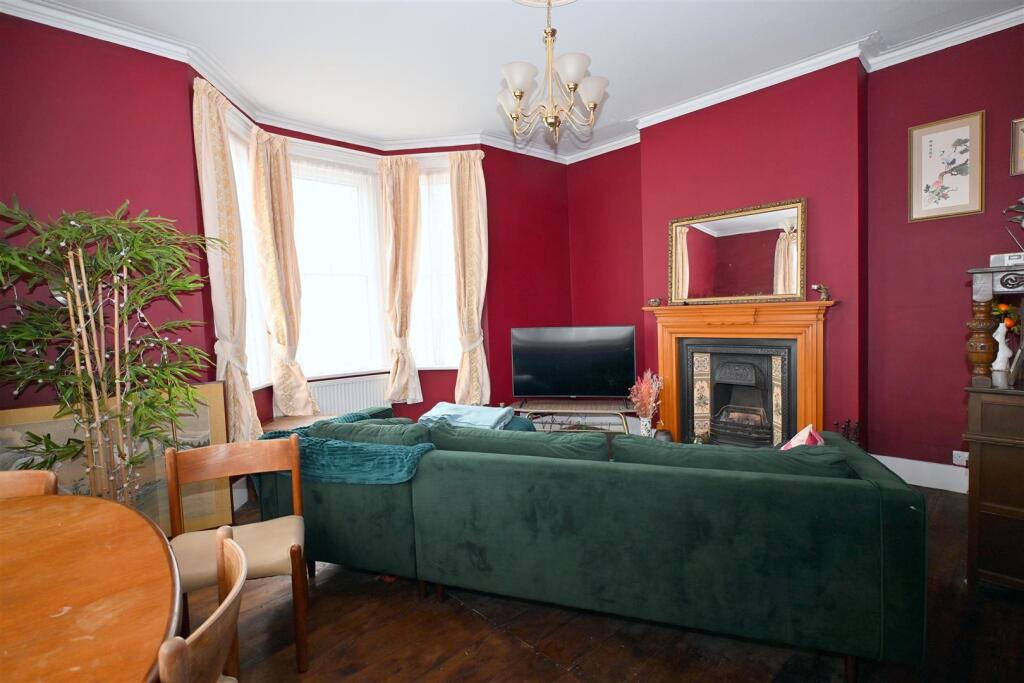
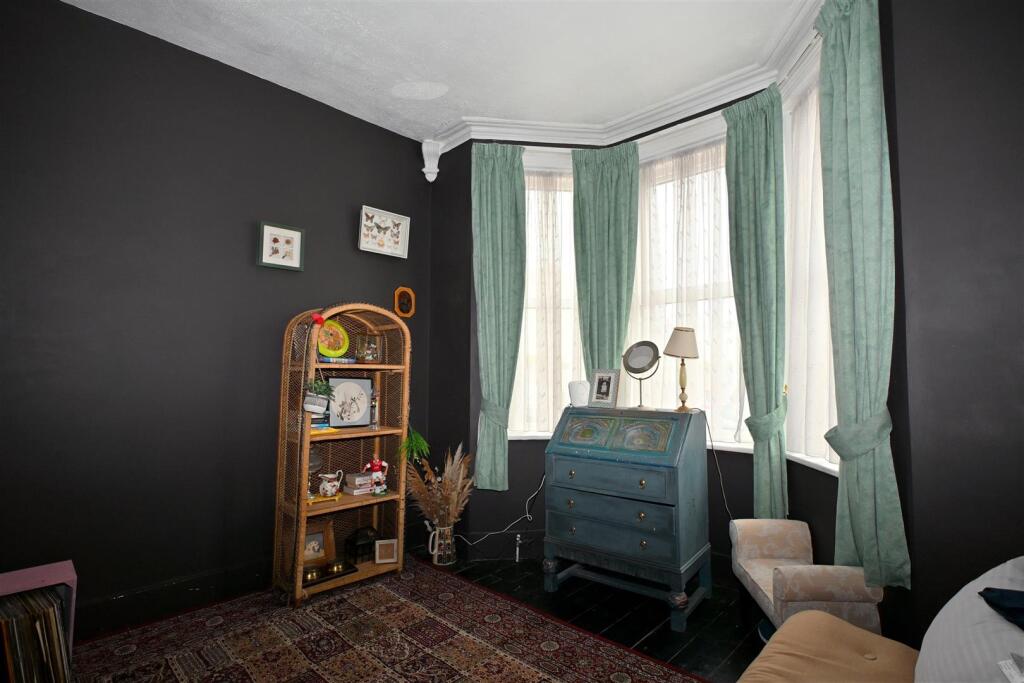
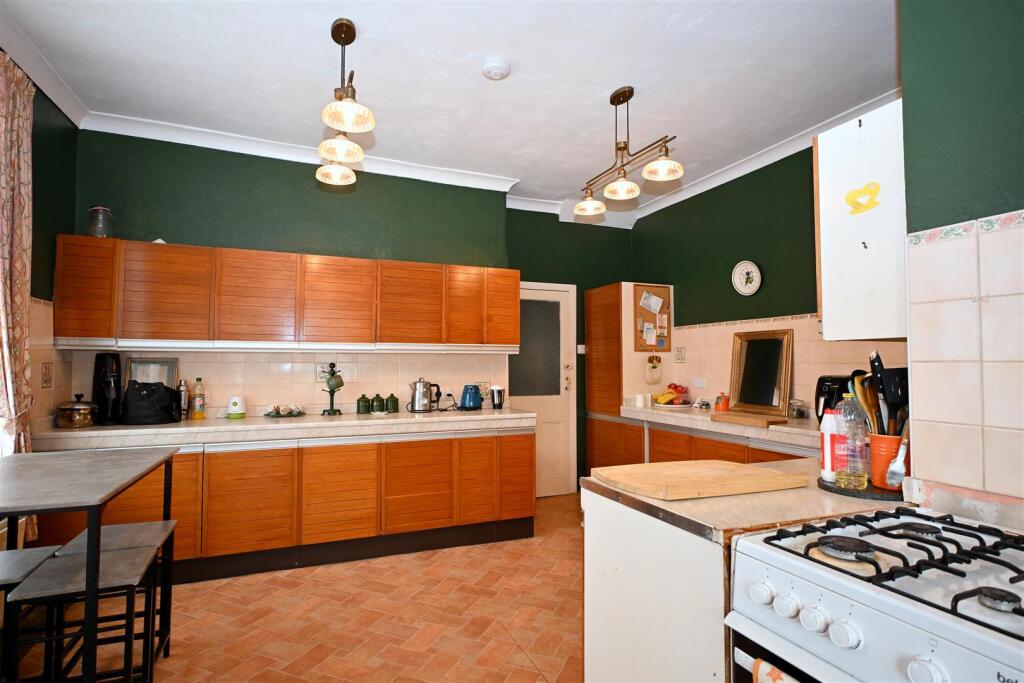
Full Description: Taylor Engley are pleased to offer to the market this spacious and imposing FOUR BEDROOMED END OF TERRACED HOUSE occupying a corner plot, in the Redoubt area of Eastbourne. This bay fronted property benefits from gas fired central heating and has features that include a sitting room, separate dining room, spacious kitchen/breakfast room, ground floor bathroom, four first floor bedrooms and a shower room. Outside there is a courtyard garden which can also be used for off road parking accessible via the dropped curb. There is also a studio room in the garden.<br /><br /><b>The Accommodation</b> - Comprises:<br /><br />Front door opening to:<br /><br /><b>Entrance Hall</b> - Radiator, hatch to cellar, the cellar area has limited head height, understairs cupboard.<br /><br /><b>Living Room</b> - 5.36m max x 4.45m max (17'7 max x 14'7 max) - (Maximum measurements into bays<br /><br />Fire Place with cast iron/tiled inset, two radiators, bay windows to front and side.<br /><br /><b>Dining Room/Optional Bedroom 5</b> - 3.40m x 3.51m max (11'2 x 11'6 max) - (11'6 max into bay)<br /><br />Outlook to front.<br /><br /><b>Kitchen/Breakfast Room</b> - 5.21m max x 4.52m max (17'1 max x 14'10 max) - (17'1 max x 14'10 max reducing to 9'1)<br /><br />Having a selection of eye and base level units with work surface, sink unit, cooker, space and plumbing for washing machine, Worcester wall mounted boiler, radiator, window to front, door opening to conservatory.<br /><br /><b>Conservatory</b> - 3.51m x 2.01m (11'6 x 6'7) - Timber framed conservatory, door to garden and door to ground floor bathroom.<br /><br /><b>Ground Floor Bathroom</b> - White suite comprising low level wc, wash hand basin, bath with shower over, tiled walls, window to rear.<br /><br />Stairs rising from entrance hall to:<br /><br /><b>First Floor Landing</b> - Hatch to loft.<br /><br /><b>Bedroom 1</b> - 4.60m max x 4.47m (15'1 max x 14'8) - (15'1 max into bay)<br /><br />Radiator, wash hand basin in vanity unit, bay window to side and front.<br /><br /><b>Bedroom 2</b> - 4.50m x 2.79m (14'9 x 9'2) - Radiator, wash hand basin, window to front.<br /><br /><b>Bedroom 3</b> - 3.48m max x 2.46m (11'5 max x 8'1) - Basin, radiator, window to front.<br /><br /><b>Bedroom 4</b> - 2.57m x 2.26m max into recess (8'5 x 7'5 max into - (7'5 extending to 11'5 into door recess)<br /><br />Basin, radiator, window to side.<br /><br /><b>Shower Room</b> - Comprises shower cubicle, low level wc, wash hand basin, radiator, wall mounted electric fan heater, tiled walls, window to side.<br /><br /><b>Outside</b> - <br /><br /><b>Rear Courtyard Garden</b> - Being paved and can be used for either a courtyard garden or off road parking with double gates opening onto Carlton Road where there is a dropped curb. Garden store shed adjacent studio room.<br /><br /><b>Garden Studio Room</b> - 5.36m x 3.35m (17'7 x 11') - Located in the rear courtyard garden.<br /><br /><b>Council Tax Band:</b> - Council Tax Band - 'D' Eastbourne Borough Council<br /><br /><b>For Clarification:</b> - We wish to inform prospective purchasers that we have prepared these sales particulars as a general guide. We have not carried out a detailed survey nor tested the services, appliances & specific fittings. Room sizes cannot be relied upon for carpets and furnishings.<br /><br /><b>Viewing Arrangements:</b> - All appointments are to be made through TAYLOR ENGLEY.<br /><br />