Property Details:
• Type: Cottage
• Tenure: N/A
• Floor Area: N/A
Key Features:
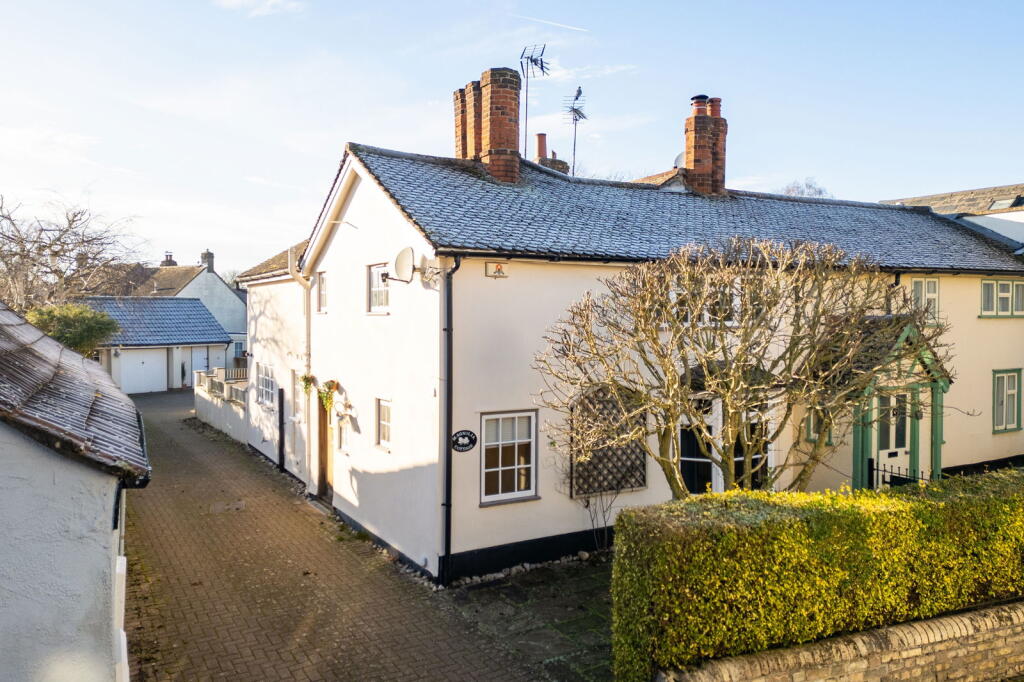
• A charming three bedroom, two bathroom period home
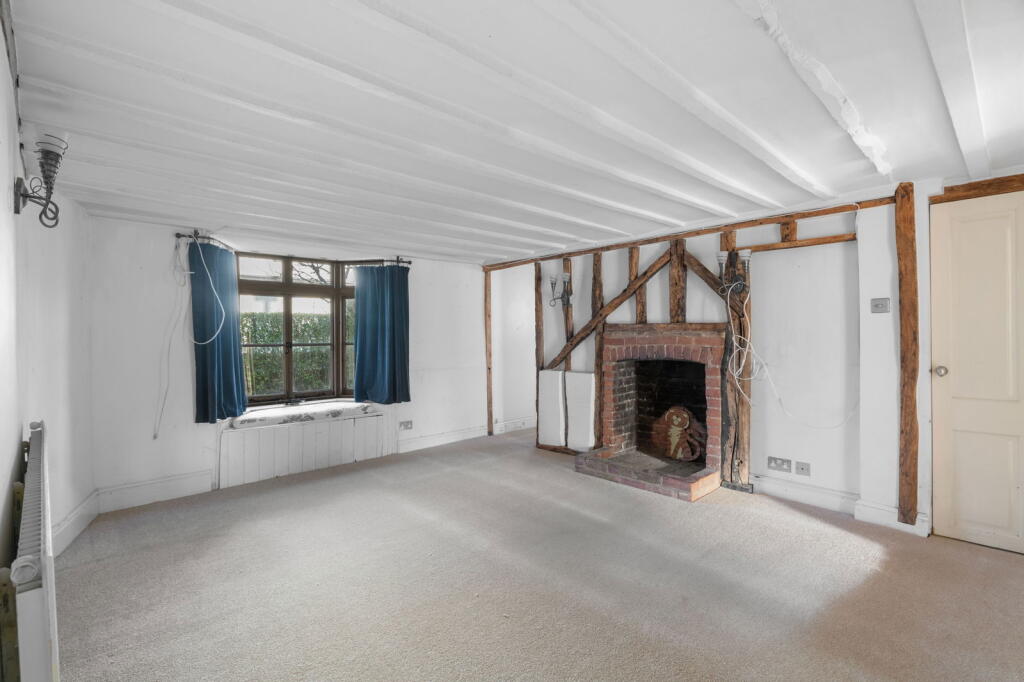
• Wonderful characterful sitting room
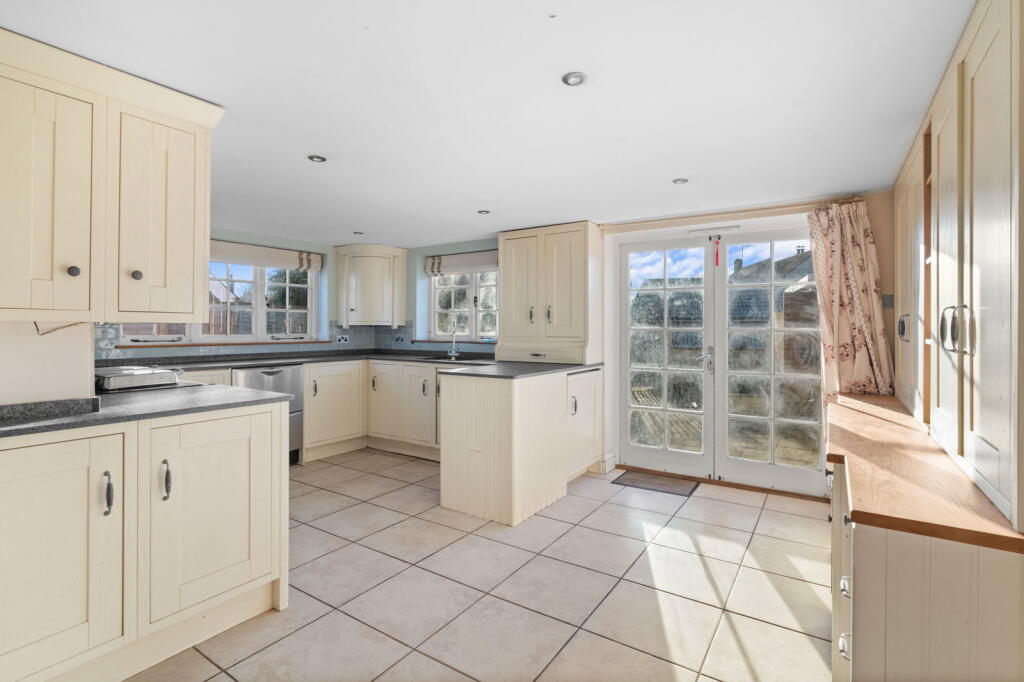
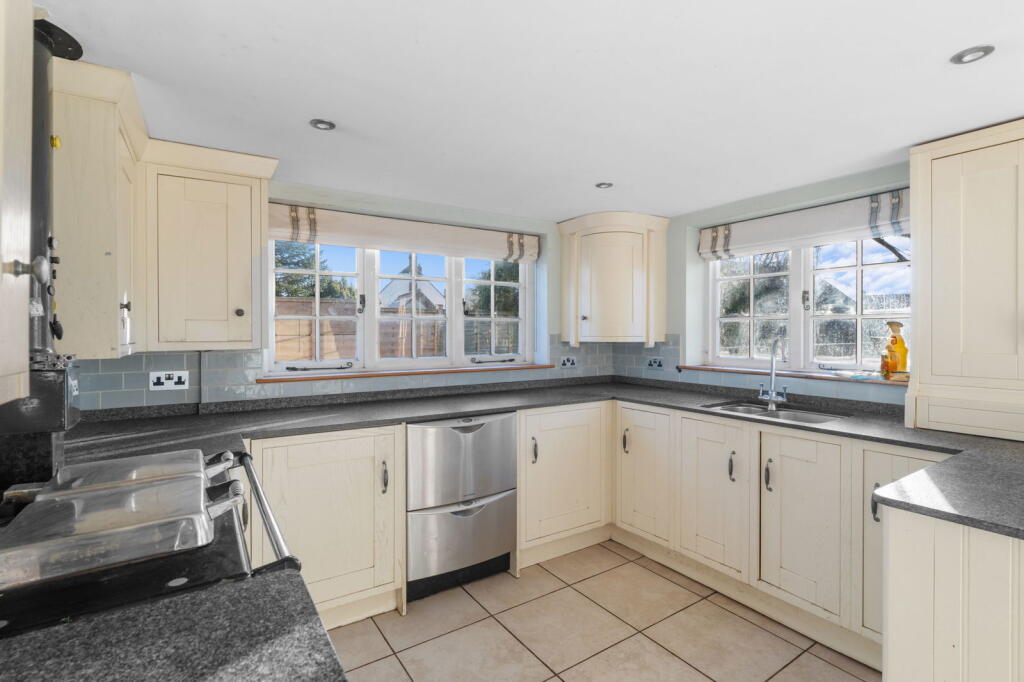
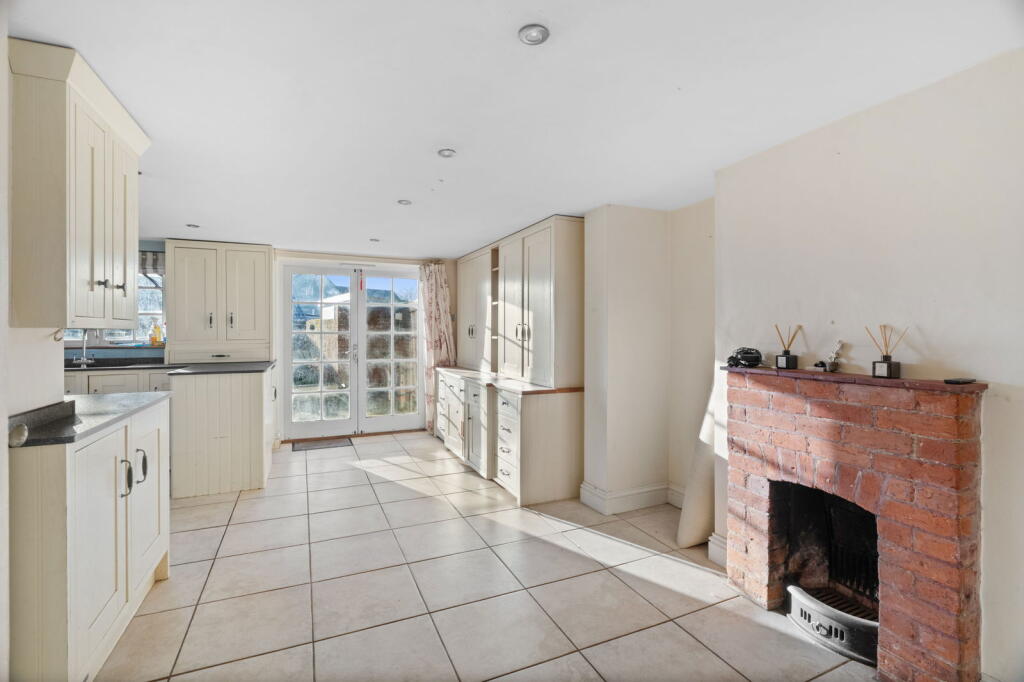
• Open plan kitchen/dining area
• Large principal bedroom with dressing area/nursery
• Excellent size garden and secure walled terrace
• Double garage and ample off-road parking
• Self-contained annexe
• Detached versatile garden room
• Desirable village location within walking distance of amenities and mainline train station
• Offered with no upward chain
Location:
• Nearest Station: N/A
• Distance to Station: N/A
Agent Information:
• Address: 51 High Street,
Saffron Walden,
CB10 1AR
Full Description:
The AccommodationIn detail the property comprises an entrance hall with hardwood floor, large under stairs storage cupboard and stairs rising to first floor. The shower room comprises W.C, wash hand basin with vanity unit under, shower enclosure and heated towel rail. The generous sitting room benefits from a feature red brick fireplace and hearth, exposed timbers, large storage cupboard, bay window with window seat to the front aspect and access to an office/snug. A dual aspect room with windows to the front and side. The kitchen/dining room is fitted with a matching range of eye and base level units with work surface over incorporating a stainless-steel sink, integrated dishwasher, fridge and freezer. A gas fired Rayburn serves for the heating and hot water. Windows and French doors lead out to the rear terrace. The ground floor is completed by a utility room fitted with a range base units with worktop over, space and plumbing for washing machine and tumble dryer.The first-floor landing has an airing cupboard containing heating controls and hot water tank, window, access to loft space and doors to the adjoining rooms. The principal bedroom has a range of built in wardrobes, walk in wardrobe/dressing room, radiator, exposed timbers, loft hatch to loft area, large window and throughway to a nursery/dressing area with window. A second double bedroom has a window to the rear aspect and access hatch to main large loft area. Bedroom three has a built-in wardrobe and window to the rear aspect. The family bathroom comprises WC, wash hand basin, panelled bath with shower attachment and heated towel rail. OutsideThe property is set back from the road behind a small enclosed paved garden with a magnolia tree and hedged perimeter. There is a side block paved shared driveway leading to a parking area for up to four cars and to the double garage with up and over door and power and light connected. Attached to the garage is a self-contained annexe (9'8" x 9'10") with double bedroom and an en-suite shower room. The property benefits from two garden areas which include an attractive enclosed garden which extends to approximately 100ft in length and is partly walled, with a range of mature trees and borders. To the far end of the garden is the home office/studio (11'8" x 9'6") with dual aspect windows, fully insulated walls and light and power. There is also a good sized walled courtyard set off the rear of the property accessed from the kitchen/dining room. Agents NoteThere is shared access via the driveway for the neighbouring property. BrochuresBrochure 1