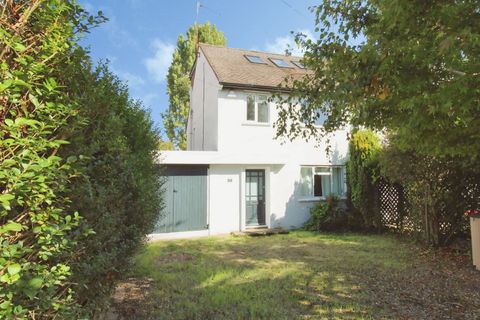
Property Details:
- Type: Terraced house
- Bedrooms: 4
- Bathrooms: 2
Agent: Esquire - Marsh Road
Phone: 01582 955877
GUIDE PRICE £550,000 - £575,000 Ideally positioned just 0.3 miles from the Central Line and 0.9 miles from the Piccadilly, Metropolitan, and Chiltern Lines, this delightful 3.5-bedroom, 2-bathroom terraced home offers the perfect blend of comfort, convenience, and contemporary living. Situated in a highly sought-after, family-friendly neighbourhood, the property is moments from well-regarded schools, shops, and transport links, making it an ideal choice for families and commuters alike.Upon entering, you are greeted by a spacious hallway leading to a modern, fully-fitted kitchen complete with integrated appliances. The bright and airy living/dining room provides an inviting space for relaxation and entertaining, with direct access to the private rear garden. A separate downstairs W/C completes the ground floor layout.The first floor comprises two generous double bedrooms with fitted wardrobes and a modern family bathroom featuring a white suite with a bath, shower over, wash basin, and W/C.The second floor offers a study room, ideal for home working, alongside a further double bedroom with fitted wardrobes and a contemporary shower room.Additional benefits include permit parking and a low-maintenance private garden.Located on Carmichael Close, just off Bridgewater Road, this attractive home provides easy access to Ruislip Gardens High Street and station, offering excellent connectivity and a vibrant community atmosphere.<br/><br/>Entrance Hallway<br/>Door to front aspect, stairs to first floor.<br/><br/>Cloakroom<br/>Low level W.C. wash hand basin.<br/><br/>Lounge/Diner - 19' 8'' x 13' 1'' (6m x 4m)<br/>Double gazed window to rear aspect, radiator. French doors to rear aspect.<br/><br/>Kitchen - 9' 10'' x 7' 10'' (3m x 2.4m)<br/>Double gazed window to front aspect, radiator. Kitchen fitted with a range of wall and base units with roll top work surfaces, sink drainer, plumbing for washing machine, space for cooker and fridge freezer.<br/><br/>First Floor Landing<br/>Stairs to second floor.<br/><br/>Master bedroom - 11' 6'' x 9' 6'' (3.5m x 2.9m)<br/>Double gazed window to front aspect, radiator.<br/><br/>Bedroom Two - 12' 10'' x 8' 6'' (3.9m x 2.6m)<br/>Double gazed window to rear aspect, radiator.<br/><br/>Family Bathroom<br/>Low level W.C. wash hand basin, bath with shower over.<br/><br/>Second Floor<br/><br/>Bedroom Three - 12' 10'' x 11' 10'' (3.9m x 3.6m)<br/>Double gazed window to rear aspect, radiator.<br/><br/>En-suite<br/>Double gazed Velux window to front aspect, radiator, low level W.C. wash hand basin, shower cubical.<br/><br/>Bedroom Four/Study<br/>Double gazed Velux window to front aspect.<br/><br/>Front garden<br/>Path to front<br/><br/>Rear Garden<br/>Laid to lawn with paved area.<br/><br/>Tenure: Freehold