Carpenters Lane, Keynsham
Property facts
- Property type
- Flat
- Bedrooms
- 2
- Bathrooms
- 1
Only details supplied with this listing are shown. Ask the listing contact to confirm measurements, taxes and costs.
About this home
Property Details: • Type: Flat • Tenure: N/A • Floor Area: 711 sqft
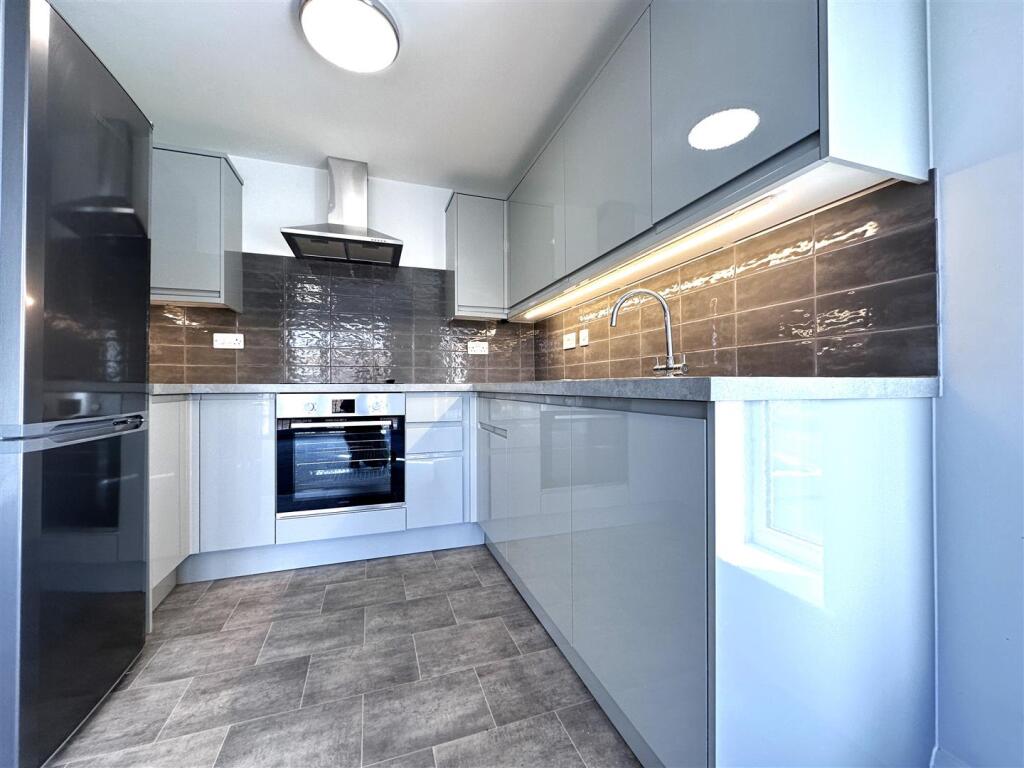
Key Features: • Available 1st May 2024 • Open Plan Living/Kitchen Area • White Goods Supplied • Two Double Bedrooms • Allocated Parking Space • Council Tax Band (B) • Walking distance to Keynsham High Street
Location: • Nearest Station: Keynsham Station • Distance to Station: 0.3840197209375679 miles
Agent Information: • Address: 1 High Street, Keynsham, Bristol, BS31 1DP
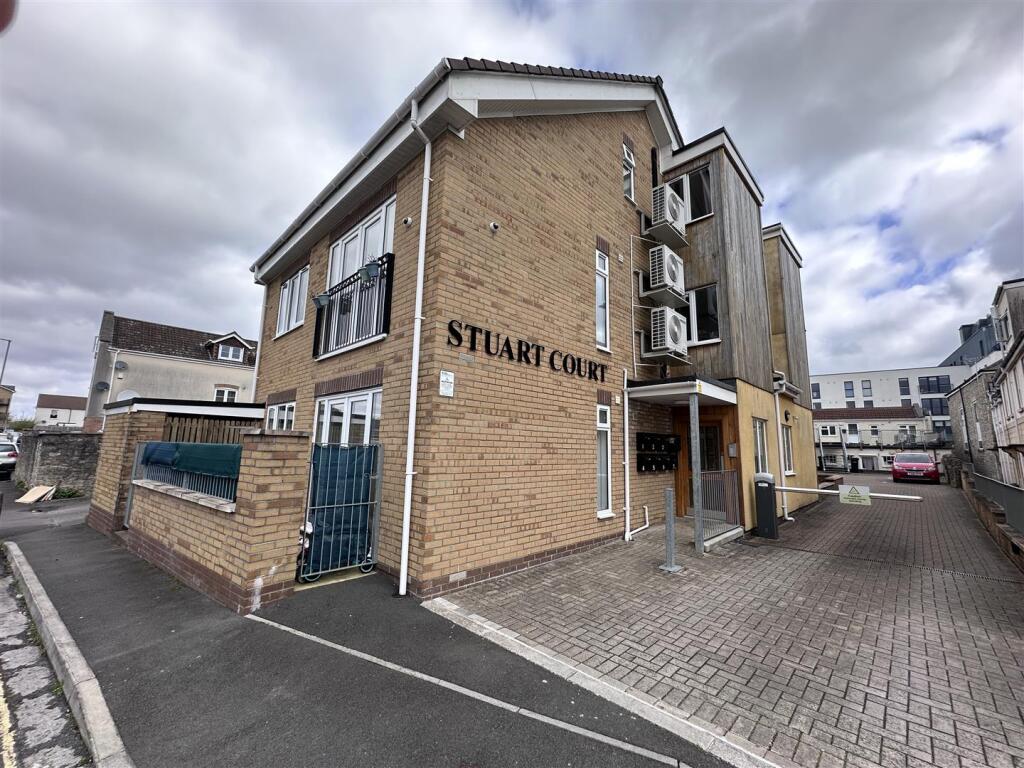
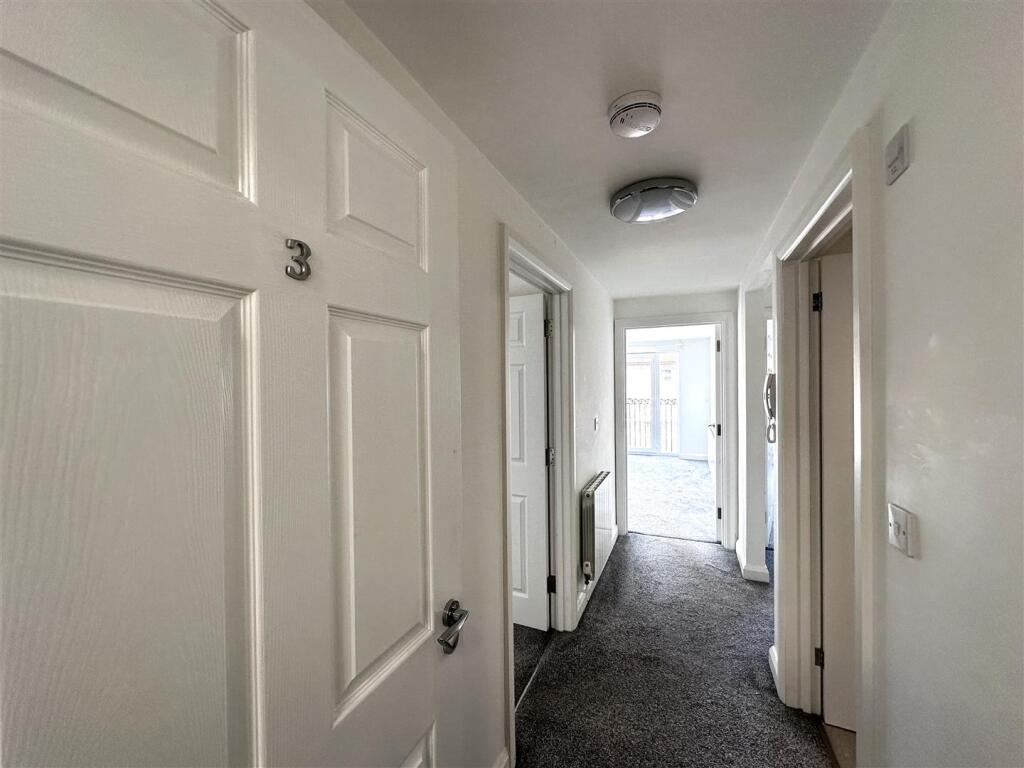
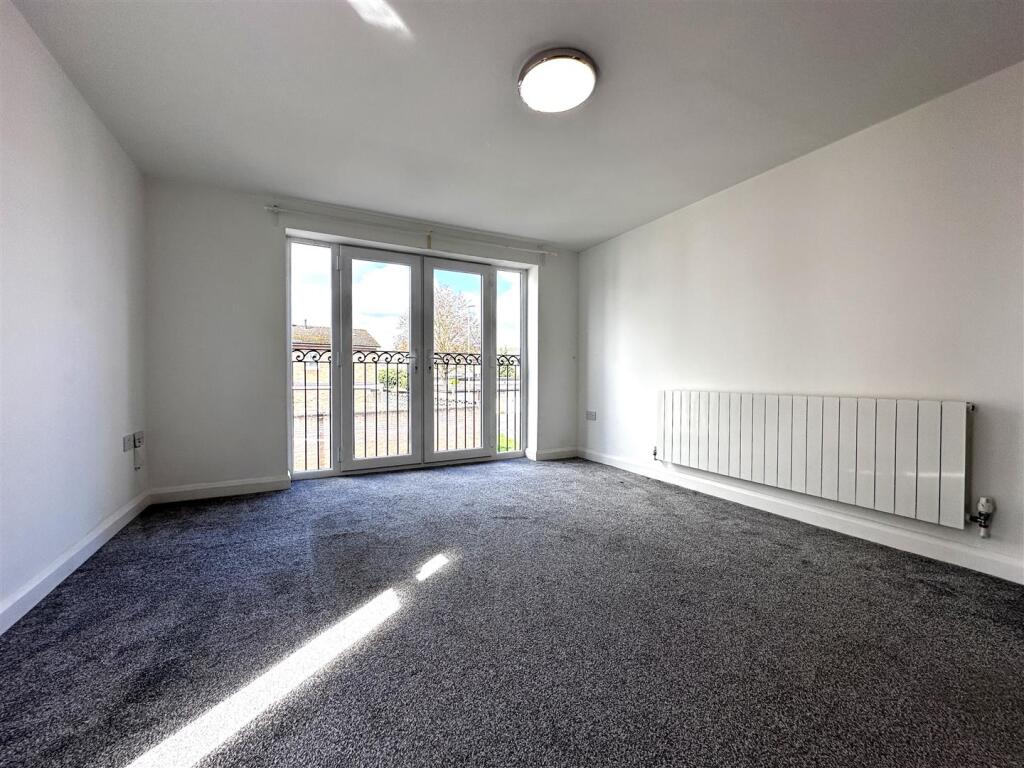
Full Description: PLEASE DO NOT CALL AGENT. IF YOU WOULD LIKE TO APPLY, PLEASE EMAIL AGENT THROUGH THE PORTAL REQUESTING AN APPLICATION FORM.<br /><br />Nestled in the charming town of Keynsham, this delightful first-floor flat on Carpenters Lane offers a perfect blend of modern living and convenience.<br /><br />The flat features two well-proportioned bedrooms, ideal for small families, couples, or individuals seeking extra room for guests or a home office. The inviting reception room serves as a welcoming space for relaxation and entertaining, while the contemporary bathroom is designed with modern fixtures to cater to your daily needs.<br /><br />One of the standout features of this property is the dedicated parking space for one vehicle, a valuable asset in this bustling area. The location is not only convenient for local amenities but also offers easy access to transport links, making it an excellent choice for commuters.<br /><br /><b>Open Plan Living Area</b> - 5.7 x 3.6 (18'8" x 11'9") - Open Plan Living Area with Kitchen which is supplied with electric oven/hob and fridge/freezer and balcony over looking the front of the property<br /><br /><b>Bedroom 1</b> - 4.1 x 2.8 (13'5" x 9'2") - Carpeted, radiator and window overlooking the front of the property.<br /><br /><b>Bedroom 2</b> - 3.8 x 2.4 (12'5" x 7'10") - Carpeted, radiator and window.<br /><br /><b>Bathroom</b> - 2.8 x 2.3 (9'2" x 7'6") - Tiled flooring, wc, sink, bath and separate shower cubicle.<br /><br />
Features & amenities
Location
If the interactive map is unavailable, open the supplied location in maps.
Open location in mapsThe pin uses coordinates supplied with this listing. Confirm the exact location with the listing contact.
Listing information
- Original source
- www.rightmove.co.uk
- Added to Mirror
Added and updated dates describe the Mirror record. Source publication and verification dates are shown separately when known; none establishes time on market. Confirm current price and availability with the listing contact.
View original listing