For Rent
Price on request
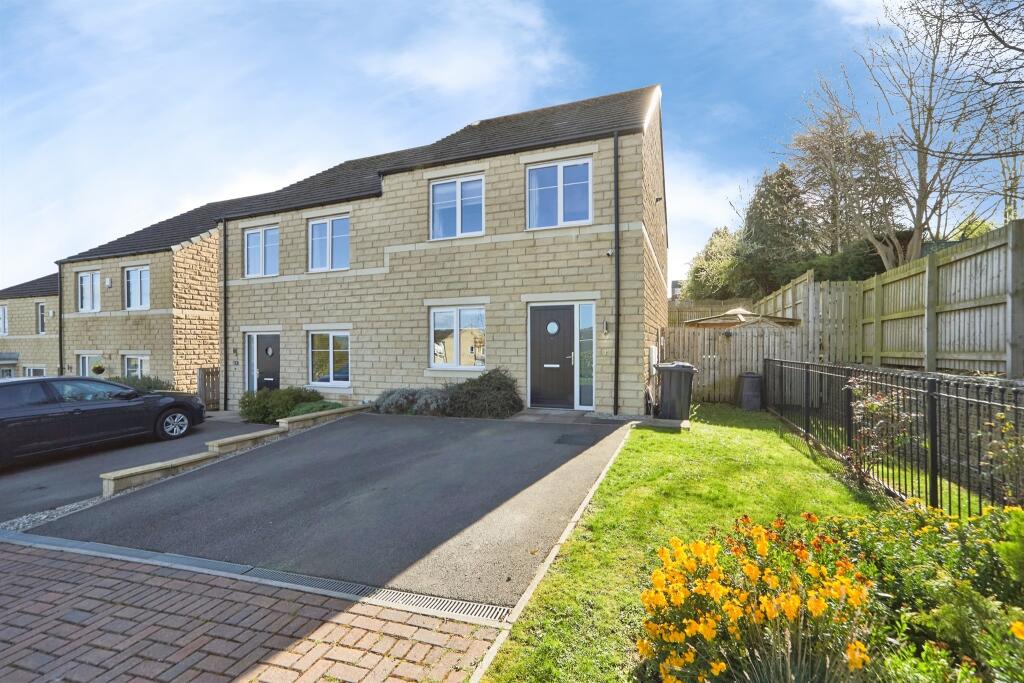
5 bed semi-detached house for saleWoodlands Drive, Apperley Bridge, Bradford BD10
Studio
Apperley Bridge
Property Details: • Type: Semi-Detached • Tenure: N/A • Floor Area: N/A
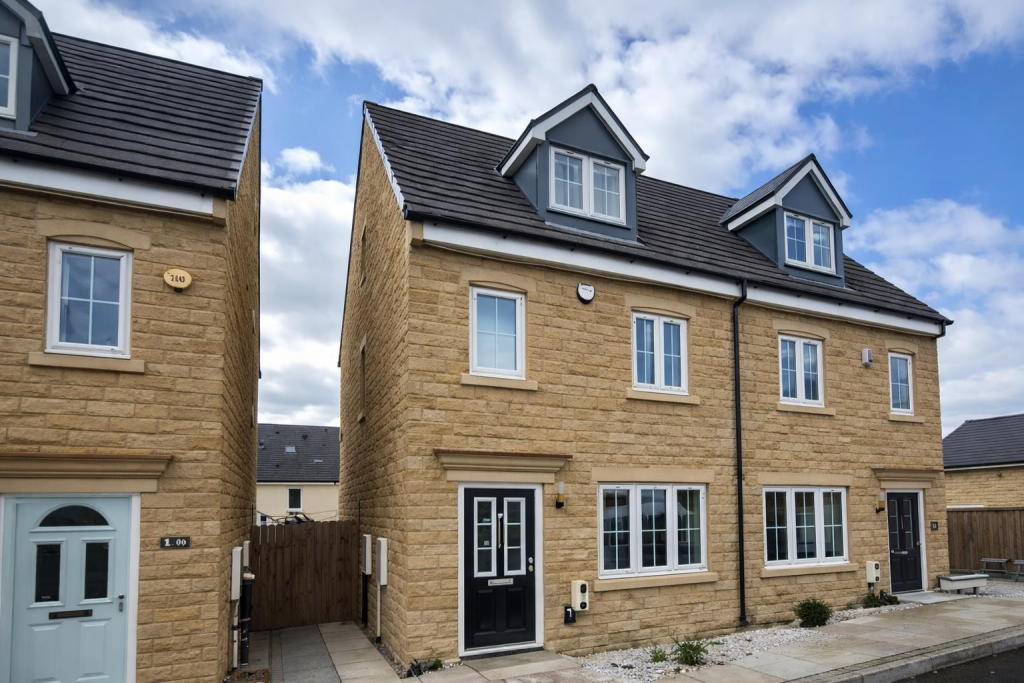
Key Features: • Stunning three-bedroom semi-detached townhouse • Spacious accommodation arranged over three floors • Impressive open-plan kitchen, dining and living area • Contemporary fitted kitchen • Bi-folding doors opening onto rear garden • Dressing room/walk-in wardrobe • Enclosed rear garden • Driveway providing off-street parking • Desirable location
Location: • Nearest Station: Apperley Bridge Station • Distance to Station: 0.6994293182312332 miles
Agent Information: • Address: 11 Church Lane, Pudsey, LS28 7LD
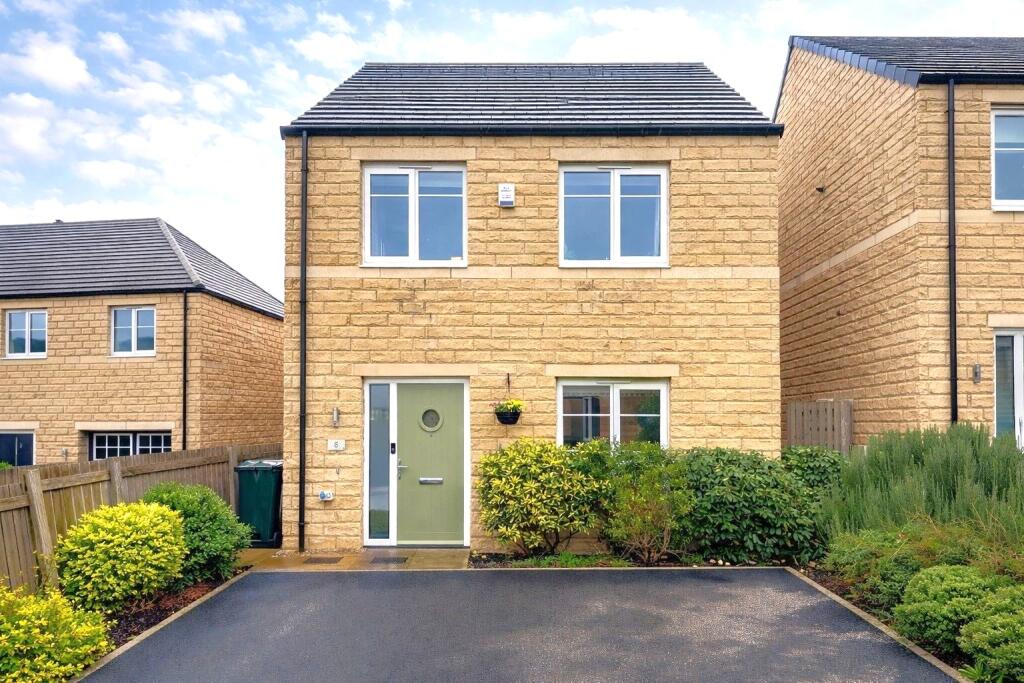
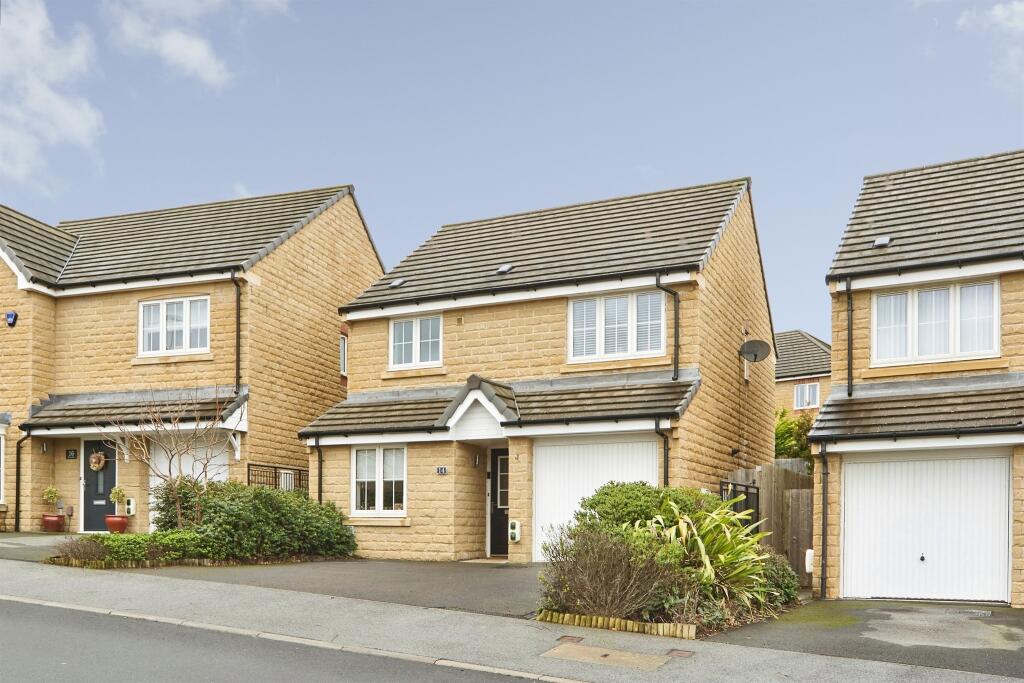
Full Description: Hunters Pudsey are delighted to offer to the rental market this stunning, three-bedroom stone-built semi-detached townhouse, situated within the sought-after Apperley Bridge development. Arranged over three floors, this beautifully designed home offers an impressive open-plan kitchen, dining and living area with bi-folding doors, three generous bedrooms, a dressing room/walk-in wardrobe, en-suite facilities, house bathroom and ground-floor WC. Externally, the property benefits from driveway parking and an attractive southerly-facing rear garden. Ideally positioned for local amenities, Apperley Bridge railway station and picturesque canal-side walks.<br /><br />Hunters Pudsey are delighted to offer to the rental market this stunning, larger-style, three-bedroom stone-built semi-detached townhouse, situated within a highly sought-after modern development in Apperley Bridge. Offering spacious and beautifully designed accommodation arranged over three floors, the property benefits from contemporary interiors, a dressing room/walk-in wardrobe, driveway parking and an attractive enclosed rear garden.<br /><br />Upon entering the property, you are welcomed into an inviting entrance hallway providing access to a convenient ground-floor WC and an impressive open-plan kitchen, dining and living area. The contemporary kitchen features a range of stylish fitted units with complementary work surfaces, creating a practical yet attractive space for everyday living. The generous open-plan arrangement provides ample room for both dining and relaxing, with impressive bi-folding doors opening directly onto the rear garden, allowing plenty of natural light to flow through.<br /><br />To the first floor is a spacious principal bedroom benefiting from a modern en-suite bathroom, finished with contemporary fixtures and fittings. Also on this floor is a versatile dressing room/walk-in wardrobe, providing excellent additional storage space.<br /><br />The second floor offers two further well-proportioned double bedrooms, both providing comfortable accommodation, together with a stylish house bathroom fitted with a contemporary suite.<br /><br />Externally, the property benefits from a driveway to the front providing off-street parking. To the rear is an attractive, enclosed garden enjoying a desirable southerly aspect, featuring a lawned area and fenced boundaries, providing an ideal space for outdoor relaxation and entertaining.<br /><br />Situated within the ever-popular Apperley Bridge development, the property is ideally positioned for access to an excellent range of local amenities, including shops, cafés, restaurants and well-regarded schools. Apperley Bridge railway station provides convenient connections towards Leeds and Bradford, making the location particularly appealing to commuters. Picturesque canal-side walks and surrounding green spaces are also within easy reach.<br /><br />Offering a fantastic combination of modern living, generous accommodation and a desirable location.<br /><br /><b>Kitchen</b> - 3.32m x 3.09m (10'10" x 10'1") - <br /><br /><b>Dining Room</b> - 3.09m x 2.01m (10'1" x 6'7") - <br /><br /><b>Living Room</b> - 5.31m x 3.07m (17'5" x 10'0") - <br /><br /><b>Wc</b> - 1.88m x 1.55m (6'2" x 5'1") - <br /><br /><b>Bedroom One</b> - 3.29m x 3.07m (10'9" x 10'0") - <br /><br /><b>Dressing Area</b> - 3.070m x 2.59m (10'0" x 8'5") - <br /><br /><b>En-Suite</b> - 2.31m x 1.40m (7'6" x 4'7") - <br /><br /><b>Bedroom Two</b> - 4.14m x 2.76m (13'6" x 9'0") - <br /><br /><b>Bedroom Three</b> - 3.89m x 2.88m (12'9" x 9'5") - <br /><br /><b>Bathroom</b> - 2.21m x 1.68m (7'3" x 5'6") - <br /><br />