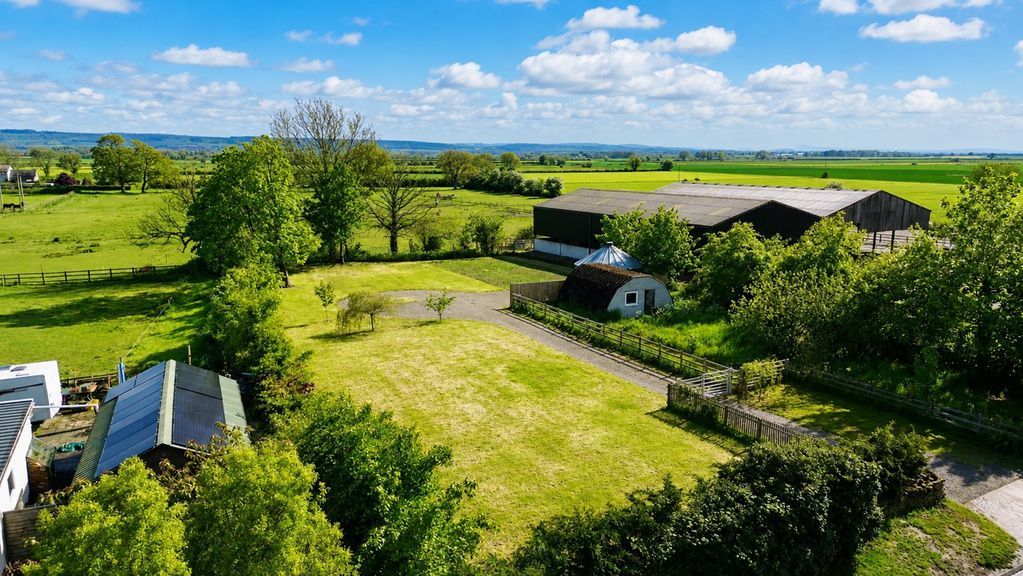
<strong>MAIN</strong> <strong>DESCRIPTION</strong> <strong></strong> SITUATED IN AN IDYLLIC RURAL SETTING, TUCKED AWAY IN THE NORTH SIDE VILLAGE OF SCALBY A BESPOKE PROPERTY. SITUATED ON A LARGE PLOT OF APPROXIMATELY ONE ACRE, SURROUNDED BY WOODLAND, WITH ONE BOUNDARY BORDERED BY A STREAM. THREE BEDROOMS OVER TWO FLOORS, TWO RECEPTION ROOMS, ALSO SPACE TO THE LOWER GROUND FLOOR. The property when briefly described comprises, a dual aspect living room, dining room, kitchen, master bedroom, bathroom, study/bedroom 3 and side porch to the ground floor. On the first floor is a further bedroom with balcony overlooking the garden, bathroom and occasional room. Further space to the lower ground floor. The property sits in large grounds with further development potential. <br/><br/><strong>GROUND</strong> <strong>FLOOR</strong> <strong></strong> <br/><br/><strong>KITCHEN</strong> <strong>15' 11" x 10' (4.85m x 3.05m)</strong> <br/><br/><strong>PANTRY</strong> <strong></strong> <br/><br/><strong>LIVING</strong> <strong>ROOM</strong> <strong>25' 4" x 16' 1" (7.72m x 4.9m)</strong> <br/><br/><strong>DINING</strong> <strong>ROOM</strong> <strong>16' 10" x 10' 11" (5.13m x 3.33m)</strong> <br/><br/><strong>BEDROOM</strong> <strong>14' 11" x 11' 3" (4.55m x 3.43m)</strong> <br/><br/><strong>WC</strong> <strong></strong> <br/><br/><strong>PORCH</strong> <strong></strong> <br/><br/><strong>BEDROOM/STUDY</strong> <strong>9' 5" x 8' 3" (2.87m x 2.51m)</strong> <br/><br/><strong>BATHROOM</strong> <strong></strong> <br/><br/><strong>FIRST</strong> <strong>FLOOR</strong> <strong></strong> <br/><br/><strong>LANDING</strong> <strong></strong> <br/><br/><strong>BEDROOM</strong> <strong>10' 8" x 10' (3.25m x 3.05m)</strong> <br/><br/><strong>BALCONY</strong> <strong></strong> <br/><br/><strong>BATHROOM</strong> <strong></strong> <br/><br/><strong>OCCASIONAL</strong> <strong>ROOM</strong> <strong>15' 11" x 10' 7" (4.85m x 3.23m)</strong> <br/><br/><strong>LOWER</strong> <strong>GROUND</strong> <strong>FLOOR</strong> <strong></strong> <br/><br/><strong>OUTSIDE</strong> <strong></strong> <br/><br/><strong>GARDENS</strong> <strong></strong> <br/><br/><strong>GARAGE</strong> <strong></strong>
Location
If the interactive map is unavailable, open the supplied location in maps.
Added and updated dates describe the Mirror record. Source publication and verification dates are shown separately when known; none establishes time on market. Confirm current price and availability with the listing contact.