Property Details:
- Type: Flat
- Bedrooms: 1
- Bathrooms: 1
Agent: Hunters - Chapeltown
Phone: 0114 446 9281
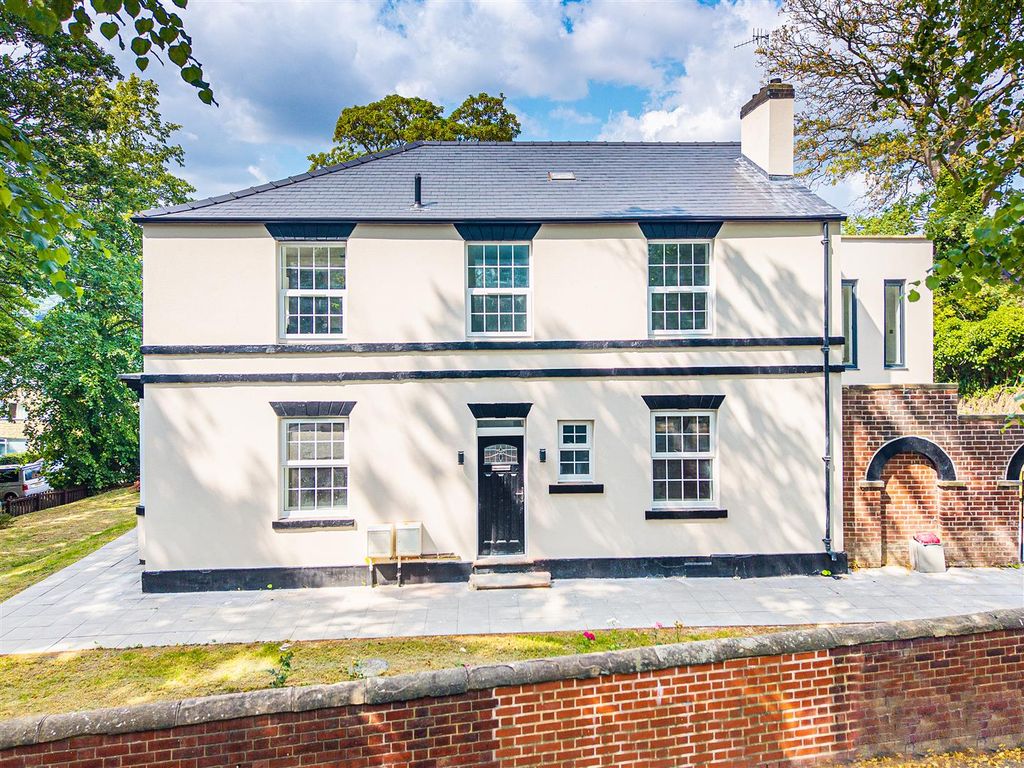
GUIDE PRICE £50,000 - £60,000. NO UPWARD CHAIN! Situated on the ground floor, this beautifully presented one bedroom apartment offers excellent accessibility and is sold with no upward chain, meaning the new buyer can move straight in without delay. Whether you're a downsizer, first time buyer, or looking to add to a rental portfolio, this property ticks all the boxes. The front elevation also enjoys stunning views over the Yorkshire moors, a real added bonus.<br/><br/>Internally, the apartment has been thoughtfully converted to create an open plan living space, with the kitchen opening up into the living area to provide a much larger kitchen complete with a fab breakfast bar addition. The light and airy living space is further enhanced by a contemporary fireplace, while the good sized double bedroom and generously proportioned bathroom complete the accommodation.<br/><br/>Ideally placed for commuters, the property benefits from direct roads leading to Sheffield, Barnsley and Manchester, along with good public bus routes. It's also within easy reach of the Fox Valley retail park and the local high street, both offering a great range of amenities. Externally, residents can enjoy two communal garden areas, washing lines and a large residents car park, all set against a beautiful woodland backdrop.<br/><br/>This one really does have it all — book your viewing today to avoid disappointment!<br/><br/><b>Entrance Hall</b> - 1.04m x 2.46m (3'5 x 8'1) - Through a uPVC door leads a handy entrance hall, offering a great cloak room space. It comprises laminate flooring and a telephone point, with a further door leading into the living room.<br/><br/><b>Living Room</b> - 4.88m x 2.90m (in the main) (16'0 x 9'6 (in the ma - A light and airy living space, drenched in natural light through a large uPVC window that beautifully frames the Yorkshire moors beyond. The spacious room hosts a contemporary wooden fireplace with pebble effect electric fire, providing a great focal point and cosy feel during the wintry months, along with laminate flooring, ambient wall lights and an aerial point. The room opens out into the kitchen area.<br/><br/><b>Kitchen Area</b> - 2.01m x 1.57m (6'7 x 5'2 ) - Perfectly converted to an open plan living space, the kitchen offers a much larger area than some of the other apartments in the development, hosting an array of white gloss wall and base units, complemented by contrasting black work surfaces and a matching breakfast bar. There's an inset stainless steel one and a half bowl sink and drainer with matching mixer tap, an electric hob with stainless steel extractor above, integrated electric oven and integrated fridge, along with under counter space and plumbing for a washing machine. Tiled flooring and a uPVC window complete the area.<br/><br/><b>Bathroom</b> - 1.75m x 1.57m (5'9 x 5'2) - A generously sized bathroom, fully tiled in fresh white, hosting a bath with electric shower over, white pedestal sink and low flush WC. The room also benefits from a wall mounted heater and extractor fan.<br/><br/><b>Bedroom</b> - 3.43m x 3.05m (11'3 x 10'0) - A good sized double bedroom, hosting laminate flooring, telephone point and uPVC window.<br/><br/><b>Exterior</b> - Externally, residents can enjoy two communal garden areas along with washing lines and a large residents car park, all set against a beautiful woodland backdrop.<br/><br/>