For Sale
AUD750,000
Tamworth NSW 2340
4 bd
2 ba
House
Tamworth
Listed by Jenny Andrew
Property Details: • Type: Detached • Tenure: Freehold • Floor Area: N/A
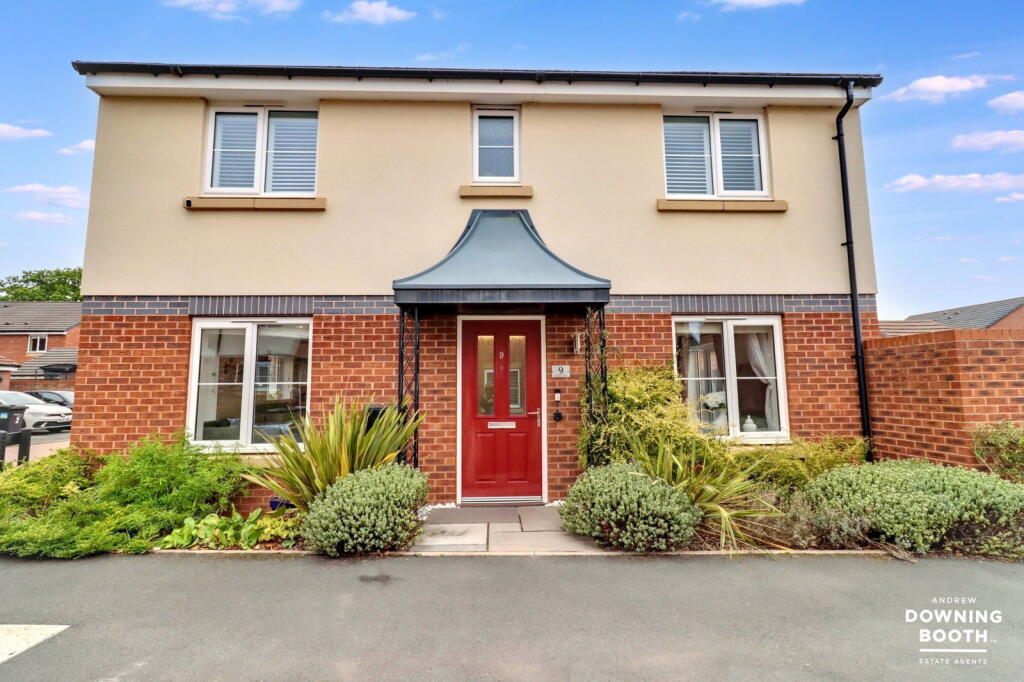
Key Features: • Three Bedroom Detached Family Home • Great Location Close To Local Schools & Amenities • Master Bedroom With Ensuite Shower Room • Spacious & Attractive Plot With Private Rear Garden • Ample Off-Street Parking & Garage • Beautifully Presented Throughout • EPC Rating: B • Council Tax Band: D
Location: • Nearest Station: N/A • Distance to Station: N/A
Agent Information: • Address: 6-8 City Arcade, Lichfield, WS13 6LY
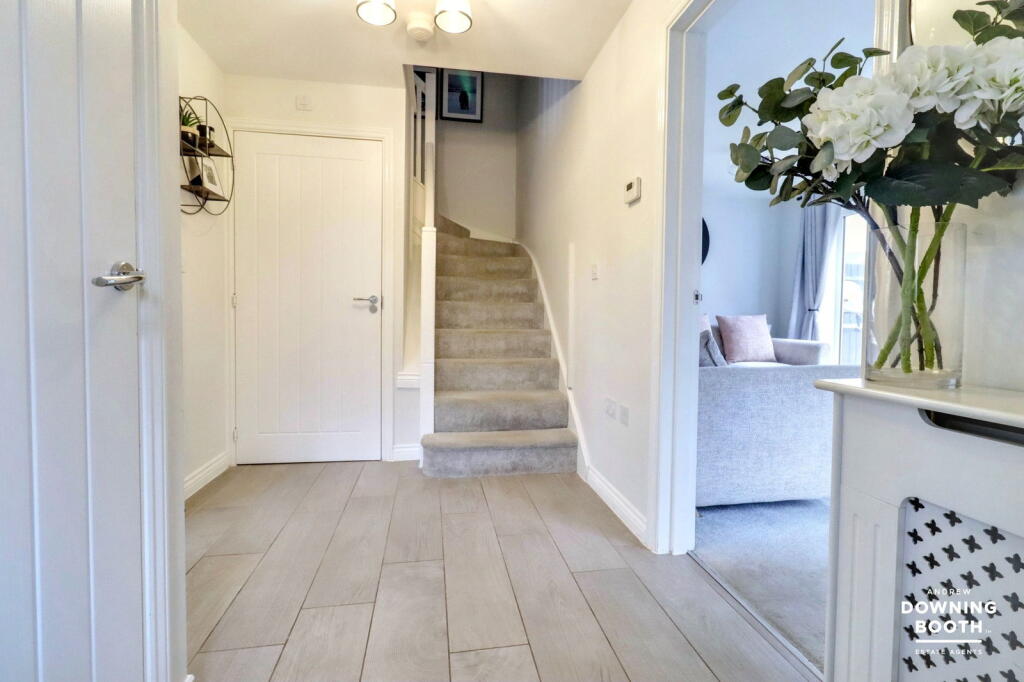
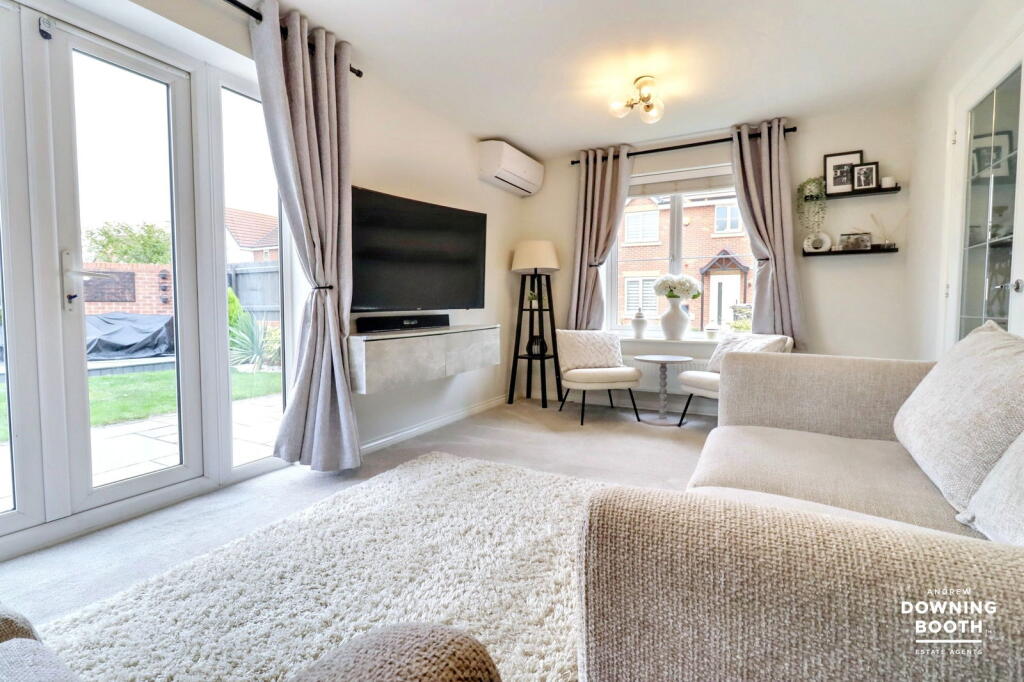
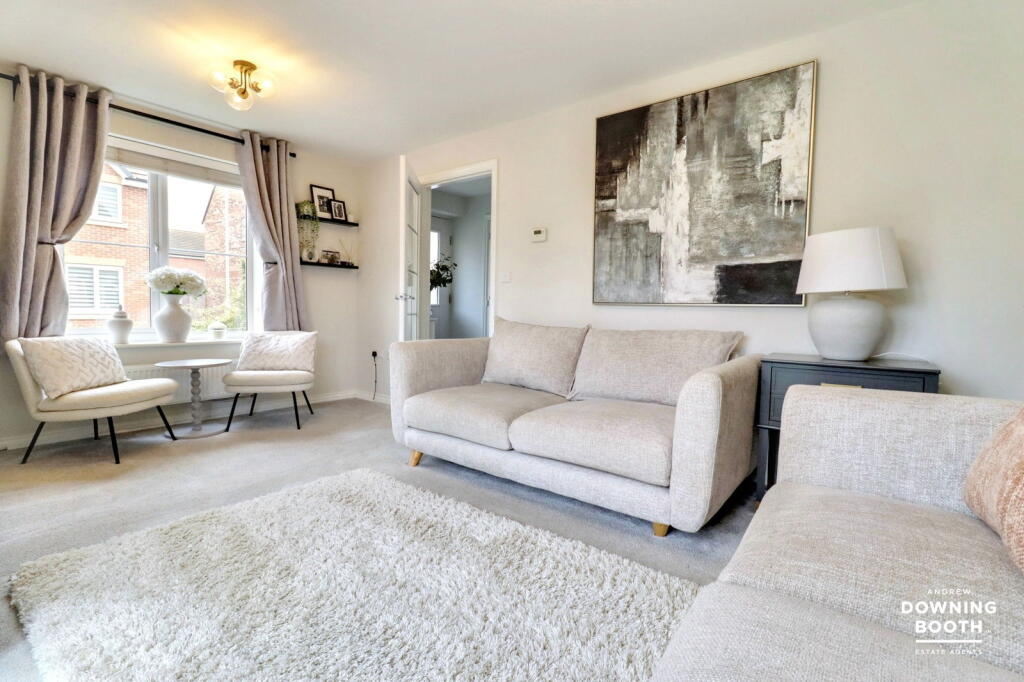
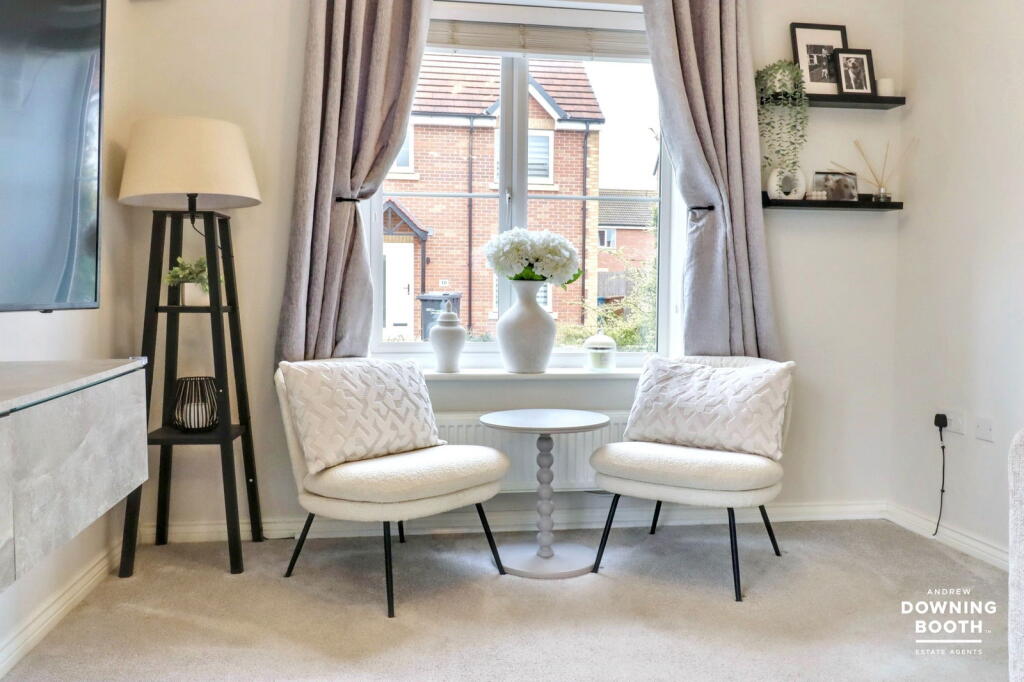
Full Description: Nestled in a peaceful and sought-after residential location, Carter Close is a charming home offering a perfect blend of comfort and contemporary living.Situated in a desirable residential area of Tamworth, Carter Close offers excellent access to local amenities, including shops, cafes, and leisure facilities. Well-regarded schools are within easy reach, making it ideal for families. The property is conveniently positioned for commuter routes, with easy access to the A5 and M42, while Tamworth town centre just a short drive away.The accommodation is set over two floors, beginning with a welcoming entrance hall, open-plan kitchen/diner, spacious living room, and guest WC. Stairs lead to the first-floor landing, providing access to the master bedroom with ensuite, a further double bedroom, and a third bedroom served by a contemporary family bathroom.An excellent opportunity to acquire a stylish and well-presented family home in a sought-after location – early viewing is highly recommended.Entrance HallA front-facing composite door with inset glass panel opens into a welcoming entrance hall, featuring wood flooring, a radiator, a useful storage cupboard, stairs leading to the first-floor accommodation.Open Plan Kitchen/DinerA contemporary kitchen is fitted with matching base and wall units, complemented by a one-and-a-half bowl stainless steel sink with chrome mixer tap set into the worksurface. A range of integrated appliances includes a four-ring Zanussi gas hob with extractor hood above, an AEG double oven, a built-in fridge freezer and a dishwasher. There is also ample space for a dining table, creating a versatile area for family meals or entertaining. The room is filled with natural light from two side-facing UPVC double-glazed windows along with a side-facing picture window, whilst recessed ceiling spotlights, under-cabinet lighting and stylish wood-effect flooring that continues seamlessly from the entrance hall complete this modern and inviting space.Living RoomA spacious living room is fitted with a front facing UPVC double glazed window, a radiator, and French doors leading out to the garden, allowing the room to enjoy plenty of natural light and a pleasant outlook.Guest WC The guest WC is fitted with a low level flush WC and a wash hand basin with chrome mixer tap, complemented by part tiled walls and a radiator. The stylish wood-effect flooring continues seamlessly from the entrance hall.Landing Stairs rise to the first floor, where a bright landing provides access to the bedrooms and family bathroom.Master BedroomThe Master bedroom benefits from a rear facing UPVC double glazed window, a side facing UPVC double glazed window, and a radiator. There is also useful built-in storage with sliding mirrored doors, adding both practicality and style and access into the ensuite shower room. Ensuite The ensuite is fitted with a modern white suite comprising a low level flush WC and a wash hand basin with chrome mixer tap and tiled splashback. There is a shower enclosure with chrome shower attachment and tiled surround, while additional features include wood effect flooring, a chrome heated towel rail, and a useful tiled shelf.Bedroom TwoA spacious double bedroom is fitted with two side facing UPVC double glazed windows, a radiator, and useful built-in wardrobe storage.Bedroom ThreeThe final bedroom features a side-facing UPVC double-glazed window, a radiator, and a useful built-in wardrobe for additional storage.BathroomThe bathroom is fitted with a contemporary white suite, comprising a low-level flush WC, a wash hand basin with chrome mixer tap, and a bathtub with shower over. A side facing UPVC double glazed window, a wall-mounted heated towel rail, and useful built-in storage complete the space, which is finished with wood-effect flooring and part-tiled walls.ExteriorThe property occupies an attractive and generous plot, approached via a slab-paved path with neatly maintained shrub borders. To the side, a gated entrance provides access to the rear garden, while a tarmacadam driveway leads up to a single garage. The rear garden is beautifully kept, featuring a spacious patio area that flows onto a well-tended lawn and a raised, decked seating area — perfect for outdoor entertaining. Service ChargeWe understand there to be a service charge payable to Trinity Estates which varies between £100-£160 per annum. Services We understand the property to be connected to mains electricity, gas, water and drainage.


