For Rent
Price on request
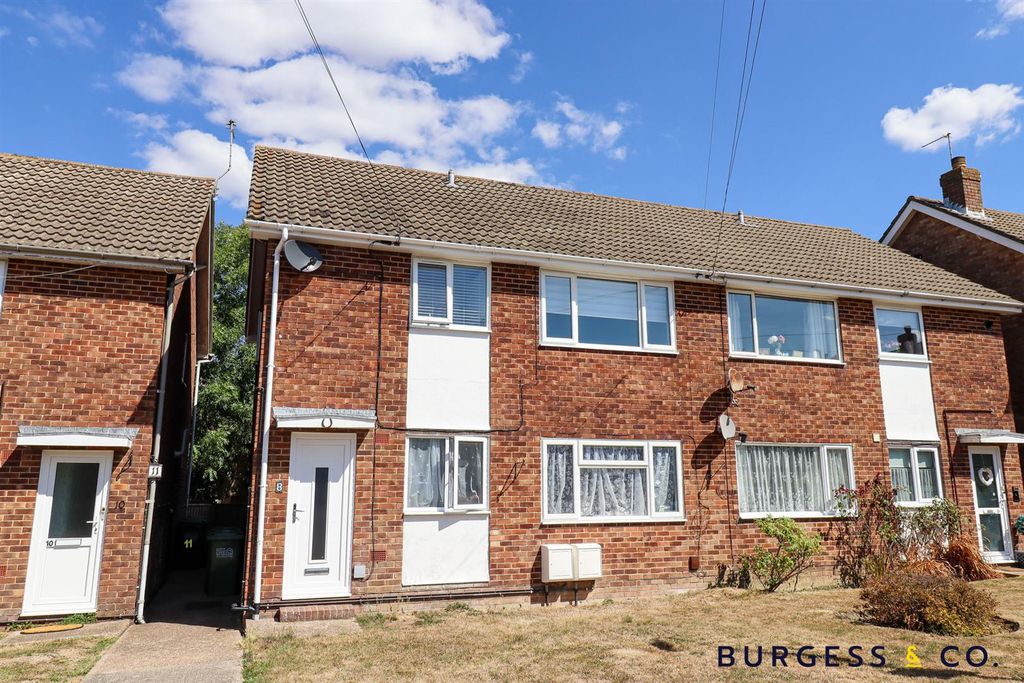
1 bed flat for saleAshford Close, Hailsham BN27
Studio
Hailsham BN27


Property Details: - Type: Detached house - Bedrooms: 5 - Bathrooms: 2
Agent: VC Estates - South East & London Phone: 01435 577375
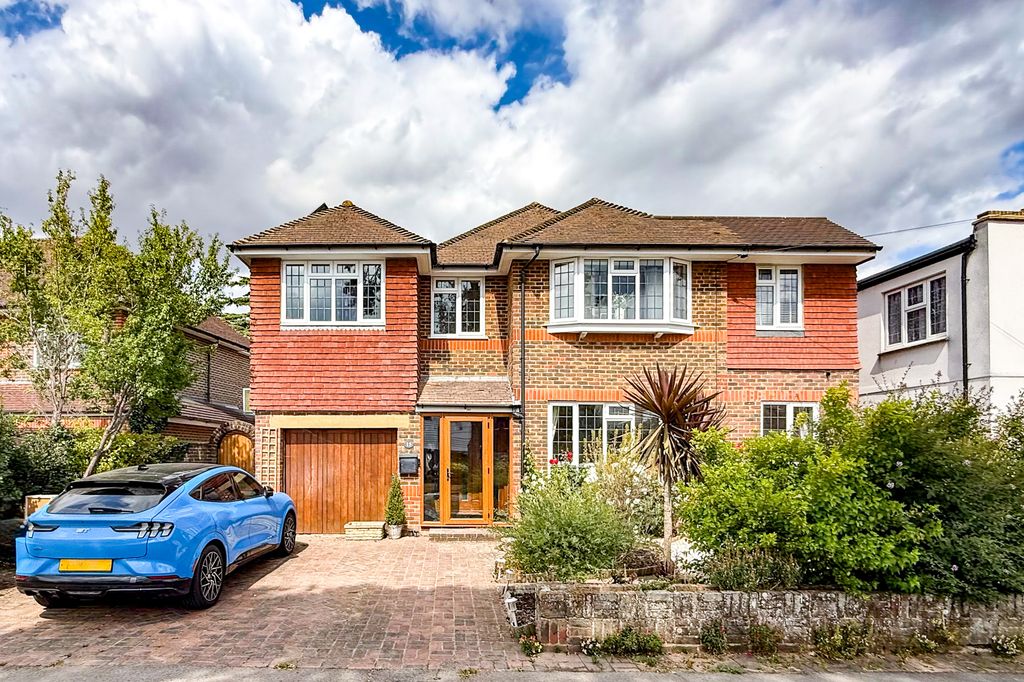
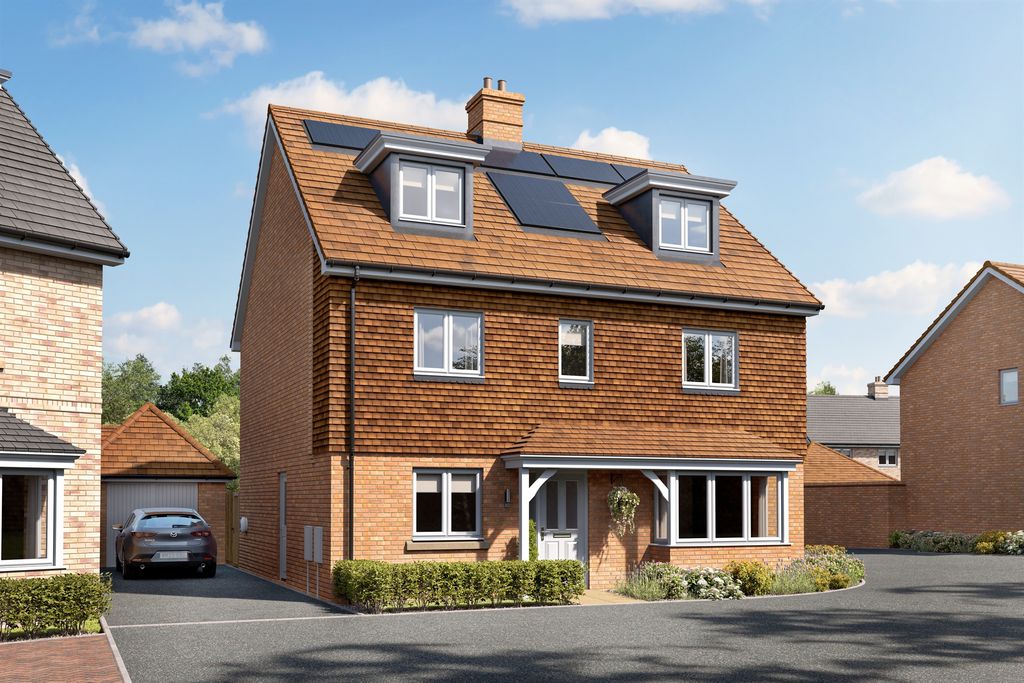
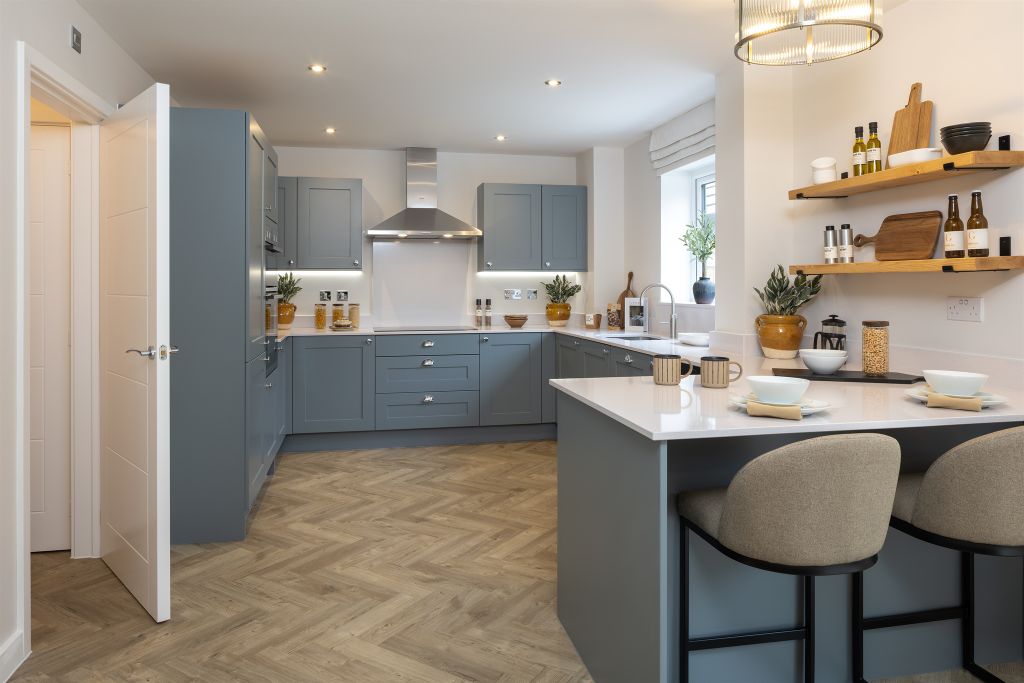
GUIDE PRICE: £695,000-£735,000 <br/>Occupying a delightful countryside position in the sought-after hamlet of Carters Corner, this impressive four-bedroom detached family home offers spacious and versatile accommodation, complemented by a beautifully presented one-bedroom self-contained annex. Perfectly suited to multi-generational living, the property provides flexible space for extended family and guests, all while enjoying far-reaching views across the surrounding countryside. Combining generous interiors with a peaceful rural setting, this is an exceptional home that effortlessly caters to modern family life. <br/> <br/>KEY FEATURES:- <br/>DETACHED FOUR-BEDROOM FAMILY HOME <br/>FAMILY BATHROOM <br/>ATTACHED ONE-BEDROOM SELF-CONTAINED ANNEX <br/>SPACIOUS SITTING ROOM <br/>SEPARATE DINING ROOM <br/>WELL-APPOINTED KITCHEN <br/>UTILITY ROOM <br/>GROUND FLOOR CLOAKROOM <br/>SOLAR PANELS <br/>PRIVATE GARDENS WITH FAR REACHING VIEWS <br/>HERITAGE STYLE DOUBLE GARAGE AND DRIVEWAY <br/> <br/>A standout feature of this versatile home is its well-considered and highly practical layout, offering two separate entrances, one serving the main residence and the other providing independent access to the self-contained annex. This arrangement is ideally suited to multi-generational living or guest accommodation, providing both privacy and flexibility. The main house opens into a spacious entrance hall, beautifully finished with traditional flagstone flooring, immediately setting the tone for the character and charm that continues throughout the home. <br/>From here, the accommodation flows naturally into the generously proportioned sitting room and separate dining room, both centred around attractive open fireplaces that create warm, inviting spaces ideal for relaxation, entertaining and family gatherings. The dining room further benefits from French doors opening directly onto the rear patio and garden, seamlessly connecting indoor and outdoor living and making it perfect for alfresco dining. <br/> <br/>The well-appointed kitchen is fitted with an excellent range of cream wall and base units, providing ample storage, complemented by a oak worktop offering generous preparation space. A central island forms a focal point of the room, incorporating a sink, additional work surface and useful storage cupboard, while also providing a natural space for informal dining or social interaction. A charming window seat adds further character and creates a pleasant spot to enjoy views of the garden. There is space for a freestanding electric range cooker with an overhead extractor fan, as well as provision for an American-style fridge/freezer. The kitchen flows effortlessly into the utility room, which is fitted with an AGA and further storage cupboards and work surfaces with a sink, alongside plumbing for a washing machine, tumble dryer and dishwasher. A convenient cloakroom and dedicated pet area complete the ground floor accommodation of the main house. <br/> <br/>Upstairs, the first floor offers four well-proportioned, double-aspect bedrooms, three of which are generous doubles. The principal bedroom benefits from a built-in fitted wardrobe, while all bedrooms are served by a well-appointed family bathroom featuring a separate shower, underfloor heating, and two heated towel rails. <br/>The first floor also provides excellent storage, with two large cupboards, one located under the eaves and the other fitted with a heated towel rail, making it ideal for use as an airing cupboard. <br/> <br/>ANNEX: The attached annex enjoys the benefit of its own private entrance, providing comfortable and self-contained accommodation while remaining seamlessly attached to the main house and includes an open plan kitchen/diner/lounge, with one bedroom and a family bathroom. <br/> <br/>OUTSIDE: Front - Approached directly from the road via gated access, the property welcomes you onto a spacious tarmac driveway, providing ample parking for several vehicles. A heritage-style double garage compliments the frontage, while an attractive array of mature shrubs and established planting creates an appealing and well-screened approach, enhancing both the character and privacy of the home. <br/> <br/>To the rear, the property boasts beautifully maintained private gardens that enjoy breathtaking, far-reaching views across the surrounding open countryside. Offering a wonderful sense of peace and seclusion, the generous outdoor space provides the perfect setting for al fresco dining, entertaining guests, or simply relaxing and taking in the picturesque rural outlook, while also offering ample space for family life and outdoor enjoyment. <br/> <br/>LOCATION:- Situated within the sought-after rural hamlet of Carters Corner, the property enjoys a peaceful countryside setting while remaining ideally positioned for access to nearby villages and amenities. Carters Corner sits just outside the picturesque village of Cowbeech, offering a genuine sense of rural seclusion surrounded by open countryside in every direction. Despite its tranquil location, the home is exceptionally well connected, with the popular village of Herstmonceux just a 5–7 minute drive away, providing a range of everyday amenities including shops, cafés, a well-regarded primary school and local services, striking an excellent balance between country living and convenience. <br/> <br/>For a wider selection of facilities, the town of Hailsham is approximately a 7–10 minute drive away, offering larger supermarkets, primary and secondary schooling options, additional retail outlets and a leisure centre. Commuters are also well served, with Polegate train station located around a 12-minute drive from the property, providing direct rail services into central London. <br/> <br/>ADDITIONAL INFO: Tenure- Freehold, Utilities:- Mains Electric, Mains Water, Mains Drainage. Solar Panels with storage battery in the boot room. Heating – Electric, Oil, Open Fires x 2, Solar Panels. Broadband: FTTP 151 mbps. <br/>Council Tax: G EPC: D <br/> <br/>AGENTS COMMENTS: “A spacious family home with the benefit of a self-contained annex, ideal for multi-generational living”